
558 Swan River Drive, Fair Plain, MI 49022
Local realty services provided by:CENTURY 21 Metro Brokers
558 Swan River Drive,Bentonharbor, MI 49022
- 3 Beds
- 3 Baths
- - sq. ft.
- Single family
- Sold
Listed by: dan morissette
Office: keller williams realty swm
MLS#:69026006217
Source:MI_REALCOMP
Sorry, we are unable to map this address
Price summary
- Price:
- Monthly HOA dues:$145
About this home
New construction home located in Trumpeter Bay. This bi-level home features a spacious open concept floor plan w/ a large deck overlooking 50' deeded majestic St Joseph River frontage. Main level is over 900 sq ft w/ large great room & kitchen w/ quartz countertops. New stainless steel appliances just installed 05/28/2026. Primary bedroom is also located on main level & includes a private bath w/ tiled walk-in shower & large walk-in closet. Lower level features a large game room, 2 bedrooms & a full bath. As part of Trumpeter Bay, there is access to two ponds, walking trails, and the right to purchase a slip in the private marina. HOA covers snow removal, mowing, as well as maintenance of the ponds and common spaces. Located only .5 mile from I-94; just minutes to local restaurants, shopping, beaches, wineries and much more.
Contact an agent
Home facts
- Year built:2025
- Listing ID #:69026006217
- Added:154 day(s) ago
- Updated:July 24, 2026 at 05:35 PM
Rooms and interior
- Bedrooms:3
- Total bathrooms:3
- Full bathrooms:2
- Half bathrooms:1
- Rooms Total:5
- Flooring:Carpet, Vinyl
- Kitchen Description:Pantry
Heating and cooling
- Cooling:Central Air
- Heating:Forced Air, Natural Gas
Structure and exterior
- Roof:Composition, Shingle
- Year built:2025
- Construction Materials:Vinyl Siding
- Exterior Features:Deck
- Foundation Description:Crawl Space
- Levels:Bi-Level
Utilities
- Water:Public
- Sewer:Public Sewer
Finances and disclosures
- Price:
- Tax amount:$639
Features and amenities
- Laundry features:Lower Level
- Amenities:Pantry
Parking
- Parking description:Attached, Garage Door Opener, Paved
- Garage spaces:2

New listings near 558 Swan River Drive
- New
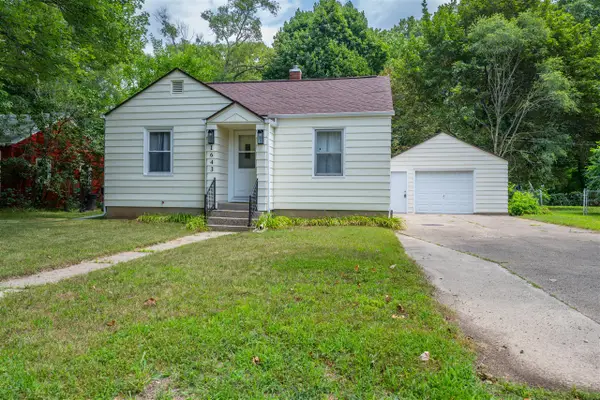 $169,900Active2 beds 1 baths928 sq. ft.
1643 Lyola, Benton Harbor, MI 49022
MLS# 70547546Listed by: CRESSY & EVERETT REAL ESTATE - New
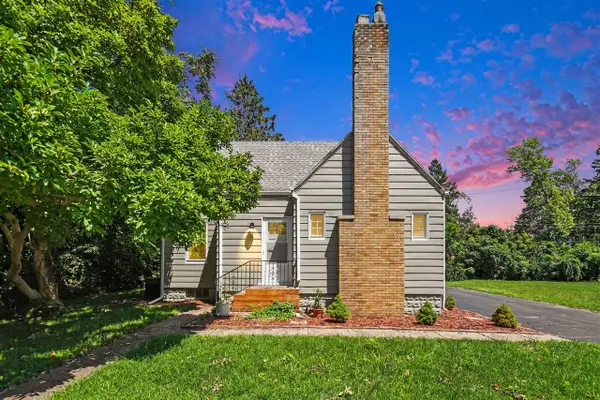 $169,000Active4 beds 2 baths1,550 sq. ft.
1549 Broadway, Benton Harbor, MI 49022
MLS# 70547659Listed by: @PROPERTIES CHRISTIE'S INTERNATIONAL R.E. - New
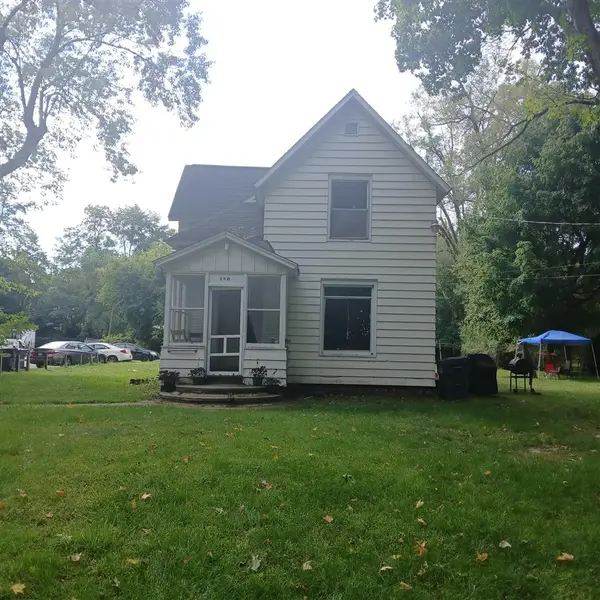 $225,000Active-- beds -- baths
180 Emery, Benton Harbor, MI 49022
MLS# 70547452Listed by: ACTIVE REALTORS - New
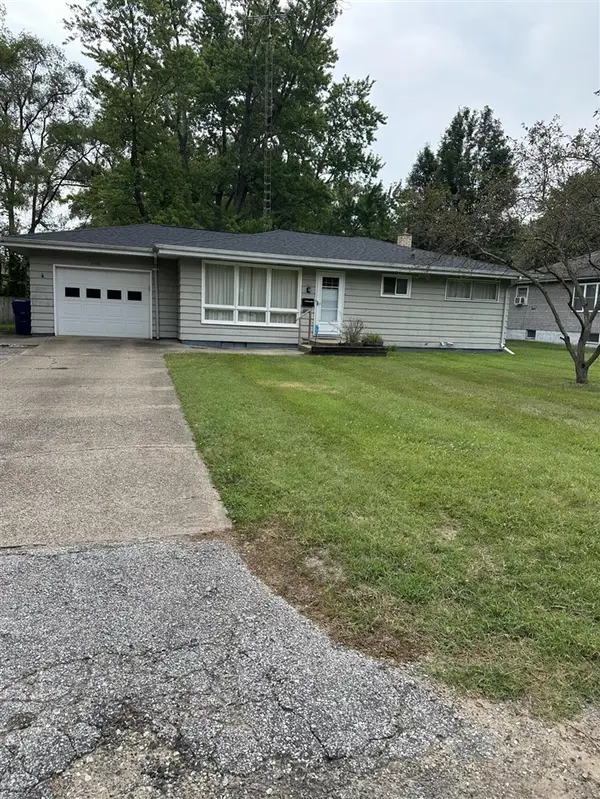 $139,900Active3 beds 2 baths1,064 sq. ft.
1060 Indiana, Benton Harbor, MI 49022
MLS# 70546978Listed by: BERKSHIRE HATHAWAY HOMESERVICES MICHIGAN REAL ESTATE - New
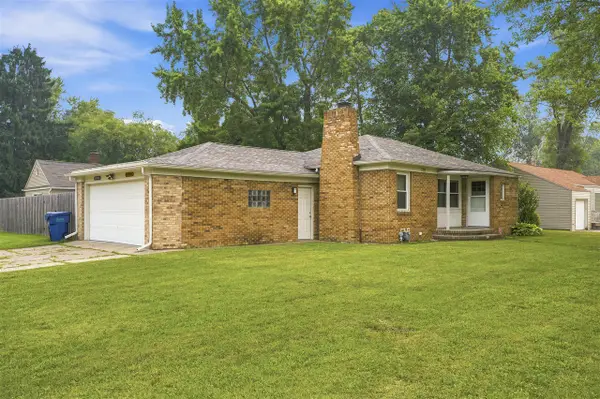 $239,900Active2 beds 2 baths1,078 sq. ft.
179 Clardelle, Benton Harbor, MI 49022
MLS# 70546880Listed by: EPIQUE REALTY - New
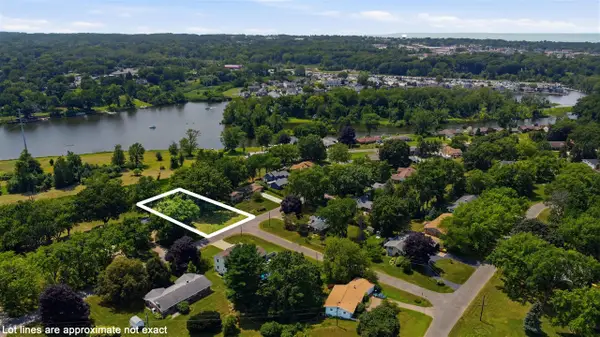 $80,000Active0.6 Acres
2444 Riverbend, Benton Harbor, MI 49022
MLS# 70546509Listed by: CRESSY & EVERETT REAL ESTATE - New
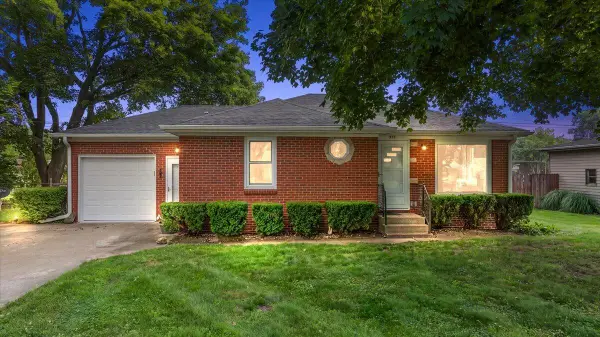 $229,000Active2 beds 1 baths869 sq. ft.
459 Dale, Benton Harbor, MI 49022
MLS# 70545758Listed by: @PROPERTIES CHRISTIE'S INTERNATIONAL R.E. - New
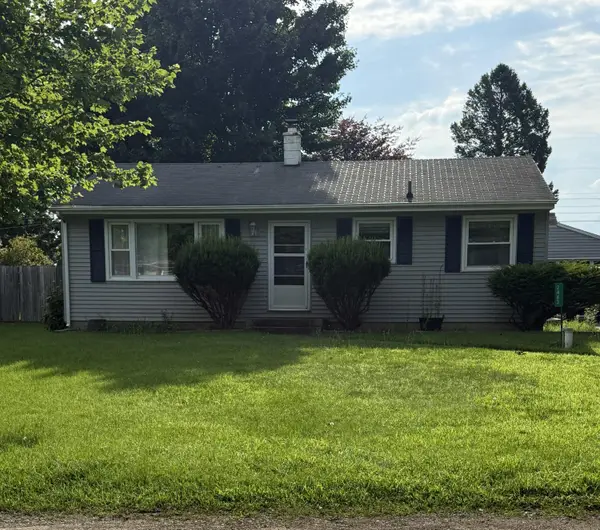 $179,900Active3 beds 1 baths1,026 sq. ft.
2463 Virginia Road, Benton Harbor, MI 49022
MLS# 26035918Listed by: FATHOM REALTY 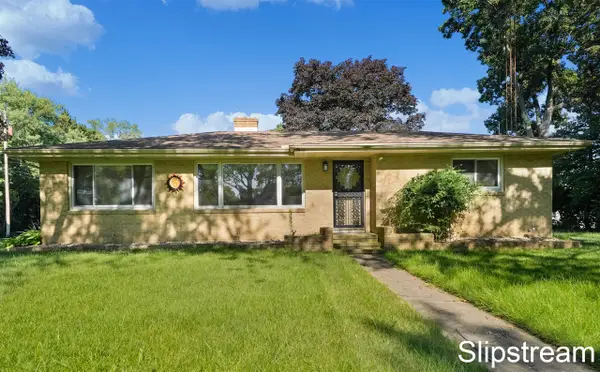 $250,000Active3 beds 2 baths1,426 sq. ft.
168 E Delaware, Benton Harbor, MI 49022
MLS# 70544843Listed by: KELLER WILLIAMS GR EAST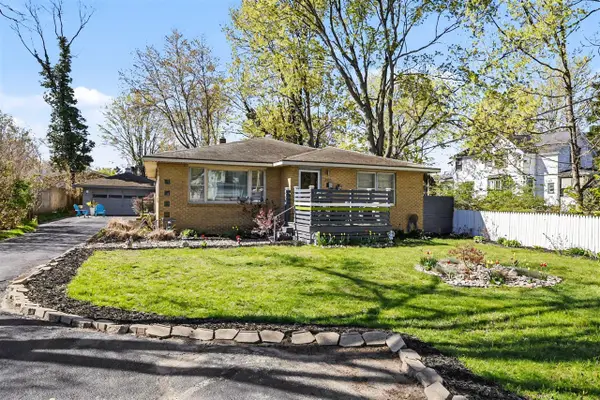 $208,000Active3 beds 2 baths1,601 sq. ft.
342 E Napier, Benton Harbor, MI 49022
MLS# 70544847Listed by: THE SHORE REAL ESTATE GROUP


Protect your home and budget from life's surprises with an Assurant Home Warranty, backed by a partner that supports you through every step of homeownership. Explore Plans.
©2026 Century 21 Real Estate LLC. All rights reserved. CENTURY 21®, the CENTURY 21 Logo and C21® are service marks owned by Century 21 Real Estate LLC. Century 21 Real Estate LLC fully supports the principles of the Fair Housing Act and the Equal Opportunity Act. Each office is independently owned and operated. Listing information is deemed reliable but not guaranteed accurate.