151 N Abbe Road, Fairview, MI 48621
Local realty services provided by:CENTURY 21 Northland
151 N Abbe Road,Fairview, MI 48621
$350,000Last list price
- 4 Beds
- 2 Baths
- - sq. ft.
- Single family
- Sold
Listed by: michael thomson
Office: detrich real estate, llc.
MLS#:201841735
Source:MI_WWBR
Sorry, we are unable to map this address
Price summary
- Price:$350,000
About this home
5 acres, mostly wooded in the Fairview area. 4-bedroom, 2-bath ranch home on a full walk-out basement. Featuring wood flooring, an updated septic/drain field, and three newer fireplaces (living room, basement, and in the attached, finished 2-car garage). Central air, along with a dual-fuel oil/wood hot water boiler system housed in a detached pole barn. Also includes an outdoor wood sauna and a tongue-and-groove finished enclosed gazebo. Located on a paved, county-maintained road overlooking the ''Au Sable River Valley.'' ***All information herein is deemed accurate but is not warranted.***
Contact an agent
Home facts
- Year built:1978
- Subdivision & Development:T27N R3E
- Listing ID #:201841735
- Added:46 day(s) ago
- Updated:September 12, 2026 at 06:24 AM
Rooms and interior
- Bedrooms:4
- Total bathrooms:2
- Full bathrooms:1
- Half bathrooms:1
- Flooring:Hardwood
- Basement Description:Full
Heating and cooling
- Heating:Baseboard, Heating, Propane, Wood, Wood Stove
Structure and exterior
- Year built:1978
- Architectural Style:Ranch
- Exterior Features:Patio/Porch, Paved Driveways, Pole Building
Finances and disclosures
- Price:$350,000
Features and amenities
- Amenities:Ceiling Fan
Parking
- Garage:Yes
New listings near 151 N Abbe Road
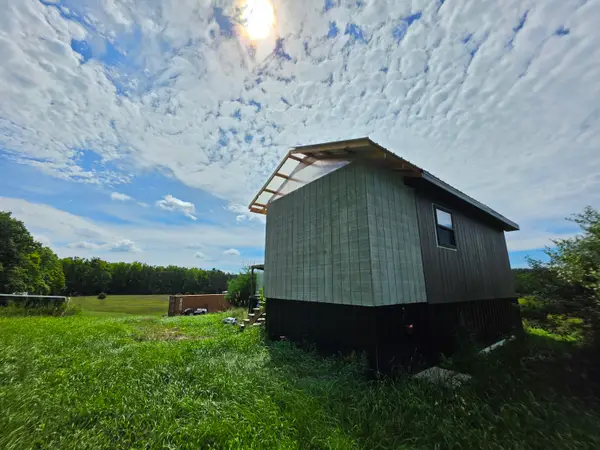 $49,000Pending7.87 Acres
3015 N Weaver Road, Fairview, MI 48621
MLS# 201842427Listed by: DETRICH REAL ESTATE, LLC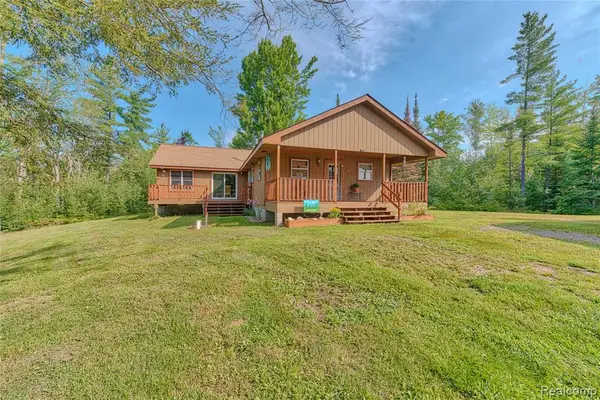 $487,000Active3 beds 2 baths1,376 sq. ft.
376 N Abbe, Fairview, MI 48621
MLS# 61021539Listed by: LAMBRECHT REALTY LLC
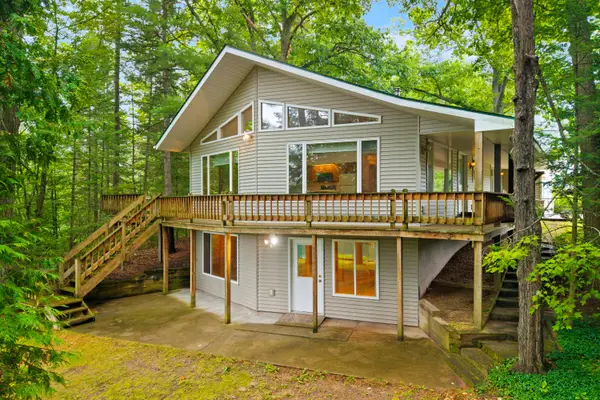 $429,000Pending3 beds 3 baths2,580 sq. ft.
1931 N Abbe Road, Fairview, MI 48621
MLS# 201842035Listed by: REAL ESTATE ONE MIO $209,000Active1 beds 1 baths784 sq. ft.
2215 Lake Drive, Fairview, MI 48621
MLS# 201841720Listed by: EVERGREEN HOME REALTY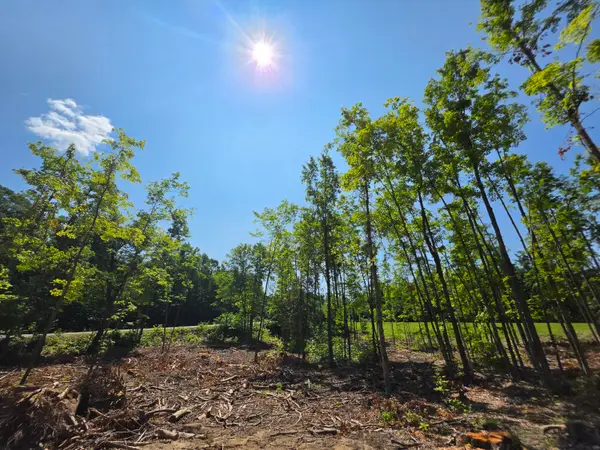 $39,900Active7 Acres
Rogers & M72 Road, Fairview, MI 48621
MLS# 201841664Listed by: DETRICH REAL ESTATE, LLC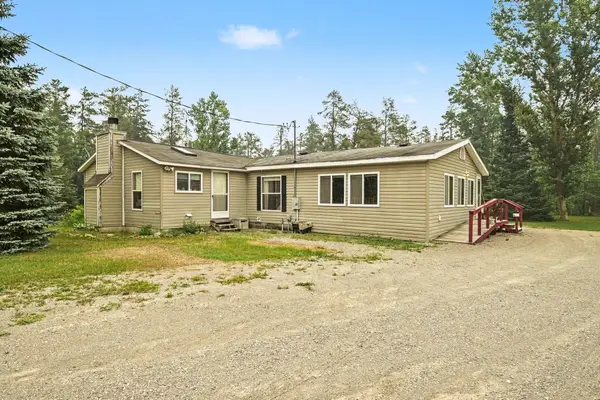 $269,900Active3 beds 2 baths1,860 sq. ft.
2394 Monroe Street, Fairview, MI 48621
MLS# 201841557Listed by: KW NORTHERN MICHIGAN TEAM PARTNERS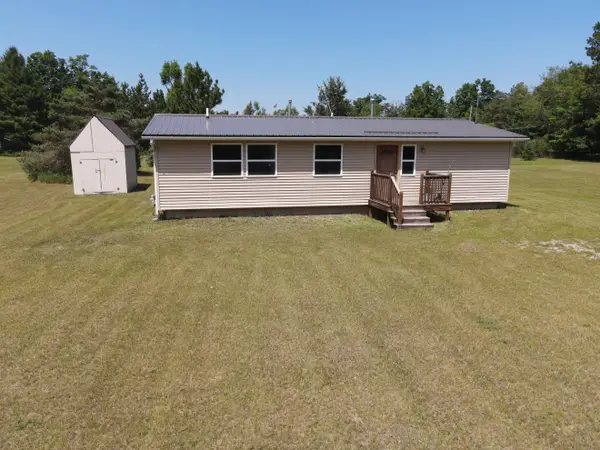
 $119,000Active3 beds 2 baths1,170 sq. ft.
1989 Betsy Boulevard, Fairview, MI 48621
MLS# 201841461Listed by: CENTURY 21 NORTHLAND OF ALPENA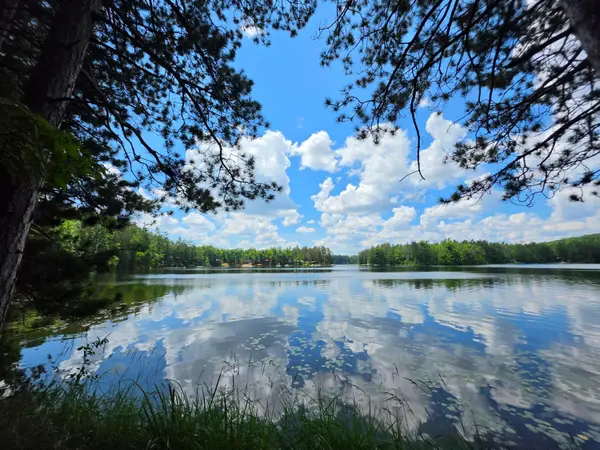 $149,900Active2 Acres
2391 Kenneth Road, Mio, MI 48647
MLS# 201841421Listed by: DETRICH REAL ESTATE, LLC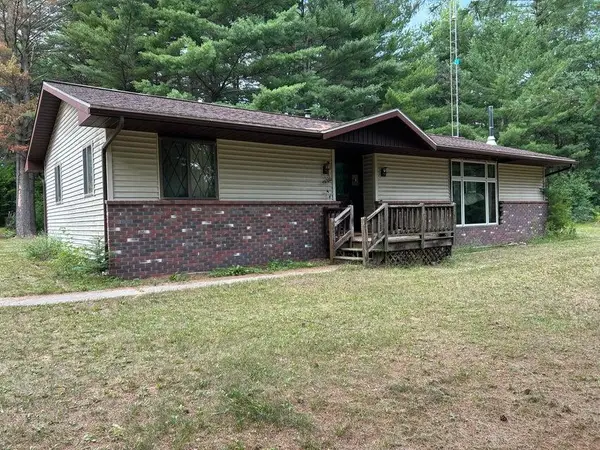 $196,000Active2 beds 1 baths1,280 sq. ft.
2165 E Cherry Creek Road, Fairview, MI 48621
MLS# 201841233Listed by: HURON FOREST REALTY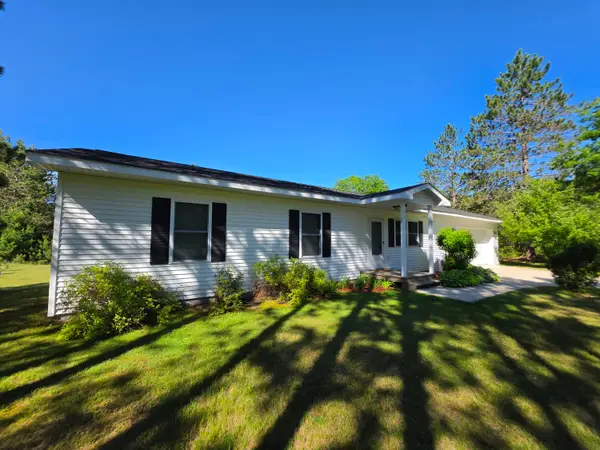 $224,900Active3 beds 2 baths1,600 sq. ft.
1025 Robin Hood Drive, Fairview, MI 48621
MLS# 201840966Listed by: DETRICH REAL ESTATE, LLC


Protect your home and budget from life's surprises with an Assurant Home Warranty, backed by a partner that supports you through every step of homeownership. Explore Plans.
©2026 Century 21 Real Estate LLC. All rights reserved. CENTURY 21®, the CENTURY 21 Logo and C21® are service marks owned by Century 21 Real Estate LLC. Century 21 Real Estate LLC fully supports the principles of the Fair Housing Act and the Equal Opportunity Act. Each office is independently owned and operated. Listing information is deemed reliable but not guaranteed accurate.