22248 N Innsbrook Drive, Farmington Hills, MI 48167
Local realty services provided by:CENTURY 21 Dynamic Realty
22248 N Innsbrook Drive,Farmingtonhills, MI 48167
$564,900
- 4 Beds
- 3 Baths
- 2,668 sq. ft.
- Single family
- Active
Listed by: terri campbell
Office: campbell realty investments co
MLS#:81026048748
Source:MI_REALCOMP
Price summary
- Price:$564,900
- Price per sq. ft.:$148.03
- Monthly HOA dues:$20
About this home
Beautifully maintained 4 bedroom 2 1/2 home in well sought out community. Main floor offers formal living room, formal dining room , family room with fireplace, Please take note of the of luxury kitchen- Granite countertops hardwood flooring with a sit in dining area and doorwall leading to deck. Ensuite offer expansive updated full bath with his and her walk in closets. 2nd floor laundry room as well as 3 spacious additional bedrooms full bath and large linen closet . Basement offers finished rec room/additional family room, flex room/workout roomBeautifully maintained 4 bedroom 2 1/2 home in well sought out community. Main floor offers formal living room, formal dining room , family room with fireplace, Please take note of the of luxury kitchen- Granite countertops hardwood flooring with a sit in dining area and doorwall leading to deck. Ensuite offer expansive updated full bath with his and her walk in closets. 2nd floor laundry room as well as 3 spacious additional bedrooms full bath and large linen closet . Basement offers finished rec room/additional family room, flex room/workout room...
Contact an agent
Home facts
- Year built:1983
- Subdivision & Development:MEDOWHILLS ESTATES
- Listing ID #:81026048748
- Added:1 day(s) ago
- Updated:September 14, 2026 at 06:23 AM
Rooms and interior
- Bedrooms:4
- Total bathrooms:3
- Full bathrooms:2
- Half bathrooms:1
- Rooms Total:9
- Flooring:Carpet, Laminate, Vinyl, Wood
- Basement Description:Daylight, Full, Partially Finished, Sump Pump
- Living area:2,668 sq. ft.
Heating and cooling
- Cooling:Ceiling Fans, Central Air
- Heating:Forced Air, Natural Gas
Structure and exterior
- Roof:Asphalt, Shingle
- Year built:1983
- Building area:2,668 sq. ft.
- Lot area:0.25 Acres
- Architectural Style:Colonial
- Construction Materials:Brick, Vinyl Siding
- Exterior Features:Porch
Utilities
- Water:Public
- Sewer:Public Sewer, Storm Drain
Finances and disclosures
- Price:$564,900
- Price per sq. ft.:$148.03
- Tax amount:$6,445
Features and amenities
- Appliances:Dishwasher, Disposal, Dryer, Humidifier, Microwave, Range, Refrigerator, Washer
- Laundry features:Laundry Room, Upper Level, Washer Hookup
Parking
- Parking description:Attached, Garage Door Opener, Garage Faces Side, Paved
- Garage spaces:2

New listings near 22248 N Innsbrook Drive
- Coming Soon
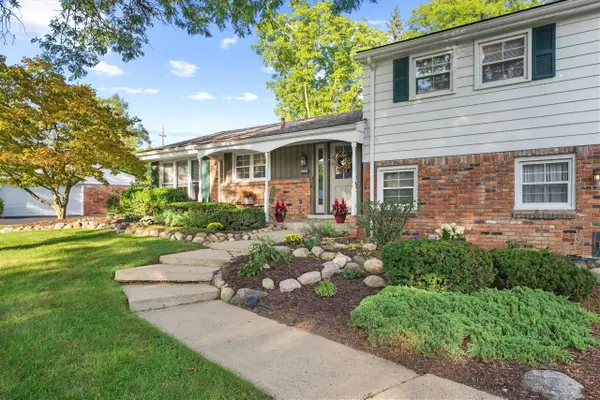
 $379,900Coming Soon4 beds 3 baths2,531 sq. ft.
26182 Kiltartan, Farmington, MI 48334
MLS# 70558359Listed by: CENTURY 21 AFFILIATED - New
 $190,000Active0.41 Acres
32499 Sanctuary Court, FarmingtonHills, MI 48336
MLS# 20261073813Listed by: GREAT ESTATES REALTY LLC - New
 $210,000Active0.53 Acres
32511 Sanctuary Court, FarmingtonHills, MI 48336
MLS# 20261073810Listed by: GREAT ESTATES REALTY LLC - New
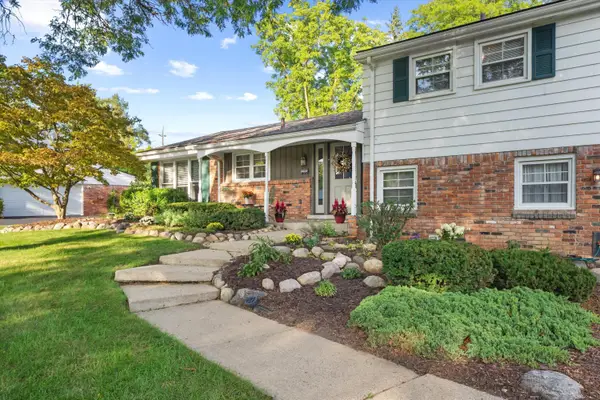 $379,900Active4 beds 3 baths2,531 sq. ft.
26182 Kiltartan Street, Farmington, MI 48334
MLS# 26048706Listed by: CENTURY 21 AFFILIATED  $697,480Pending4 beds 3 baths2,285 sq. ft.
33623 Baldwin, Farmington Hills, MI
MLS# 61029743Listed by: CITY LIFE REALTY, PC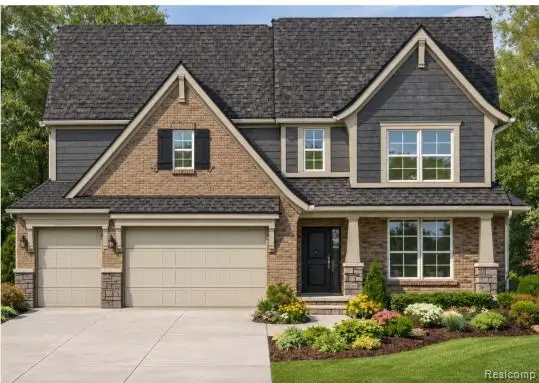 $697,655Pending3 beds 3 baths2,363 sq. ft.
33682 Baldwin, Farmington Hills, MI
MLS# 61029748Listed by: CITY LIFE REALTY, PC- New
 $525,000Active5 beds 4 baths3,660 sq. ft.
21257 Woodfarm Drive, Northville, MI 48167
MLS# 20261073670Listed by: RE/MAX DREAM PROPERTIES - New
 $499,000Active4 beds 3 baths3,608 sq. ft.
29653 Club House Lane, FarmingtonHills, MI 48334
MLS# 20261073500Listed by: SOCIAL HOUSE GROUP BELLEVILLE - New
 $1,640,000Active5 beds 5 baths4,332 sq. ft.
28943 Wintergreen, FarmingtonHills, MI 48331
MLS# 20261073569Listed by: RE/MAX NEW TREND


Protect your home and budget from life's surprises with an Assurant Home Warranty, backed by a partner that supports you through every step of homeownership. Explore Plans.
©2026 Century 21 Real Estate LLC. All rights reserved. CENTURY 21®, the CENTURY 21 Logo and C21® are service marks owned by Century 21 Real Estate LLC. Century 21 Real Estate LLC fully supports the principles of the Fair Housing Act and the Equal Opportunity Act. Each office is independently owned and operated. Listing information is deemed reliable but not guaranteed accurate.