
25188 Dunham Court, Farmington Hills, MI 48336
Local realty services provided by:CENTURY 21 Affiliated
25188 Dunham Court,Farmingtonhills, MI 48336
$229,000
- 2 Beds
- 2 Baths
- 1,443 sq. ft.
- Single family
- Active
Listed by: james m torre
Office: coldwell banker professionals-birm
MLS#:20261072231
Source:MI_REALCOMP
Price summary
- Price:$229,000
- Price per sq. ft.:$158.7
- Monthly HOA dues:$353
About this home
Welcome to your new home in the heart of Farmington Hills! This charming two-level, 2-bedroom, 1.5-bathroom condo with an attached two car garage offers the perfect blend of comfort, style, and convenience. Step inside to a bright and spacious main floor featuring a welcoming living area, a functional kitchen with stainless steel appliances perfect for home cooked meals and a separate dining room. An entry level half bath and a laundry room with full size washer and dryer. Upstairs you will find two generously sized bedrooms with ample closet space and a full shared bathroom.
The highlight of this property is the full basement providing massive potential for a home gym, private office, additional entertainment space or abundant storage. Tucked away in peaceful and highly desirable Farmington Hills community this condo keeps you just minutes from local dining, shopping, major freeways and Farmington Schools! This is a must-see!
Back on market due to Buyer unable to obtain financing....
Contact an agent
Home facts
- Year built:1996
- Subdivision & Development:MICROPOLIS VILLAGE CONDO
- Listing ID #:20261072231
- Added:45 day(s) ago
- Updated:October 24, 2026 at 10:03 AM
Rooms and interior
- Bedrooms:2
- Total bathrooms:2
- Full bathrooms:1
- Half bathrooms:1
- Rooms Total:6
- Basement Description:Unfinished
- Living area:1,443 sq. ft.
Heating and cooling
- Cooling:Central Air
- Heating:Forced Air, Natural Gas
Structure and exterior
- Roof:Asphalt
- Year built:1996
- Building area:1,443 sq. ft.
- Architectural Style:Colonial
- Construction Materials:Brick, Vinyl Siding
- Exterior Features:Porch, Private Entrance
- Foundation Description:Basement, Poured
- Levels:Two
Utilities
- Water:Public
- Sewer:Public Sewer, Sewer at Street
Finances and disclosures
- Price:$229,000
- Price per sq. ft.:$158.7
- Tax amount:$4,670
Features and amenities
- Appliances:Dishwasher, Dryer, Free Standing Electric Oven, Free Standing Refrigerator, Microwave, Stainless Steel Appliances, Washer
- Laundry features:In Unit
Parking
- Parking description:Attached, Two Car Garage
- Garage spaces:2

New listings near 25188 Dunham Court
- Open Sun, 1 to 3pmNew
 $285,000Active4 beds 2 baths1,515 sq. ft.
30015 Stockton AVE, FarmingtonHills, MI 48336
MLS# 20261082366Listed by: GOOD COMPANY - New
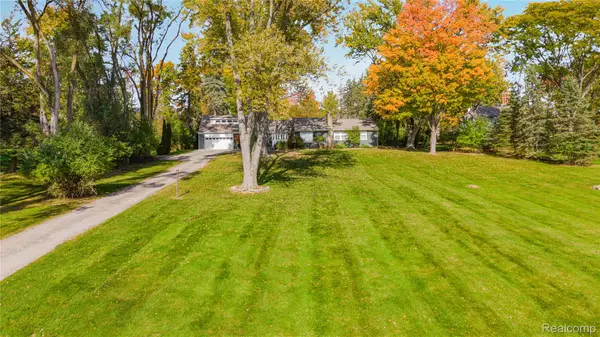 $549,900Active4 beds 3 baths2,890 sq. ft.
29140 Millbrook RD, FarmingtonHills, MI 48334
MLS# 20261086199Listed by: REMERICA HOMETOWN ONE - Open Sun, 1 to 3pmNew
 $405,505Active3 beds 2 baths2,105 sq. ft.
32350 Craftsbury CT, FarmingtonHills, MI 48334
MLS# 20261086202Listed by: DOBI REAL ESTATE - New
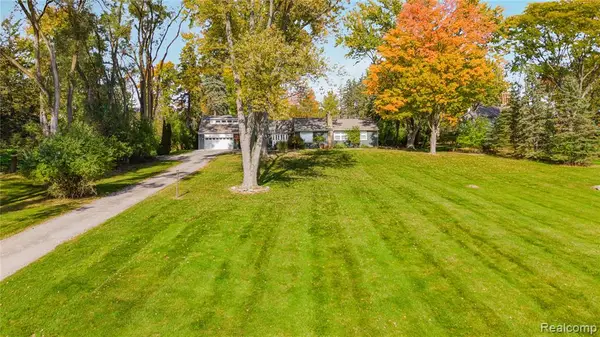 $549,900Active4 beds 3 baths2,890 sq. ft.
29140 Millbrook, Farmington Hills, MI 48334
MLS# 61041586Listed by: REMERICA HOMETOWN ONE - Open Sat, 12 to 2pmNew
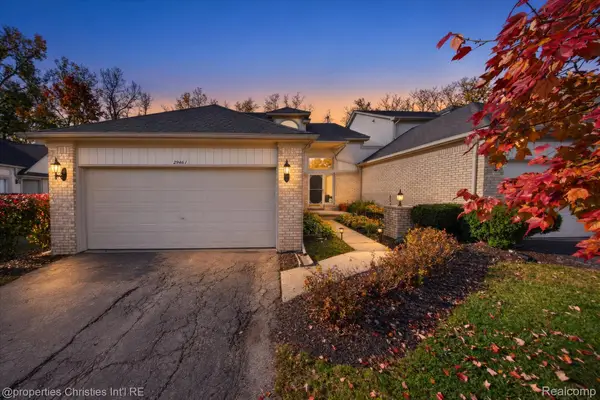 $279,900Active2 beds 4 baths2,441 sq. ft.
29461 Cove Creek LN, FarmingtonHills, MI 48334
MLS# 20261084268Listed by: @PROPERTIES CHRISTIE'S INT'L RE NORTHVILLE - New
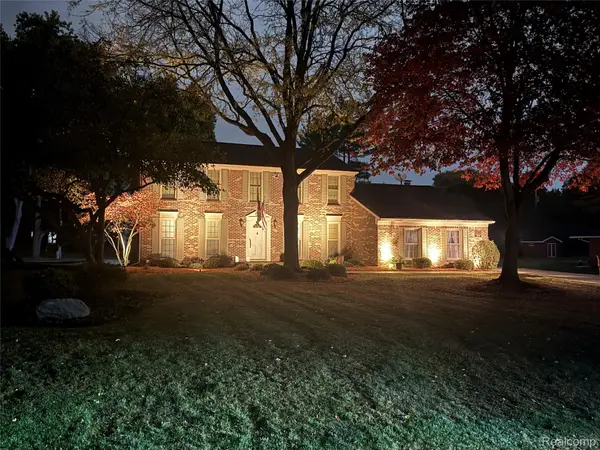 $675,000Active4 beds 3 baths3,576 sq. ft.
31770 Staman CIR, FarmingtonHills, MI 48336
MLS# 20261085904Listed by: HOME HEADQUARTERS - New
 $249,900Active3 beds 2 baths1,000 sq. ft.
29093 List ST, FarmingtonHills, MI 48336
MLS# 20261085866Listed by: EXP REALTY PLYMOUTH - New
 $599,900Active4 beds 3 baths3,555 sq. ft.
30449 Huntsman, Farmington Hills, MI 48331
MLS# 70565816Listed by: REDFIN CORPORATION - New
 $329,900Active2 beds 2 baths1,226 sq. ft.
22005 Cass, Farmington Hills, MI 48335
MLS# 50225637Listed by: RE/MAX FIRST - Open Sat, 11am to 2pmNew
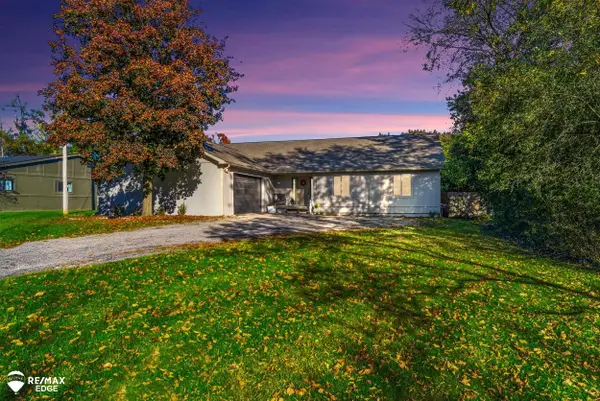 $449,900Active3 beds 2 baths2,153 sq. ft.
23516 Middlebelt, Farmington Hills, MI 48336
MLS# 50225651Listed by: REMAX EDGE


Protect your home and budget from life's surprises with an Assurant Home Warranty, backed by a partner that supports you through every step of homeownership. Explore Plans.
©2026 Century 21 Real Estate LLC. All rights reserved. CENTURY 21®, the CENTURY 21 Logo and C21® are service marks owned by Century 21 Real Estate LLC. Century 21 Real Estate LLC fully supports the principles of the Fair Housing Act and the Equal Opportunity Act. Each office is independently owned and operated. Listing information is deemed reliable but not guaranteed accurate.