
25631 Springbrook DR, Farmington Hills, MI 48336
Local realty services provided by:CENTURY 21 Metro Brokers
Listed by: lucas wandyg
Office: sine & monaghan llc.
MLS#:58050220710
Source:MI_REALCOMP
Price summary
- Price:$399,900
- Price per sq. ft.:$217.93
About this home
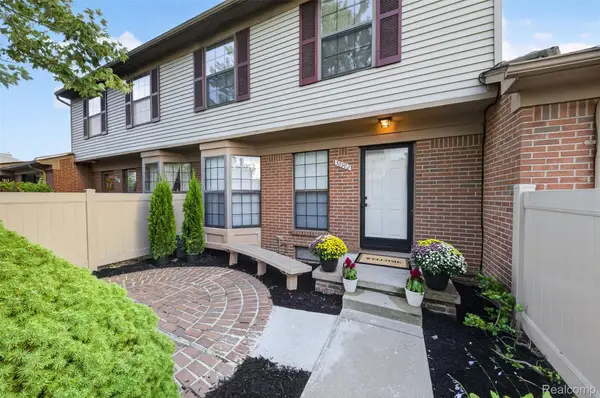
Welcome home! Rare opportunity to be so close to everything with such a large lot. Very near all major religious schools! Mercy, Huda, and Hillel. Sprawling ranch on just over an acre with a small creek in the back. Enjoy your own private resort setting with a huge deck and heated pool. Pool liner replaced last year and has a 15 year life expectancy. Great yard for summer BBQs. Kitchen fully updated in the last two years. Roof is only four years old. Easy living in this three bedroom ranch. Move in and enjoy your private, sprawling resort.
Contact an agent
Home facts
- Year built:1955
- Subdivision & Development:SPRINGBROOK NO 2
- Listing ID #:58050220710
- Added:1 day(s) ago
- Updated:September 04, 2026 at 10:34 AM
Rooms and interior
- Bedrooms:3
- Total bathrooms:3
- Full bathrooms:3
- Rooms Total:9
- Flooring:Hardwood
- Living area:1,835 sq. ft.
Heating and cooling
- Cooling:Ceiling Fans
- Heating:Forced Air, Natural Gas
Structure and exterior
- Year built:1955
- Building area:1,835 sq. ft.
- Lot area:1.07 Acres
- Lot Features:Sprinklers, Wooded
- Architectural Style:Ranch
- Construction Materials:Brick
- Exterior Features:Deck, Patio, Porch
- Foundation Description:Crawl Space
- Levels:One
Utilities
- Water:Public, Well
- Sewer:Public Sewer
Finances and disclosures
- Price:$399,900
- Price per sq. ft.:$217.93
- Tax amount:$6,567
Features and amenities
- Appliances:Dishwasher, Dryer, Microwave, Oven, Range, Refrigerator, Washer
- Amenities:Walk-in Closets
- Pool features:Above Ground, Outdoor Pool
Parking
- Parking description:Attached, Electricity In Garage, Garage, Garage Door Opener, Two Car Garage
- Garage spaces:2

New listings near 25631 Springbrook DR
- New
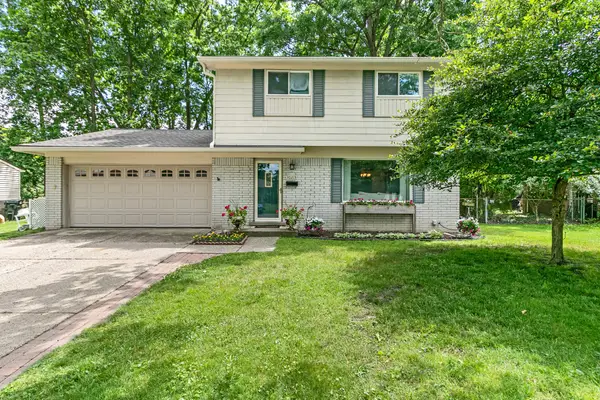 $329,500Active4 beds 2 baths1,494 sq. ft.
30215 Stockton Avenue, FarmingtonHills, MI 48336
MLS# 81026047205Listed by: BROOKSTONE, REALTORS(R) - Open Fri, 3 to 7pmNew
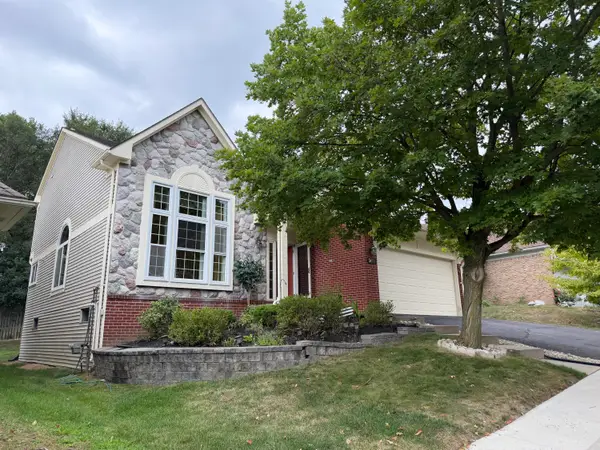 $460,000Active4 beds 4 baths3,086 sq. ft.
34763 Pickford Drive, FarmingtonHills, MI 48335
MLS# 81026047096Listed by: SIMPLE FEE LISTINGS - Open Sat, 12 to 1pmNew
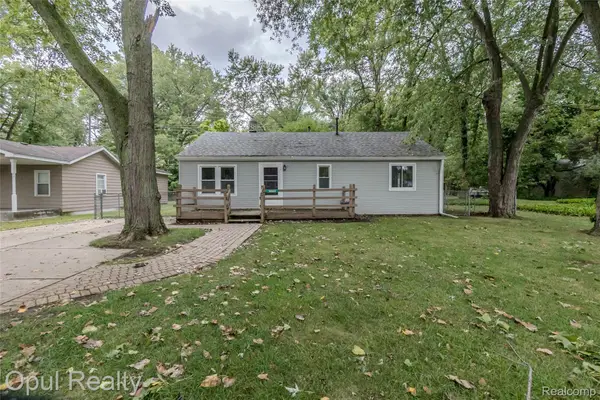 $209,900Active3 beds 1 baths912 sq. ft.
20823 Hugo Street, FarmingtonHills, MI 48336
MLS# 20261070961Listed by: OPUL REALTY - New
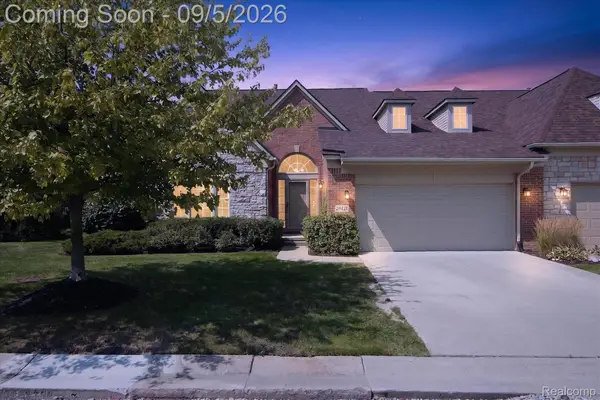 $569,900Active2 beds 2 baths2,087 sq. ft.
26121 Valhalla Drive, FarmingtonHills, MI 48331
MLS# 20261071198Listed by: A SMART MOVE REALTY - New
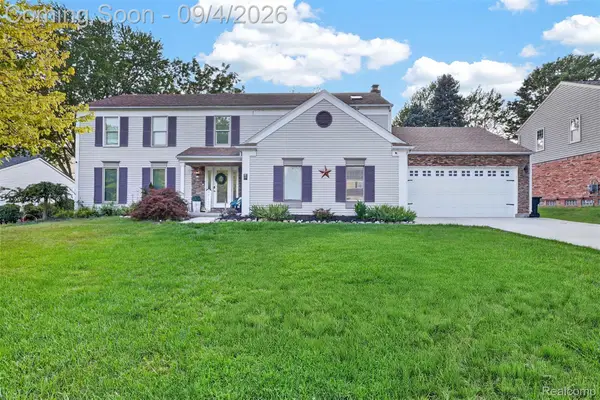 $575,000Active4 beds 3 baths3,706 sq. ft.
37967 W Meadowhill Drive, Northville, MI 48167
MLS# 20261066047Listed by: WOODWARD SQUARE REALTY, LLC - New
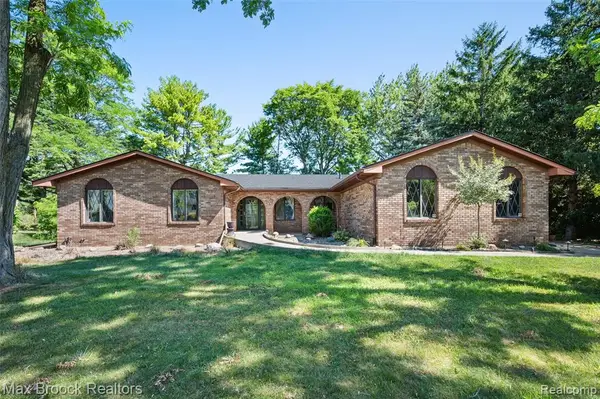 $449,900Active4 beds 3 baths1,800 sq. ft.
31034 Berryhill, Farmington, MI 48331
MLS# 61027193Listed by: MAX BROOCK REALTORS - New
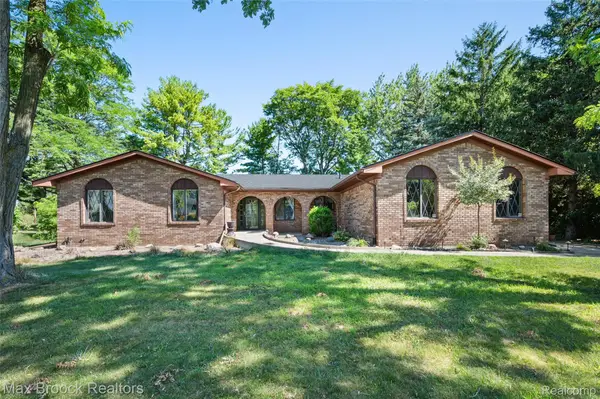 $449,900Active4 beds 3 baths3,564 sq. ft.
31034 Berryhill Street, Farmington, MI 48331
MLS# 20261071051Listed by: MAX BROOCK REALTORS - New
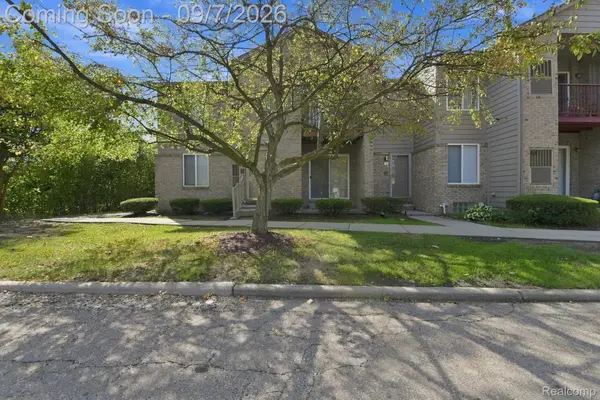 $210,000Active2 beds 2 baths1,256 sq. ft.
34780 W 8 Mile Road #7, FarmingtonHills, MI 48335
MLS# 20261070986Listed by: GOLDEN KEY REALTY GROUP LLC - New
 $215,000Active2 beds 2 baths1,375 sq. ft.
38902 Country Circle #16, FarmingtonHills, MI 48331
MLS# 20261071035Listed by: IRONGATE REALTY GROUP


Protect your home and budget from life's surprises with an Assurant Home Warranty, backed by a partner that supports you through every step of homeownership. Explore Plans.
©2026 Century 21 Real Estate LLC. All rights reserved. CENTURY 21®, the CENTURY 21 Logo and C21® are service marks owned by Century 21 Real Estate LLC. Century 21 Real Estate LLC fully supports the principles of the Fair Housing Act and the Equal Opportunity Act. Each office is independently owned and operated. Listing information is deemed reliable but not guaranteed accurate.