
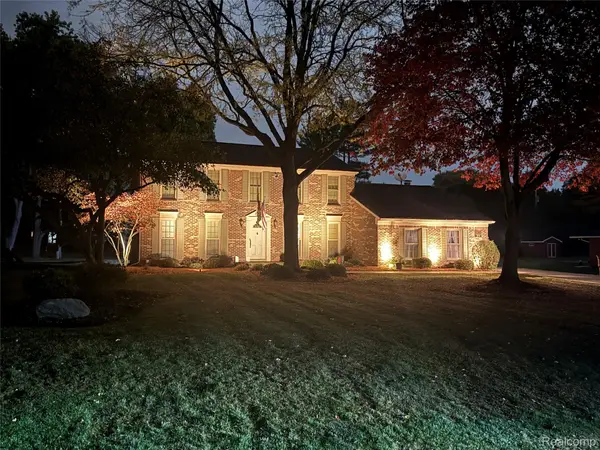
28632 Herndonwood DR, Farmington Hills, MI 48334
Local realty services provided by:CENTURY 21 Metro Brokers
28632 Herndonwood DR,Farmingtonhills, MI 48334
$525,000
- 4 Beds
- 4 Baths
- 4,972 sq. ft.
- Single family
- Active
Upcoming open houses
- Sun, Oct 2510:00 am - 12:00 pm
Listed by: rachel blue
Office: vm real estate group
MLS#:20261084428
Source:MI_REALCOMP
Price summary
- Price:$525,000
- Price per sq. ft.:$105.59
About this home
Coming Soon!!!
Open House Saturday 10-1230pm and Sunday 10-12pm
Additional Pictures to come!!
Welcome to this beautiful Ranch with complete walk out lower level. Upon entering the foyer, you are welcome buy an abundance of space, to your left you will find three large bedrooms, an on suite with a walk-in closet and an additional shared bathroom. To the right you have a formal living and dining room adorned with oversized windows looking out to all the yard has to offer. Continue through to the eat-in kitchen and lounge room with an additional fireplace and access to the 100ft balcony that stretches the entire length of the home, overlooking the inground pool and grounds of the backside of the home. There is also an additional half bath on this end of the home, as well as access to your two-car attached garage.
Entering the lower level, you will find a full bath to your left, indoor jacuzzi and utility room. There is an oversized laundry room for all your storage and mix use needs. To the right, you have the third fireplace, open concept area with a wet bar and pool table. There is no basement feel here, with the amble windows and door wall to let in a surplus of light. Having full access to your lower-level covered patio and ease to get to all your backyard has to offer.
This home has so much to offer and is waiting for you to put your personal touches on it a s this family has for generations. We look forward to hearing from you....
Contact an agent
Home facts
- Year built:1960
- Subdivision & Development:PEBBLEBROOK ESTATES
- Listing ID #:20261084428
- Added:4 day(s) ago
- Updated:October 25, 2026 at 10:01 AM
Rooms and interior
- Bedrooms:4
- Total bathrooms:4
- Full bathrooms:3
- Half bathrooms:1
- Rooms Total:10
- Basement Description:Daylight, Finished, Full, Interior Entry, Walk-Out Access
- Living area:4,972 sq. ft.
Heating and cooling
- Heating:Baseboard, Electric, Hot Water
Structure and exterior
- Year built:1960
- Building area:4,972 sq. ft.
- Lot area:1.25 Acres
- Architectural Style:Ranch
- Construction Materials:Brick
- Exterior Features:Balcony, Chimney Caps, Covered, Deck, Lighting, Patio, Porch, Spa/Hot-tub
- Foundation Description:Basement, Brick Mortar
- Levels:Two
Utilities
- Water:Public, Water at Street
- Sewer:Public Sewer, Sewer at Street
Finances and disclosures
- Price:$525,000
- Price per sq. ft.:$105.59
- Tax amount:$9,156
Features and amenities
- Amenities:Sound System, Wet Bar
- Pool features:In Ground
Parking
- Parking description:Attached, Two Car Garage
- Garage spaces:2

New listings near 28632 Herndonwood DR
- New
 $385,500Active3 beds 3 baths3,719 sq. ft.
21452 Parklane ST, FarmingtonHills, MI 48335
MLS# 20240073024Listed by: KW SHOWCASE REALTY - New
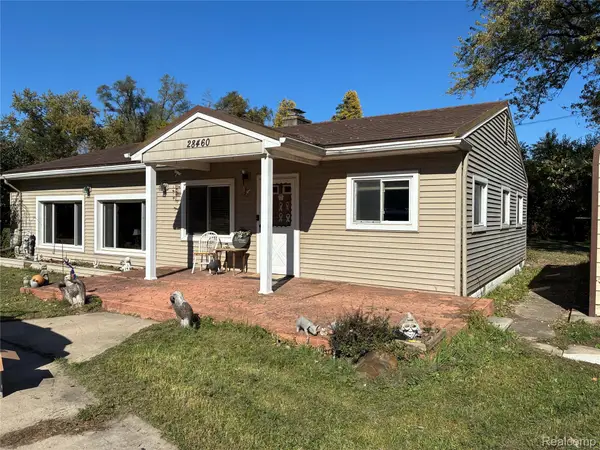 $199,900Active3 beds 1 baths1,748 sq. ft.
28460 Shiawassee RD, FarmingtonHills, MI 48336
MLS# 20261084923Listed by: GREEN HILLS REALTY CO - Open Sun, 1 to 3pmNew
 $285,000Active4 beds 2 baths1,515 sq. ft.
30015 Stockton AVE, FarmingtonHills, MI 48336
MLS# 20261082366Listed by: GOOD COMPANY - New
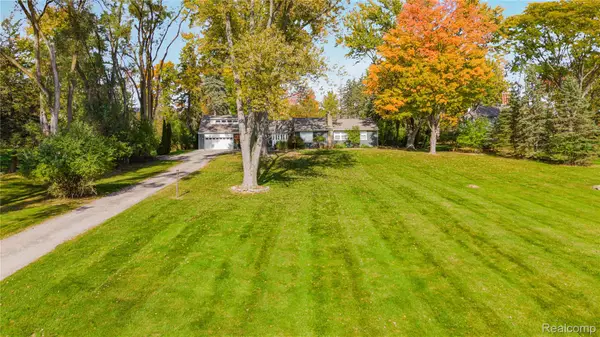 $549,900Active4 beds 3 baths2,890 sq. ft.
29140 Millbrook RD, FarmingtonHills, MI 48334
MLS# 20261086199Listed by: REMERICA HOMETOWN ONE - Open Sun, 1 to 3pmNew
 $405,505Active3 beds 2 baths2,105 sq. ft.
32350 Craftsbury CT, FarmingtonHills, MI 48334
MLS# 20261086202Listed by: DOBI REAL ESTATE - New
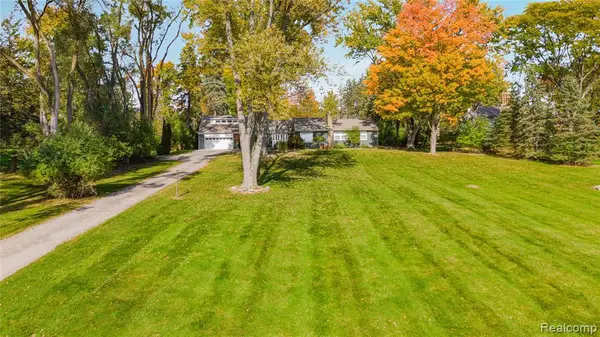 $549,900Active4 beds 3 baths2,890 sq. ft.
29140 Millbrook, Farmington Hills, MI 48334
MLS# 61041586Listed by: REMERICA HOMETOWN ONE - New
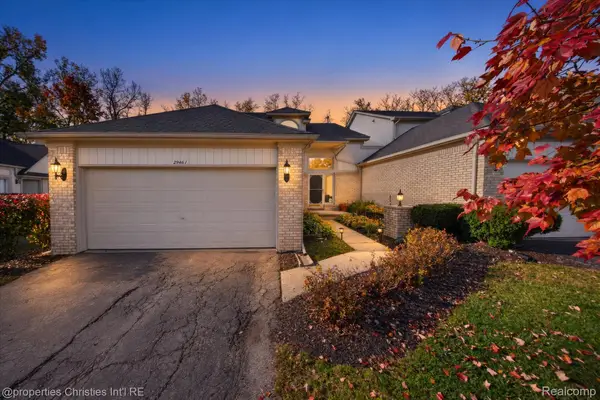 $279,900Active2 beds 4 baths2,441 sq. ft.
29461 Cove Creek LN, FarmingtonHills, MI 48334
MLS# 20261084268Listed by: @PROPERTIES CHRISTIE'S INT'L RE NORTHVILLE - New
 $675,000Active4 beds 3 baths3,576 sq. ft.
31770 Staman CIR, FarmingtonHills, MI 48336
MLS# 20261085904Listed by: HOME HEADQUARTERS - New
 $249,900Active3 beds 2 baths1,000 sq. ft.
29093 List ST, FarmingtonHills, MI 48336
MLS# 20261085866Listed by: EXP REALTY PLYMOUTH - New
 $599,900Active4 beds 3 baths3,555 sq. ft.
30449 Huntsman, Farmington Hills, MI 48331
MLS# 70565816Listed by: REDFIN CORPORATION


Protect your home and budget from life's surprises with an Assurant Home Warranty, backed by a partner that supports you through every step of homeownership. Explore Plans.
©2026 Century 21 Real Estate LLC. All rights reserved. CENTURY 21®, the CENTURY 21 Logo and C21® are service marks owned by Century 21 Real Estate LLC. Century 21 Real Estate LLC fully supports the principles of the Fair Housing Act and the Equal Opportunity Act. Each office is independently owned and operated. Listing information is deemed reliable but not guaranteed accurate.