
28652 Wintergreen Court, Farmington Hills, MI 48331
Local realty services provided by:CENTURY 21 Dynamic Realty
28652 Wintergreen Court,Farmingtonhills, MI 48331
$799,999
- 4 Beds
- 5 Baths
- 5,522 sq. ft.
- Single family
- Active
Listed by: kenneth smith
Office: hartford real estate of michigan
MLS#:20261081267
Source:MI_REALCOMP
Price summary
- Price:$799,999
- Price per sq. ft.:$144.87
- Monthly HOA dues:$41.67
About this home
Property owned by a licensed real estate agent.
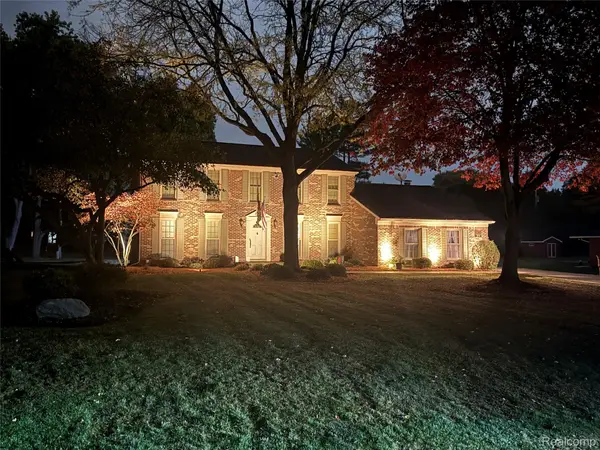
Well over $150K in updates over the past six years! Set on a quiet cul-de-sac overlooking a densely wooded ravine, this home offers privacy, beautiful views and exceptional entertaining spaces. A $50K custom drive and walkway with exposed aggregate bands and dyed, stamped concrete create a striking first impression.
A two-story foyer, dual staircases, hardwood floors, tray ceilings and crown molding complement a library with French doors and built-ins. The kitchen, updated in 2020 with new backsplash, paint and hardware, features black stainless appliances: Samsung smart refrigerator, dishwasher replaced in 2023 and LG smart double oven installed in 2026 with air-fry and convection capabilities. Filtered drinking water and instant hot water at the sink add convenience.
The first-floor primary suite includes a walk-in closet and a bath completely remodeled in 2023 with heated tile floors, soaking tub and glass-enclosed shower with rainfall/waterfall features and six body jets. Upstairs bathrooms were remodeled in 2020 and 2025. The laundry room was updated in 2026 with quartz countertops, new sink and sprayer faucet. New carpeting throughout in 2026 adds a fresh finish. A new A/C unit and tankless water heater were installed in 2023, providing cooling comfort and continuous hot water on demand.
The finished walkout lower level is an entertainer's delight with a home theater, bar and full bath updated in 2019, entertainment area, game room and new LVP flooring in 2026. Daylight windows bring in natural light. Upper and lower decks, replaced in 2021 and 2023, offer wooded views and string lighting. Extensive landscape lighting and programmable permanent Enbrighten eave lights installed in 2024 create inviting evening ambiance....
Contact an agent
Home facts
- Year built:1995
- Listing ID #:20261081267
- Added:17 day(s) ago
- Updated:October 25, 2026 at 10:01 AM
Rooms and interior
- Bedrooms:4
- Total bathrooms:5
- Full bathrooms:4
- Half bathrooms:1
- Rooms Total:15
- Basement Description:Partially Finished
- Living area:5,522 sq. ft.
Heating and cooling
- Cooling:Central Air
- Heating:Forced Air, Natural Gas
Structure and exterior
- Roof:Asphalt
- Year built:1995
- Building area:5,522 sq. ft.
- Lot area:0.52 Acres
- Lot Features:Dead End Street, Hilly Ravine, Sprinklers, Wooded
- Architectural Style:Cape Cod, Traditional
- Construction Materials:Brick, Wood Siding
- Exterior Features:Balcony, Deck, Porch
- Foundation Description:Basement, Poured
- Levels:Two
Utilities
- Water:Public
- Sewer:Public Sewer
Finances and disclosures
- Price:$799,999
- Price per sq. ft.:$144.87
- Tax amount:$13,752
Features and amenities
- Appliances:Bar Fridge, Built-In Electric Oven, Built-In Gas Range, Built-In Refrigerator, Convection Oven, Dishwasher, Disposal, Double Oven, Dryer, Exhaust Fan, Gas Cooktop, Humidifier, Microwave, Self Cleaning Oven, Stainless Steel Appliances, Trash Compactor, Vented Exhaust Fan, Washer
- Laundry features:Gas Dryer Hookup, Laundry Room, Washer Hookup
- Amenities:Entrance Foyer, High Speed Internet, Programmable Thermostat, Sound System, Wet Bar
Parking
- Parking description:Attached, Direct Access, Driveway, Electric Vehicle Charging Stations, Electricity In Garage, Garage Door Opener, Garage Faces Side, Oversized, Three Car Garage
- Garage spaces:3

New listings near 28652 Wintergreen Court
- New
 $385,500Active3 beds 3 baths3,719 sq. ft.
21452 Parklane ST, FarmingtonHills, MI 48335
MLS# 20240073024Listed by: KW SHOWCASE REALTY - New
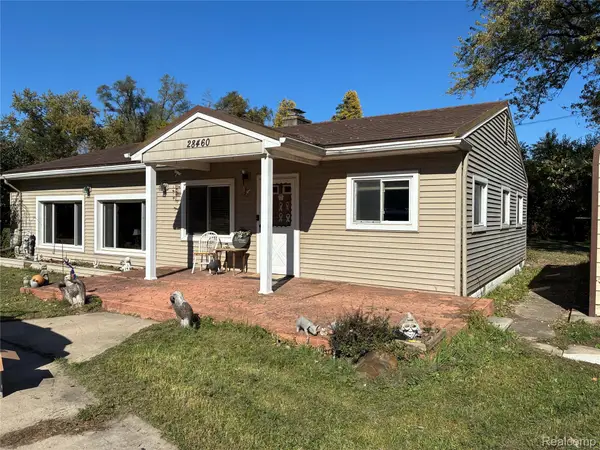 $199,900Active3 beds 1 baths1,748 sq. ft.
28460 Shiawassee RD, FarmingtonHills, MI 48336
MLS# 20261084923Listed by: GREEN HILLS REALTY CO - Open Sun, 1 to 3pmNew
 $285,000Active4 beds 2 baths1,515 sq. ft.
30015 Stockton AVE, FarmingtonHills, MI 48336
MLS# 20261082366Listed by: GOOD COMPANY - New
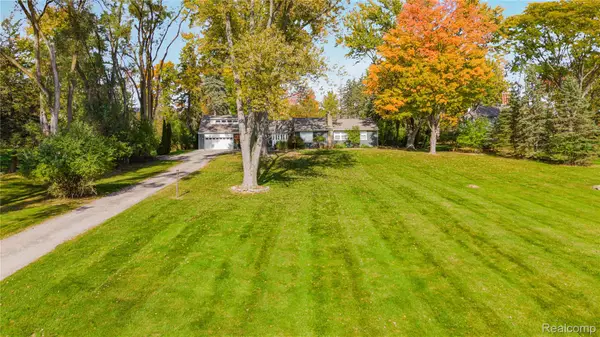 $549,900Active4 beds 3 baths2,890 sq. ft.
29140 Millbrook RD, FarmingtonHills, MI 48334
MLS# 20261086199Listed by: REMERICA HOMETOWN ONE - Open Sun, 1 to 3pmNew
 $405,505Active3 beds 2 baths2,105 sq. ft.
32350 Craftsbury CT, FarmingtonHills, MI 48334
MLS# 20261086202Listed by: DOBI REAL ESTATE - New
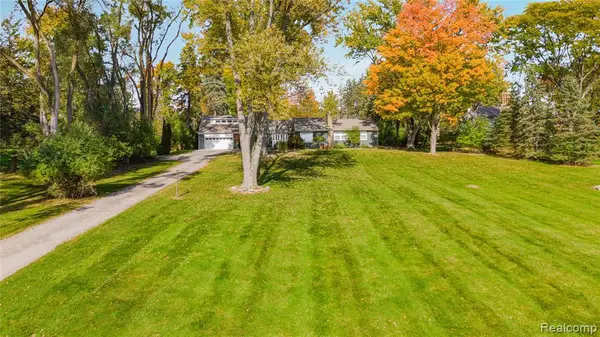 $549,900Active4 beds 3 baths2,890 sq. ft.
29140 Millbrook, Farmington Hills, MI 48334
MLS# 61041586Listed by: REMERICA HOMETOWN ONE - New
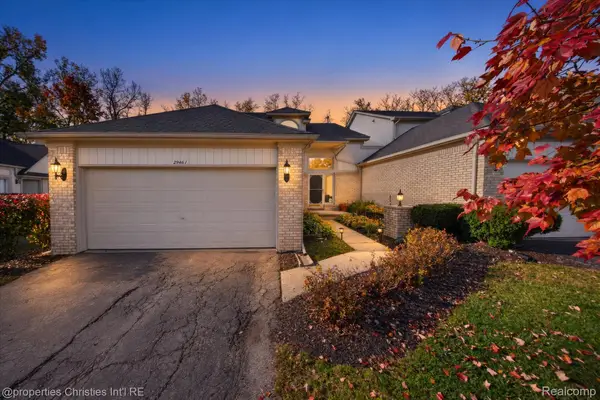 $279,900Active2 beds 4 baths2,441 sq. ft.
29461 Cove Creek LN, FarmingtonHills, MI 48334
MLS# 20261084268Listed by: @PROPERTIES CHRISTIE'S INT'L RE NORTHVILLE - New
 $675,000Active4 beds 3 baths3,576 sq. ft.
31770 Staman CIR, FarmingtonHills, MI 48336
MLS# 20261085904Listed by: HOME HEADQUARTERS - New
 $249,900Active3 beds 2 baths1,000 sq. ft.
29093 List ST, FarmingtonHills, MI 48336
MLS# 20261085866Listed by: EXP REALTY PLYMOUTH - New
 $599,900Active4 beds 3 baths3,555 sq. ft.
30449 Huntsman, Farmington Hills, MI 48331
MLS# 70565816Listed by: REDFIN CORPORATION


Protect your home and budget from life's surprises with an Assurant Home Warranty, backed by a partner that supports you through every step of homeownership. Explore Plans.
©2026 Century 21 Real Estate LLC. All rights reserved. CENTURY 21®, the CENTURY 21 Logo and C21® are service marks owned by Century 21 Real Estate LLC. Century 21 Real Estate LLC fully supports the principles of the Fair Housing Act and the Equal Opportunity Act. Each office is independently owned and operated. Listing information is deemed reliable but not guaranteed accurate.