
28834 Wintergreen, Farmington Hills, MI 48331
Local realty services provided by:CENTURY 21 Dynamic Realty
28834 Wintergreen,Farmingtonhills, MI 48331
$1,499,999
- 5 Beds
- 5 Baths
- 4,022 sq. ft.
- Single family
- Active
Listed by: lori beatty
Office: re/max new trend
MLS#:20261071254
Source:MI_REALCOMP
Price summary
- Price:$1,499,999
- Price per sq. ft.:$372.95
- Monthly HOA dues:$100
About this home
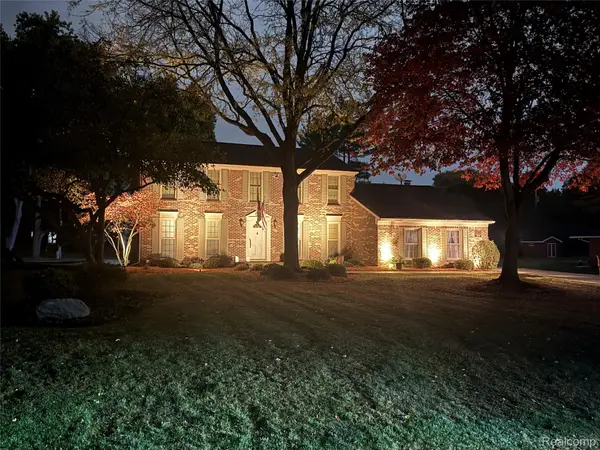
Step into luxury with this stunning brand new home in Farmington Hills, perfectly situated on a beautifully landscaped corner lot and ready for immediate occupancy. This custom built residence features a three car side entry garage and impressive curb appeal with a striking brick, stone, and Hardy Plank exterior. Pella windows throughout the home bring in abundant natural light while offering quality, style, and energy efficiency. Inside, you’ll find soaring ceilings, including a dramatic two story ceiling in the family room, rich hardwood flooring throughout the first floor, and exquisite decorative woodwork and molding that add timeless elegance. A main floor office provides the perfect space for working from home and could also double as a second sitting room or entertainment area. Off of the garage, there’s a spacious mudroom with a built-in bench, perfect for organizing coats, bags, and shoes. Nearby, the main floor laundry room features decorative tile flooring, cabinetry for storage, a countertop for folding, and a convenient sink. The family room is centered around a cozy gas fireplace, while the chef’s kitchen dazzles with two-tone cabinetry, quartz countertops, a huge island, a super cute tile backsplash, stainless steel appliances, darling hardware on the cabinets, and a massive walk-in pantry. The main level primary suite offers a private retreat with a deluxe bath that includes dual sinks, a dedicated makeup area, a large tiled shower, and a generous walk-in closet. Upstairs, all additional bedrooms have access to a bathroom, offering both comfort and convenience. Photos are of a similar home. This luxury home comes complete with a one year builder warranty, providing peace of mind for its new owners....
Contact an agent
Home facts
- Year built:2026
- Subdivision & Development:HALSTED ESTATES CONDO OCCPN 1906
- Listing ID #:20261071254
- Added:50 day(s) ago
- Updated:October 25, 2026 at 10:01 AM
Rooms and interior
- Bedrooms:5
- Total bathrooms:5
- Full bathrooms:4
- Half bathrooms:1
- Rooms Total:10
- Basement Description:Unfinished
- Living area:4,022 sq. ft.
Heating and cooling
- Cooling:Central Air
- Heating:Forced Air, Natural Gas
Structure and exterior
- Roof:Asphalt
- Year built:2026
- Building area:4,022 sq. ft.
- Lot area:0.51 Acres
- Architectural Style:Cape Cod
- Construction Materials:Brick, Stone
- Exterior Features:Covered, Lighting, Porch
- Foundation Description:Basement, Poured
- Levels:Two
Utilities
- Water:Public
- Sewer:Public Sewer
Finances and disclosures
- Price:$1,499,999
- Price per sq. ft.:$372.95
- Tax amount:$3,136
Features and amenities
- Appliances:Built-In Gas Oven, Dishwasher, Disposal, Free Standing Refrigerator, Gas Cooktop, Microwave, Range Hood, Stainless Steel Appliances, Vented Exhaust Fan
- Laundry features:Laundry Room
Parking
- Parking description:Attached, Direct Access, Electricity In Garage, Garage Faces Side, Three Car Garage
- Garage spaces:3

New listings near 28834 Wintergreen
- New
 $385,500Active3 beds 3 baths3,719 sq. ft.
21452 Parklane ST, FarmingtonHills, MI 48335
MLS# 20240073024Listed by: KW SHOWCASE REALTY - New
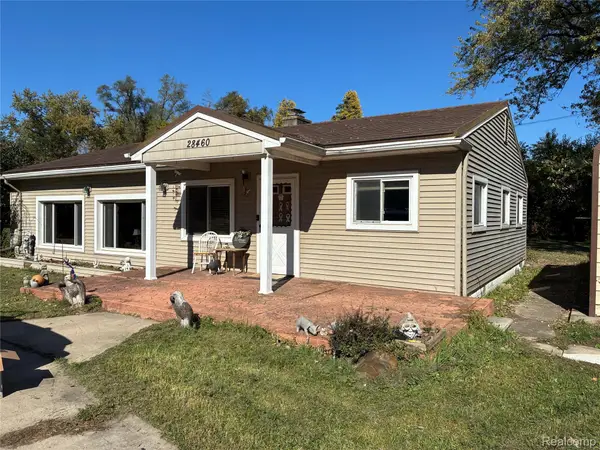 $199,900Active3 beds 1 baths1,748 sq. ft.
28460 Shiawassee RD, FarmingtonHills, MI 48336
MLS# 20261084923Listed by: GREEN HILLS REALTY CO - Open Sun, 1 to 3pmNew
 $285,000Active4 beds 2 baths1,515 sq. ft.
30015 Stockton AVE, FarmingtonHills, MI 48336
MLS# 20261082366Listed by: GOOD COMPANY - New
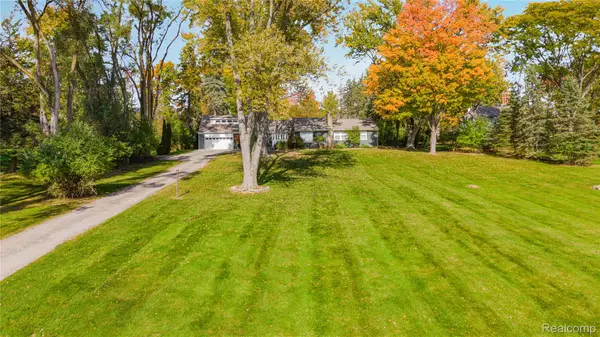 $549,900Active4 beds 3 baths2,890 sq. ft.
29140 Millbrook RD, FarmingtonHills, MI 48334
MLS# 20261086199Listed by: REMERICA HOMETOWN ONE - Open Sun, 1 to 3pmNew
 $405,505Active3 beds 2 baths2,105 sq. ft.
32350 Craftsbury CT, FarmingtonHills, MI 48334
MLS# 20261086202Listed by: DOBI REAL ESTATE - New
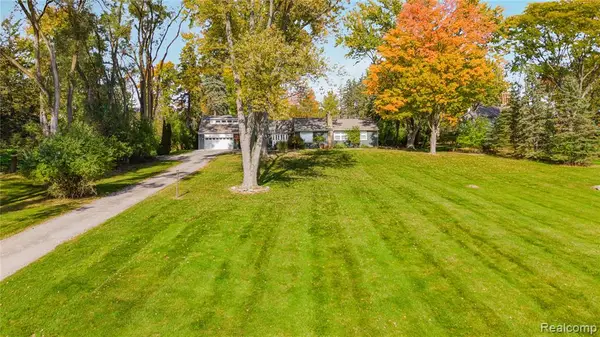 $549,900Active4 beds 3 baths2,890 sq. ft.
29140 Millbrook, Farmington Hills, MI 48334
MLS# 61041586Listed by: REMERICA HOMETOWN ONE - New
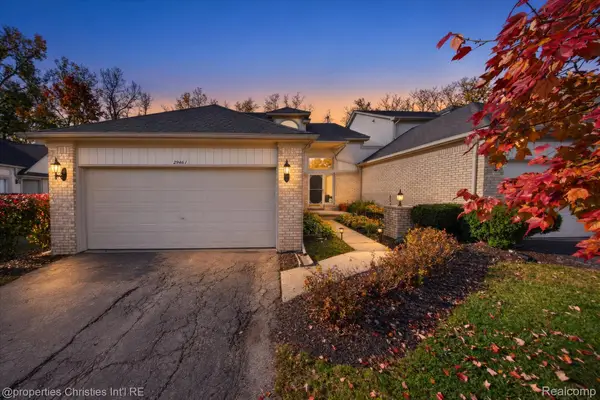 $279,900Active2 beds 4 baths2,441 sq. ft.
29461 Cove Creek LN, FarmingtonHills, MI 48334
MLS# 20261084268Listed by: @PROPERTIES CHRISTIE'S INT'L RE NORTHVILLE - New
 $675,000Active4 beds 3 baths3,576 sq. ft.
31770 Staman CIR, FarmingtonHills, MI 48336
MLS# 20261085904Listed by: HOME HEADQUARTERS - New
 $249,900Active3 beds 2 baths1,000 sq. ft.
29093 List ST, FarmingtonHills, MI 48336
MLS# 20261085866Listed by: EXP REALTY PLYMOUTH - New
 $599,900Active4 beds 3 baths3,555 sq. ft.
30449 Huntsman, Farmington Hills, MI 48331
MLS# 70565816Listed by: REDFIN CORPORATION


Protect your home and budget from life's surprises with an Assurant Home Warranty, backed by a partner that supports you through every step of homeownership. Explore Plans.
©2026 Century 21 Real Estate LLC. All rights reserved. CENTURY 21®, the CENTURY 21 Logo and C21® are service marks owned by Century 21 Real Estate LLC. Century 21 Real Estate LLC fully supports the principles of the Fair Housing Act and the Equal Opportunity Act. Each office is independently owned and operated. Listing information is deemed reliable but not guaranteed accurate.