29204 Summerwood Road, Farmington Hills, MI 48334
Local realty services provided by:CENTURY 21 C. Howard
29204 Summerwood Road,Farmington Hills, MI 48334
$599,900
- 4 Beds
- 3 Baths
- 3,786 sq. ft.
- Single family
- Active
Listed by: i andrew schulist
Office: jsb realty, llc.
MLS#:26038271
Source:MI_MICHRIC
Price summary
- Price:$599,900
- Price per sq. ft.:$293.21
- Monthly HOA dues:$12.5
About this home
Tobacman custom designed ranch in a wooded setting in the hard to find Holly Hill Farms Sub. Entire sub is filled with Mid Century Modern homes of the 50s/60s. Many recent updates in 2026: kitchen with granite and stainless, lighting, interior paint, furnace, ac, driveway, garage door, some windows and more. Finished walkout lower level with full bath, rec room, fireplace and 4th bedroom/office. Lots of windows to enjoy the views of nature and the woods. Roomy garage for your cars and tools. Highly Acclaimed Farmington Schools, great location close to shopping, dining, freeways. Owner/Agent. BATVAI
Contact an agent
Home facts
- Year built:1964
- Subdivision & Development:Holly Hill Farms
- Listing ID #:26038271
- Added:51 day(s) ago
- Updated:September 13, 2026 at 03:37 PM
Rooms and interior
- Bedrooms:4
- Total bathrooms:3
- Full bathrooms:3
- Rooms Total:15
- Kitchen Description:Dishwasher, Microwave, Oven, Range, Refrigerator
- Basement:Yes
- Basement Description:Daylight
- Living area:3,786 sq. ft.
Heating and cooling
- Heating:Forced Air
- Central air:Yes
Structure and exterior
- Year built:1964
- Building area:3,786 sq. ft.
- Lot area:0.45 Acres
- Lot Features:Wooded
- Construction Materials:Brick, Wood Siding
Utilities
- Water:Public
Finances and disclosures
- Price:$599,900
- Price per sq. ft.:$293.21
- Tax amount:$10,782 (2025)
Parking
- Garage:Yes
- Garage spaces:2
New listings near 29204 Summerwood Road
- Coming Soon
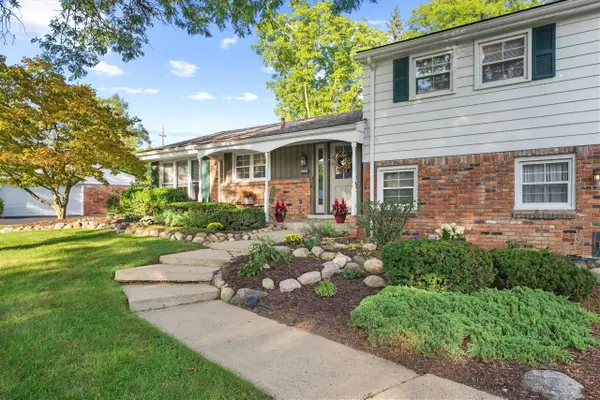
 $379,900Coming Soon4 beds 3 baths2,531 sq. ft.
26182 Kiltartan, Farmington, MI 48334
MLS# 70558359Listed by: CENTURY 21 AFFILIATED
- New
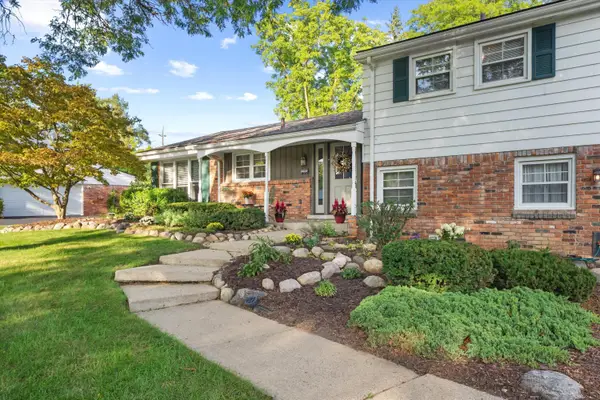 $379,900Active4 beds 3 baths2,531 sq. ft.
26182 Kiltartan Street, Farmington, MI 48334
MLS# 26048706Listed by: CENTURY 21 AFFILIATED - New
 $697,480Active4 beds 3 baths2,285 sq. ft.
33623 Baldwin, Farmington Hills, MI
MLS# 61029743Listed by: CITY LIFE REALTY, PC - New
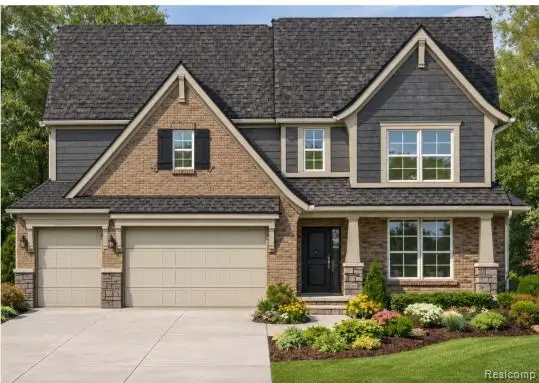 $697,655Active3 beds 3 baths2,363 sq. ft.
33682 Baldwin, Farmington Hills, MI
MLS# 61029748Listed by: CITY LIFE REALTY, PC - New
 $525,000Active5 beds 4 baths3,660 sq. ft.
21257 Woodfarm Drive, Northville, MI 48167
MLS# 20261073670Listed by: RE/MAX DREAM PROPERTIES - New
 $499,000Active4 beds 3 baths3,608 sq. ft.
29653 Club House Lane, FarmingtonHills, MI 48334
MLS# 20261073500Listed by: SOCIAL HOUSE GROUP BELLEVILLE - New
 $1,640,000Active5 beds 5 baths4,332 sq. ft.
28943 Wintergreen, FarmingtonHills, MI 48331
MLS# 20261073569Listed by: RE/MAX NEW TREND - New
 $450,000Active4 beds 3 baths2,800 sq. ft.
25711 Branchaster Road, FarmingtonHills, MI 48336
MLS# 20261069848Listed by: HOUSEHOLD REAL ESTATE LLC - Open Sun, 12 to 2pmNew
 $465,000Active4 beds 3 baths2,708 sq. ft.
29579 Kings Pointe Court, FarmingtonHills, MI 48331
MLS# 20261066434Listed by: KW PROFESSIONALS - New
 $95,000Active1 beds 1 baths868 sq. ft.
28426 W 8 Mile Road #A4, FarmingtonHills, MI 48336
MLS# 20261070510Listed by: EXP REALTY THE PERNA TEAM


Protect your home and budget from life's surprises with an Assurant Home Warranty, backed by a partner that supports you through every step of homeownership. Explore Plans.
©2026 Century 21 Real Estate LLC. All rights reserved. CENTURY 21®, the CENTURY 21 Logo and C21® are service marks owned by Century 21 Real Estate LLC. Century 21 Real Estate LLC fully supports the principles of the Fair Housing Act and the Equal Opportunity Act. Each office is independently owned and operated. Listing information is deemed reliable but not guaranteed accurate.