
29529 Gilchrest ST, Farmington Hills, MI 48334
Local realty services provided by:CENTURY 21 Curran & Oberski
29529 Gilchrest ST,Farmingtonhills, MI 48334
$399,900
- 3 Beds
- 2 Baths
- 1,945 sq. ft.
- Single family
- Active
Upcoming open houses
- Sun, Oct 2512:00 pm - 02:00 pm
Listed by: stephen hohl, boyd e rudy
Office: kw professionals brighton
MLS#:20261082176
Source:MI_REALCOMP
Price summary
- Price:$399,900
- Price per sq. ft.:$205.6
- Monthly HOA dues:$45.83
About this home
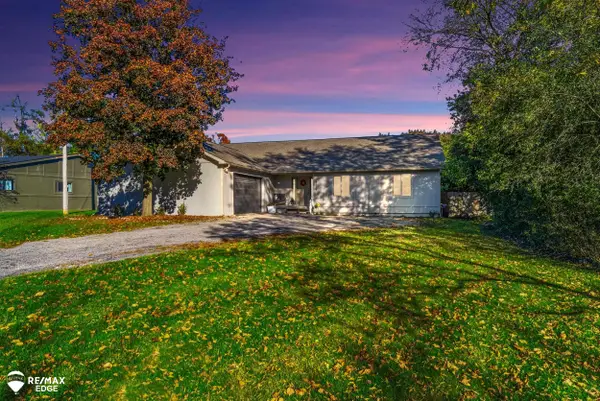
Welcome to 29529 Gilchrest, where timeless charm meets modern updates in the heart of Farmington Hills. Nestled on just over a third of an acre, this beautifully updated 3-bedroom, 2-full-bath ranch offers 1,925 square feet of above-grade living space, blending character, comfort, and room to make it your own. Step inside and discover beautiful hardwood floors that bring warmth and elegance throughout. At the heart of the home, a stunning double-sided fireplace connects two inviting living spaces, creating the perfect setting for cozy Michigan evenings, lively gatherings, or simply relaxing after a long day. With two spacious areas to entertain and a welcoming dining area, there's room for everything from holiday celebrations to quiet family dinners.
The newly updated kitchen brings fresh style and functionality to everyday living, while both renovated bathrooms offer modern finishes and comfort. Beyond the beautiful cosmetic improvements, the recently reinforced basement, complete with new drain tiles and a transferable warranty, provides an added layer of confidence and peace of mind.
Step outside and imagine the possibilities! The generous backyard is a blank canvas awaiting your personal touches. Create an outdoor entertaining retreat, plant a colorful garden, or design your own peaceful escape. There's plenty of opportunity to make this space uniquely yours.
And the location? Farmington Hills offers the perfect blend of neighborhood charm and everyday convenience. Enjoy nearby Downtown Farmington, known for its inviting restaurants, boutique shops, farmers market, and community events. Explore the parks, trails, and recreational opportunities that make the Farmington and Farmington Hills communities special.
This is more than a beautifully updated ranch. It's a home filled with warmth, character, thoughtful improvements, and possibilities. The major updates are already in place; now it's your turn to bring the finishing touches and create your next chapter....
Contact an agent
Home facts
- Year built:1954
- Subdivision & Development:FRANKLIN KNOLLS- FARM HILLS
- Listing ID #:20261082176
- Added:3 day(s) ago
- Updated:October 24, 2026 at 10:03 AM
Rooms and interior
- Bedrooms:3
- Total bathrooms:2
- Full bathrooms:2
- Rooms Total:7
- Basement Description:Unfinished
- Living area:1,945 sq. ft.
Heating and cooling
- Cooling:Ceiling Fans, Central Air
- Heating:Forced Air, Natural Gas
Structure and exterior
- Roof:Asphalt
- Year built:1954
- Building area:1,945 sq. ft.
- Lot area:0.37 Acres
- Architectural Style:Ranch
- Construction Materials:Brick, Wood Siding
- Foundation Description:Basement, Poured
- Levels:One
Utilities
- Water:Well
- Sewer:Public Sewer
Finances and disclosures
- Price:$399,900
- Price per sq. ft.:$205.6
- Tax amount:$6,525
Features and amenities
- Laundry features:Laundry Room
Parking
- Parking description:Attached, Electricity In Garage, Garage Door Opener, Two Car Garage
- Garage spaces:2

New listings near 29529 Gilchrest ST
- Open Sun, 1 to 3pmNew
 $285,000Active4 beds 2 baths1,515 sq. ft.
30015 Stockton AVE, FarmingtonHills, MI 48336
MLS# 20261082366Listed by: GOOD COMPANY - New
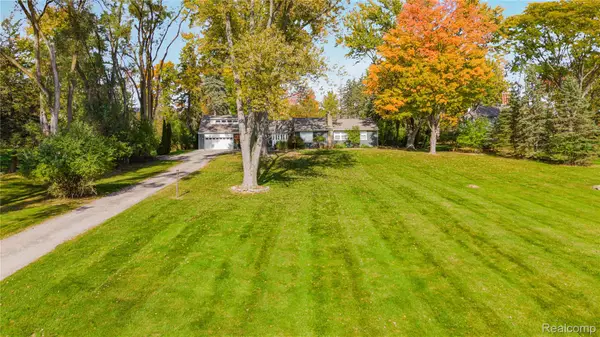 $549,900Active4 beds 3 baths2,890 sq. ft.
29140 Millbrook RD, FarmingtonHills, MI 48334
MLS# 20261086199Listed by: REMERICA HOMETOWN ONE - Open Sun, 1 to 3pmNew
 $405,505Active3 beds 2 baths2,105 sq. ft.
32350 Craftsbury CT, FarmingtonHills, MI 48334
MLS# 20261086202Listed by: DOBI REAL ESTATE - New
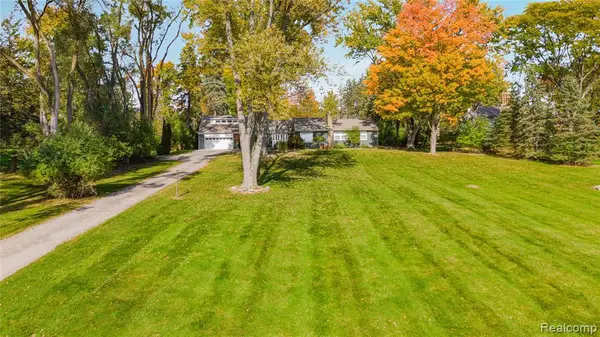 $549,900Active4 beds 3 baths2,890 sq. ft.
29140 Millbrook, Farmington Hills, MI 48334
MLS# 61041586Listed by: REMERICA HOMETOWN ONE - Open Sat, 12 to 2pmNew
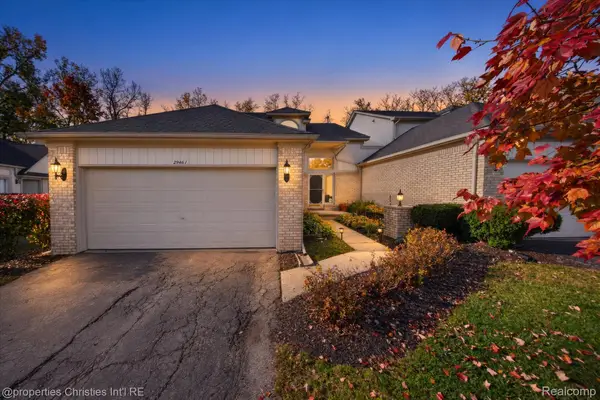 $279,900Active2 beds 4 baths2,441 sq. ft.
29461 Cove Creek LN, FarmingtonHills, MI 48334
MLS# 20261084268Listed by: @PROPERTIES CHRISTIE'S INT'L RE NORTHVILLE - New
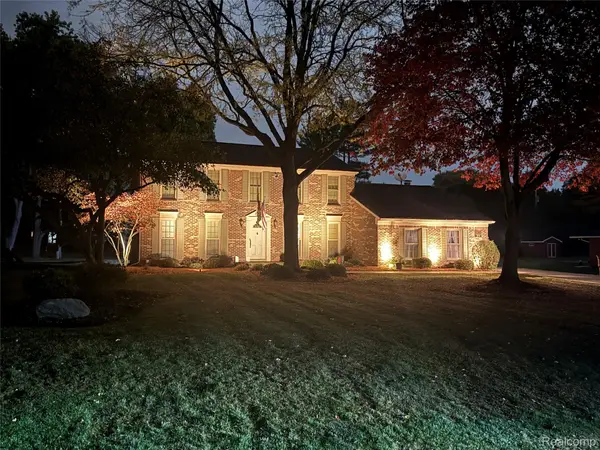 $675,000Active4 beds 3 baths3,576 sq. ft.
31770 Staman CIR, FarmingtonHills, MI 48336
MLS# 20261085904Listed by: HOME HEADQUARTERS - New
 $249,900Active3 beds 2 baths1,000 sq. ft.
29093 List ST, FarmingtonHills, MI 48336
MLS# 20261085866Listed by: EXP REALTY PLYMOUTH - New
 $599,900Active4 beds 3 baths3,555 sq. ft.
30449 Huntsman, Farmington Hills, MI 48331
MLS# 70565816Listed by: REDFIN CORPORATION - New
 $329,900Active2 beds 2 baths1,226 sq. ft.
22005 Cass, Farmington Hills, MI 48335
MLS# 50225637Listed by: RE/MAX FIRST - Open Sat, 11am to 2pmNew
 $449,900Active3 beds 2 baths2,153 sq. ft.
23516 Middlebelt, Farmington Hills, MI 48336
MLS# 50225651Listed by: REMAX EDGE


Protect your home and budget from life's surprises with an Assurant Home Warranty, backed by a partner that supports you through every step of homeownership. Explore Plans.
©2026 Century 21 Real Estate LLC. All rights reserved. CENTURY 21®, the CENTURY 21 Logo and C21® are service marks owned by Century 21 Real Estate LLC. Century 21 Real Estate LLC fully supports the principles of the Fair Housing Act and the Equal Opportunity Act. Each office is independently owned and operated. Listing information is deemed reliable but not guaranteed accurate.