29773 Deer Run, Farmington Hills, MI 48331
Local realty services provided by:CENTURY 21 Affiliated
29773 Deer Run,Farmingtonhills, MI 48331
$512,000
- 4 Beds
- 4 Baths
- 2,395 sq. ft.
- Single family
- Active
Listed by: michael lindsay
Office: michael group realty llc.
MLS#:81026056806
Source:MI_REALCOMP
Price summary
- Price:$512,000
- Price per sq. ft.:$213.78
- Monthly HOA dues:$560
About this home
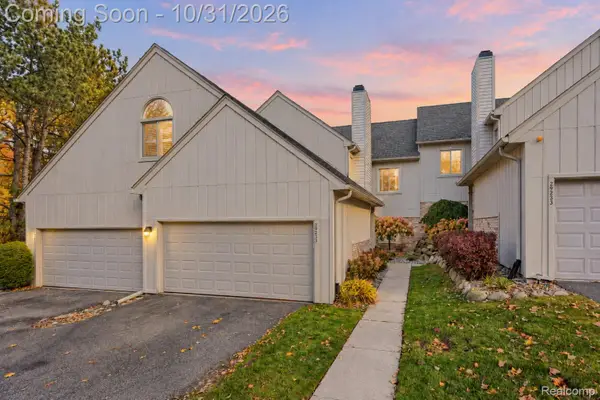
Enjoy lakeside living in this stunning contemporary condo in Farmington Hills' gated community. Owners redesigned this condo, that feature 4 bdrms & a 2-car garage. This spacious home has a new roof, gutters, fresh interior and exterior paint, updated bathrooms, first-floor laundry and a gourmet kitchen. First-floor primary suite includes a jetted tub. Upstairs has 2 bedrooms and a loft. The finished lower-level basement has 1 bdrm, full bath, theater, and a 2nd kitchen. Skylights brighten the main floor foyer; elegant marble flooring continues into the great room. Gather around the gas fireplace, enjoy the wet bar, or step through the door walls onto the expansive deck overlooking the lake. The dining room features recessed lighting and a mirrored accent wall that flows into the Gourmet kitchen. French doors lead into an inviting greenhouse. This distinctive spacious end-unit condo is located in the gated Ramblewood Community; annual gate fee $1,500; association fee $560/mo B.A.T.V.I
Contact an agent
Home facts
- Year built:1981
- Subdivision & Development:RAMBLEWOOD
- Listing ID #:81026056806
- Added:3 day(s) ago
- Updated:October 29, 2026 at 06:08 AM
Rooms and interior
- Bedrooms:4
- Total bathrooms:4
- Full bathrooms:3
- Half bathrooms:1
- Rooms Total:7
- Flooring:Carpet, Ceramic Tile, Tile, Wood
- Basement Description:Full
- Living area:2,395 sq. ft.
Heating and cooling
- Cooling:Central Air
- Heating:Forced Air, Natural Gas
Structure and exterior
- Roof:Shingle
- Year built:1981
- Building area:2,395 sq. ft.
- Architectural Style:Cape Cod
- Construction Materials:Brick
- Exterior Features:Deck
- Foundation Description:Basement
Utilities
- Water:Public
- Sewer:Public Sewer
Finances and disclosures
- Price:$512,000
- Price per sq. ft.:$213.78
- Tax amount:$7,414
Features and amenities
- Appliances:Built-In Electric Oven, Dishwasher, Disposal, Dryer, Oven, Range, Refrigerator, Washer
- Laundry features:Laundry Room, Main Level
Parking
- Parking description:Attached, Paved
- Garage spaces:2

New listings near 29773 Deer Run
- Open Sat, 1:30 to 3pmNew
 $230,000Active2 beds 2 baths1,383 sq. ft.
29235 Laurel DR # 78, FarmingtonHills, MI 48331
MLS# 20261086611Listed by: EXP REALTY THE PERNA TEAM - New
 $263,800Active4 beds 2 baths2,094 sq. ft.
25550 Briarwyke, Farmington Hills, MI 48336
MLS# 61042537Listed by: RE/MAX SHOWCASE HOMES - Open Sun, 12 to 2pmNew
 $225,000Active4 beds 2 baths1,568 sq. ft.
21058 Colwell ST, FarmingtonHills, MI 48336
MLS# 20261087092Listed by: REAL BROKER, LLC - New
 $1,599,000Active5 beds 5 baths4,332 sq. ft.
28943 Wintergreen, Farmington Hills, MI 48331
MLS# 61042392Listed by: RE/MAX NEW TREND - Open Sun, 1 to 3pmNew
 $449,900Active3 beds 3 baths1,848 sq. ft.
22494 Vacri Lane, FarmingtonHills, MI 48335
MLS# 81026057150Listed by: REMERICA HOMETOWN ONE - Open Sat, 12 to 2pmNew
 $1,399,000Active6 beds 5 baths6,033 sq. ft.
21365 Goldsmith ST, FarmingtonHills, MI 48335
MLS# 20261083623Listed by: KW DOMAIN - New

 $564,900Active4 beds 4 baths3,486 sq. ft.
24500 Ridgeview DR, FarmingtonHills, MI 48336
MLS# 20261086890Listed by: CENTURY 21 PROFESSIONALS TROY - Open Sun, 1 to 3pmNew
 $274,900Active3 beds 2 baths1,404 sq. ft.
33529 Rhonswood Street, FarmingtonHills, MI 48335
MLS# 20261075344Listed by: FONTAINE REAL ESTATE GROUP - New
 $49,900Active0.59 Acres
Lot #174 and #1 Power, Farmington Hills, MI 48331
MLS# 61042069Listed by: RE/MAX CLASSIC - New
 $49,900Active0.59 Acres
Lot #174 and #175 Power ST, FarmingtonHills, MI 48331
MLS# 20261070473Listed by: RE/MAX CLASSIC


Protect your home and budget from life's surprises with an Assurant Home Warranty, backed by a partner that supports you through every step of homeownership. Explore Plans.
©2026 Century 21 Real Estate LLC. All rights reserved. CENTURY 21®, the CENTURY 21 Logo and C21® are service marks owned by Century 21 Real Estate LLC. Century 21 Real Estate LLC fully supports the principles of the Fair Housing Act and the Equal Opportunity Act. Each office is independently owned and operated. Listing information is deemed reliable but not guaranteed accurate.