
30449 Ramblewood Club, Farmington Hills, MI 48331
Local realty services provided by:CENTURY 21 Northland
30449 Ramblewood Club,Farmington Hills, MI 48331
$599,900
- 3 Beds
- 2 Baths
- 1,942 sq. ft.
- Single family
- Active
Listed by: raquel delly
Office: exp realty main
MLS#:61042925
Source:MI_REALSOURCE
Price summary
- Price:$599,900
- Price per sq. ft.:$308.91
- Monthly HOA dues:$325
About this home
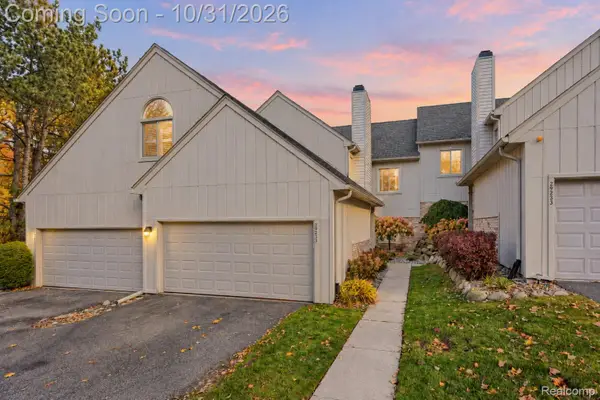
Welcome to this beautifully updated, move-in-ready home in the desirable Ramblewood Club gated community of Farmington Hills, featuring a 24/7 attended gatehouse! Offering 3 bedrooms and 2 full bathrooms, this home features extensive updates throughout, including brand-new Wallside windows with a transferable warranty, remote control blinds throughout, new flooring, fresh paint, updated fixtures, and new stainless steel appliances. The spacious primary bedroom features a bonus private sauna, adding a unique touch of comfort and relaxation. Additional improvements include a newer furnace, A/C, electrical and plumbing updates, a new tankless water heater, and epoxy flooring in both the garage and basement. The basement has also been professionally waterproofed with a transferable warranty for added peace of mind. Step outside to enjoy the beautifully refinished deck, perfect for relaxing or entertaining. Conveniently located just minutes from M-5, Twelve Oaks Mall, Costco, the Orchard Lake Road shopping district, restaurants, shopping, and easy access to Henry Ford and Providence healthcare campuses. With so many updates already completed, all that's left to do is move in and enjoy!...
Contact an agent
Home facts
- Year built:1984
- Subdivision & Development:Ramblewood Club Condo
- Listing ID #:61042925
- Added:1 day(s) ago
- Updated:October 30, 2026 at 05:33 AM
Rooms and interior
- Bedrooms:3
- Total bathrooms:2
- Full bathrooms:2
- Rooms Total:10
- Dining Description:On Entry Level
- Kitchen Description:Dishwasher, Disposal, Microwave, On Entry Level, Range/Oven, Refrigerator
- Bedroom Description:Bedroom 1 on Entry Level, Bedroom 2 on Entry Level, Bedroom 3 on Entry Level
- Basement Description:Unfinished
- Living area:1,942 sq. ft.
Heating and cooling
- Cooling:Ceiling Fan(s), Central A/C
- Heating:Forced Air, Natural Gas
Structure and exterior
- Year built:1984
- Building area:1,942 sq. ft.
- Lot area:12.08 Acres
- Architectural Style:Ranch
- Construction Materials:Brick
- Exterior Features:Deck, Porch
- Foundation Description:Basement
- Levels:1 Story
Utilities
- Water:Public Water
Finances and disclosures
- Price:$599,900
- Price per sq. ft.:$308.91
- Tax amount:$9,842
Features and amenities
- Appliances:Dishwasher, Disposal, Dryer, Microwave, Range/Oven, Refrigerator, Washer
- Laundry features:Dryer, On Entry Level, Washer
- Amenities:Gate House, Security
Parking
- Parking description:Attached Garage, Electric in Garage, Garage Door Opener
- Garage spaces:2
 Provided through IDX via MiRealSource. Courtesy of MiRealSource Shareholder. Copyright MiRealSource. The information published and disseminated by MiRealSource is communicated verbatim, without change by MiRealSource, as filed with MiRealSource by its members. The accuracy of all information, regardless of source, is not guaranteed or warranted. All information should be independently verified. Copyright 2026 MiRealSource. All rights reserved. The information provided hereby constitutes proprietary information of MiRealSource, Inc. and its shareholders, affiliates and licensees and may not be reproduced or transmitted in any form or by any means, electronic or mechanical, including photocopy, recording, scanning or any information storage and retrieval system, without written permission from MiRealSource, Inc. MI_REALSOURCE Member Broker: Brad Platt
New listings near 30449 Ramblewood Club
- New
 $389,000Active4 beds 3 baths2,307 sq. ft.
26126 Westmeath ST, FarmingtonHills, MI 48334
MLS# 20261086932Listed by: MAX BROOCK REALTORS - New
 $129,900Active1 beds 1 baths701 sq. ft.
32013 W W 12 Mile Rd RD # 306, FarmingtonHills, MI 48334
MLS# 20261087543Listed by: REAL ESTATE ONE-TROY - New
 $329,900Active3 beds 2 baths1,481 sq. ft.
30133 W 10 Mile Road, FarmingtonHills, MI 48336
MLS# 81026057408Listed by: REMERICA UNITED REALTY - Open Sat, 1:30 to 3pmNew
 $230,000Active2 beds 2 baths1,383 sq. ft.
29235 Laurel DR # 78, FarmingtonHills, MI 48331
MLS# 20261086611Listed by: EXP REALTY THE PERNA TEAM - New
 $263,800Active4 beds 2 baths2,094 sq. ft.
25550 Briarwyke, Farmington Hills, MI 48336
MLS# 61042537Listed by: RE/MAX SHOWCASE HOMES - Open Sun, 11am to 1pmNew
 $225,000Active4 beds 2 baths1,568 sq. ft.
21058 Colwell, Farmington Hills, MI 48336
MLS# 61042549Listed by: REAL BROKER, LLC - New
 $1,599,000Active5 beds 5 baths4,332 sq. ft.
28943 Wintergreen, Farmington Hills, MI 48331
MLS# 61042392Listed by: RE/MAX NEW TREND - Open Sun, 1 to 3pmNew
 $449,900Active3 beds 3 baths1,848 sq. ft.
22494 Vacri Lane, FarmingtonHills, MI 48335
MLS# 81026057150Listed by: REMERICA HOMETOWN ONE - Open Sat, 12 to 2pmNew
 $1,399,000Active6 beds 5 baths6,033 sq. ft.
21365 Goldsmith ST, FarmingtonHills, MI 48335
MLS# 20261083623Listed by: KW DOMAIN


Protect your home and budget from life's surprises with an Assurant Home Warranty, backed by a partner that supports you through every step of homeownership. Explore Plans.
©2026 Century 21 Real Estate LLC. All rights reserved. CENTURY 21®, the CENTURY 21 Logo and C21® are service marks owned by Century 21 Real Estate LLC. Century 21 Real Estate LLC fully supports the principles of the Fair Housing Act and the Equal Opportunity Act. Each office is independently owned and operated. Listing information is deemed reliable but not guaranteed accurate.