
35052 Meadow, Farmington Hills, MI 48335
Local realty services provided by:CENTURY 21 Northland
35052 Meadow,Farmington Hills, MI 48335
$350,000
- 2 Beds
- 3 Baths
- 1,502 sq. ft.
- Condominium
- Active
Listed by: mark brown
Office: @properties christie's int'l
MLS#:70557297
Source:MI_REALSOURCE
Price summary
- Price:$350,000
- Price per sq. ft.:$154.05
- Monthly HOA dues:$400
About this home
Rare end-unit ranch condo in Hillside Estates, arguably the best unit in the association, thanks to its walk-out basement setting flooded with daylight. Enjoy an oversized side yard, a deck overlooking it, an updated kitchen, and an updated primary bath. The open main floor features vaulted ceilings, abundant natural light, and access to a private balcony. Primary suite includes a walk-in closet and ensuite bath, plus a second bedroom, full bath, and first-floor laundry. A formal dining area and breakfast nook add everyday flexibility. The finished walkout basement is huge, offering a wet bar, half bath, patio access, and generous storage. Plenty of room for a home gym without giving up living space. Attached garage included. Perfect for low-maintenance living with room to entertain or work from home. Close to shopping, dining, and local parks. Schedule your showing today!
Contact an agent
Home facts
- Year built:1985
- Listing ID #:70557297
- Added:46 day(s) ago
- Updated:October 09, 2026 at 10:46 AM
Rooms and interior
- Bedrooms:2
- Total bathrooms:3
- Full bathrooms:2
- Half bathrooms:1
- Rooms Total:8
- Dining Description:On Main Level
- Kitchen Description:Dishwasher, Microwave, On Main Level, Range/Oven, Refrigerator
- Bedroom Description:Bedroom 2 on Main Level
- Living area:1,502 sq. ft.
Heating and cooling
- Heating:Forced Air, Natural Gas
Structure and exterior
- Year built:1985
- Building area:1,502 sq. ft.
- Foundation Description:Basement
- Levels:1 Story
Utilities
- Water:Public Water
Finances and disclosures
- Price:$350,000
- Price per sq. ft.:$154.05
- Tax amount:$4,623
Features and amenities
- Appliances:Dishwasher, Dryer, Microwave, Range/Oven, Refrigerator, Washer
- Laundry features:Dryer, On Main Level, Washer
Parking
- Parking description:Attached Garage
- Garage spaces:2
 Provided through IDX via MiRealSource. Courtesy of MiRealSource Shareholder. Copyright MiRealSource. The information published and disseminated by MiRealSource is communicated verbatim, without change by MiRealSource, as filed with MiRealSource by its members. The accuracy of all information, regardless of source, is not guaranteed or warranted. All information should be independently verified. Copyright 2026 MiRealSource. All rights reserved. The information provided hereby constitutes proprietary information of MiRealSource, Inc. and its shareholders, affiliates and licensees and may not be reproduced or transmitted in any form or by any means, electronic or mechanical, including photocopy, recording, scanning or any information storage and retrieval system, without written permission from MiRealSource, Inc. MI_REALSOURCE Member Broker: Brad Platt
New listings near 35052 Meadow
- New
 $199,900Active3 beds 1 baths1,748 sq. ft.
28460 Shiawassee, Farmington Hills, MI 48336
MLS# 61041694Listed by: GREEN HILLS REALTY CO - New
 $385,500Active3 beds 3 baths3,719 sq. ft.
21452 Parklane ST, FarmingtonHills, MI 48335
MLS# 20240073024Listed by: KW SHOWCASE REALTY - Open Sun, 1 to 3pmNew
 $285,000Active4 beds 2 baths1,515 sq. ft.
30015 Stockton AVE, FarmingtonHills, MI 48336
MLS# 20261082366Listed by: GOOD COMPANY - New
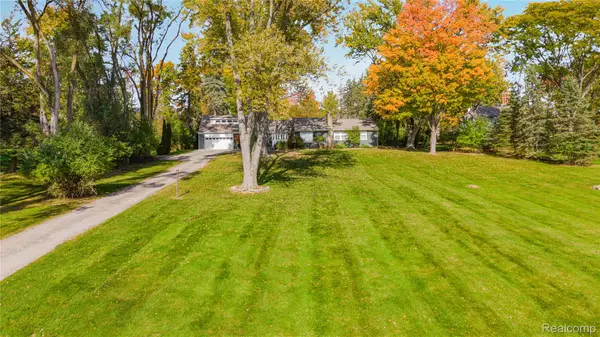 $549,900Active4 beds 3 baths2,890 sq. ft.
29140 Millbrook RD, FarmingtonHills, MI 48334
MLS# 20261086199Listed by: REMERICA HOMETOWN ONE - Open Sun, 1 to 3pmNew
 $405,505Active3 beds 2 baths2,105 sq. ft.
32350 Craftsbury CT, FarmingtonHills, MI 48334
MLS# 20261086202Listed by: DOBI REAL ESTATE - New
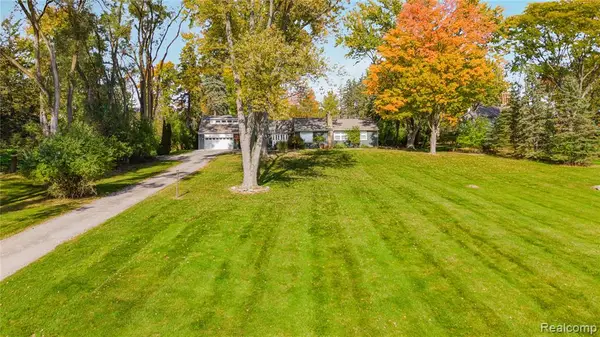 $549,900Active4 beds 3 baths2,890 sq. ft.
29140 Millbrook, Farmington Hills, MI 48334
MLS# 61041586Listed by: REMERICA HOMETOWN ONE - New
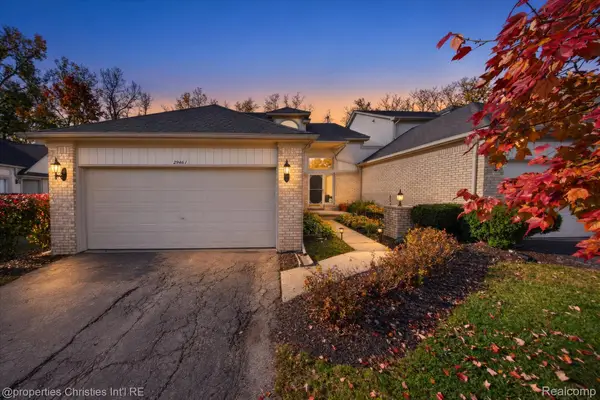 $279,900Active2 beds 4 baths2,441 sq. ft.
29461 Cove Creek LN, FarmingtonHills, MI 48334
MLS# 20261084268Listed by: @PROPERTIES CHRISTIE'S INT'L RE NORTHVILLE - New
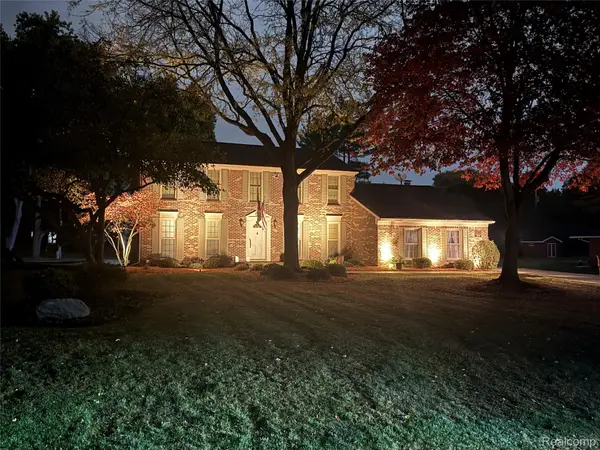 $675,000Active4 beds 3 baths3,576 sq. ft.
31770 Staman CIR, FarmingtonHills, MI 48336
MLS# 20261085904Listed by: HOME HEADQUARTERS - New
 $249,900Active3 beds 2 baths1,000 sq. ft.
29093 List ST, FarmingtonHills, MI 48336
MLS# 20261085866Listed by: EXP REALTY PLYMOUTH - New
 $599,900Active4 beds 3 baths3,555 sq. ft.
30449 Huntsman, Farmington Hills, MI 48331
MLS# 70565816Listed by: REDFIN CORPORATION


Protect your home and budget from life's surprises with an Assurant Home Warranty, backed by a partner that supports you through every step of homeownership. Explore Plans.
©2026 Century 21 Real Estate LLC. All rights reserved. CENTURY 21®, the CENTURY 21 Logo and C21® are service marks owned by Century 21 Real Estate LLC. Century 21 Real Estate LLC fully supports the principles of the Fair Housing Act and the Equal Opportunity Act. Each office is independently owned and operated. Listing information is deemed reliable but not guaranteed accurate.