35126 Quaker Way, Farmington Hills, MI 48331
Local realty services provided by:CENTURY 21 Bayshore Real Estate
35126 Quaker Way,Farmington Hills, MI 48331
$550,000
- 5 Beds
- 4 Baths
- - sq. ft.
- Single family
- Sold
Listed by: dylan mostyn
Office: @properties christie's int'l
MLS#:26036660
Source:MI_MICHRIC
Sorry, we are unable to map this address
Price summary
- Price:$550,000
- Monthly HOA dues:$25
About this home
Experience comfortable, established living in Rolling Oaks of Farmington Hills, one of the area's most sought-after neighborhoods, with top-rated Forest Elementary in the neighborhood. This five-bedroom colonial offers over 3,400 square feet of timeless elegance and modern comfort, meticulously cared for with true pride of ownership. Step inside to discover a welcoming main floor featuring a cozy living room, den/home office, and large family room. The heart of the home is the stunning kitchen, complete with premium custom cabinetry, a peninsula island, and a sunny breakfast area that opens to overlook the incredible Trex deck. A 2018 main-level addition brings a stair-free fifth bedroom and full bath with its own entry, perfect for guests. Additional highlights include a Generac whole-house generator for year-round peace of mind. Rolling Oaks offers a lifestyle few subdivisions can match: seven neighborhood parks within walking distance, plus a low-dues HOA with walking and biking paths, a baseball diamond, tennis courts, and a soccer field. Take advantage of this opportunity to own in one of Farmington Hills' favorite communities and schedule your showing today!...
Contact an agent
Home facts
- Year built:1977
- Subdivision & Development:Rolling Oaks
- Listing ID #:26036660
- Added:57 day(s) ago
- Updated:September 13, 2026 at 06:59 AM
Rooms and interior
- Bedrooms:5
- Total bathrooms:4
- Full bathrooms:3
- Half bathrooms:1
- Rooms Total:13
- Kitchen Description:Dishwasher, Disposal, Freezer, Microwave, Refrigerator
- Basement:Yes
- Basement Description:Crawl Space
Heating and cooling
- Heating:Forced Air
- Central air:Yes
Structure and exterior
- Year built:1977
- Construction Materials:Brick, Vinyl Siding
Schools
- High school:North Farmington High School
- Elementary school:Forest Elementary School
Utilities
- Water:Public
Finances and disclosures
- Price:$550,000
- Tax amount:$8,402 (2025)
Features and amenities
- Laundry features:Washer
- Amenities:Playground
Parking
- Garage:Yes
- Garage spaces:2
New listings near 35126 Quaker Way
- New
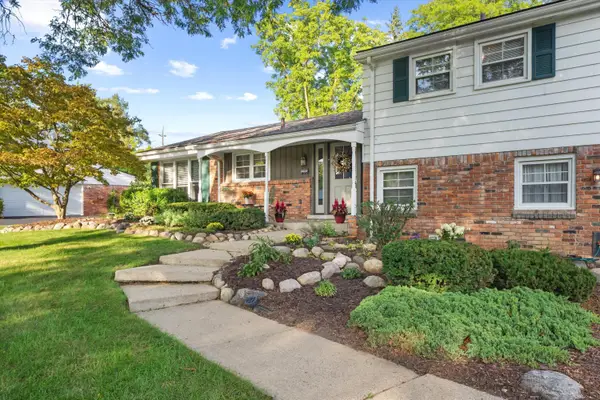
 $379,900Active4 beds 3 baths2,531 sq. ft.
26182 Kiltartan Street, Farmington, MI 48334
MLS# 26048706Listed by: CENTURY 21 AFFILIATED - New
 $697,480Active4 beds 3 baths2,285 sq. ft.
33623 Baldwin, Farmington Hills, MI
MLS# 61029743Listed by: CITY LIFE REALTY, PC
- New
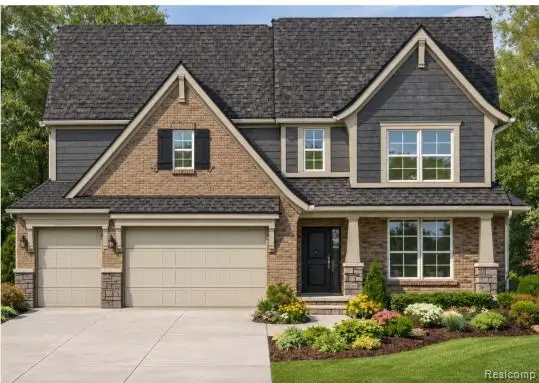 $697,655Active3 beds 3 baths2,363 sq. ft.
33682 Baldwin, Farmington Hills, MI
MLS# 61029748Listed by: CITY LIFE REALTY, PC - New
 $525,000Active5 beds 4 baths3,660 sq. ft.
21257 Woodfarm Drive, Northville, MI 48167
MLS# 20261073670Listed by: RE/MAX DREAM PROPERTIES - New
 $499,000Active4 beds 3 baths3,608 sq. ft.
29653 Club House Lane, FarmingtonHills, MI 48334
MLS# 20261073500Listed by: SOCIAL HOUSE GROUP BELLEVILLE - New
 $1,640,000Active5 beds 5 baths4,332 sq. ft.
28943 Wintergreen, FarmingtonHills, MI 48331
MLS# 20261073569Listed by: RE/MAX NEW TREND - New
 $450,000Active4 beds 3 baths2,800 sq. ft.
25711 Branchaster Road, FarmingtonHills, MI 48336
MLS# 20261069848Listed by: HOUSEHOLD REAL ESTATE LLC - Open Sun, 12 to 2pmNew
 $465,000Active4 beds 3 baths2,708 sq. ft.
29579 Kings Pointe Court, FarmingtonHills, MI 48331
MLS# 20261066434Listed by: KW PROFESSIONALS - New
 $95,000Active1 beds 1 baths868 sq. ft.
28426 W 8 Mile Road #A4, FarmingtonHills, MI 48336
MLS# 20261070510Listed by: EXP REALTY THE PERNA TEAM - New
 $500,000Active4 beds 3 baths2,600 sq. ft.
39052 Plumbrook, Farmington Hills, MI 48331
MLS# 61028769Listed by: REAL ESTATE ONE-WB/FH


Protect your home and budget from life's surprises with an Assurant Home Warranty, backed by a partner that supports you through every step of homeownership. Explore Plans.
©2026 Century 21 Real Estate LLC. All rights reserved. CENTURY 21®, the CENTURY 21 Logo and C21® are service marks owned by Century 21 Real Estate LLC. Century 21 Real Estate LLC fully supports the principles of the Fair Housing Act and the Equal Opportunity Act. Each office is independently owned and operated. Listing information is deemed reliable but not guaranteed accurate.