
35527 Springvale ST, Farmington Hills, MI 48331
Local realty services provided by:CENTURY 21 Signature Realty
35527 Springvale ST,Farmingtonhills, MI 48331
$489,000
- 3 Beds
- 3 Baths
- 3,291 sq. ft.
- Single family
- Active
Listed by: wendy hartunian
Office: danearthur-lakeplace.com/hart real estate team
MLS#:20261085405
Source:MI_REALCOMP
Price summary
- Price:$489,000
- Price per sq. ft.:$148.59
About this home
UPDATED PHOTOS COMING SOON!
Welcome home to this beautifully remodeled and spacious ranch in desirable Farmington! Offering 3 bedrooms, 2.5 baths, and an impressive 3,316 sq ft of finished living space, including 750 sq ft in the walkout basement! Extensively remodeled in 2025, this home features a stunning new kitchen with stainless steel appliances, abundant cabinetry, and generous storage space. Additional updates include a beautifully renovated primary bath and half bath, new carpet, fresh paint, and updated fixtures throughout. The spacious primary suite features a walk-in closet and French doors opening to an expansive deck overlooking the large, private backyard, creating the perfect setting for morning coffee, outdoor entertaining, or just relaxing. The partially finished walk out basement offers additional living and entertaining space with endless possibilities. A 2-car attached garage with opener adds everyday convenience. With over 3,000 sq ft of living space, extensive modern updates, and a beautiful private yard, this move-in ready home offers the space and comfort you've been looking for. Don't miss the opportunity to make this house your home! Schedule your private showing today!
This home is being offered for both sale and lease....
Contact an agent
Home facts
- Year built:1965
- Subdivision & Development:WOODBROOK
- Listing ID #:20261085405
- Added:1 day(s) ago
- Updated:October 23, 2026 at 07:03 PM
Rooms and interior
- Bedrooms:3
- Total bathrooms:3
- Full bathrooms:2
- Half bathrooms:1
- Rooms Total:7
- Basement Description:Partially Finished, Walk-Out Access
- Living area:3,291 sq. ft.
Heating and cooling
- Cooling:Ceiling Fans
- Heating:Baseboard, Natural Gas
Structure and exterior
- Roof:Asphalt
- Year built:1965
- Building area:3,291 sq. ft.
- Lot area:0.52 Acres
- Architectural Style:Ranch
- Construction Materials:Brick, Vinyl Siding
- Exterior Features:Balcony, Covered, Deck, Lighting, Patio, Porch
- Foundation Description:Basement, Poured
- Levels:One
Utilities
- Water:Public
- Sewer:Public Sewer
Finances and disclosures
- Price:$489,000
- Price per sq. ft.:$148.59
- Tax amount:$7,488
Features and amenities
- Appliances:Dishwasher, Disposal, Dryer, Electric Cooktop, Free Standing Electric Oven, Free Standing Refrigerator, Microwave, Stainless Steel Appliances, Washer
Parking
- Parking description:Attached, Electricity In Garage, Garage Door Opener, Two Car Garage
- Garage spaces:2

New listings near 35527 Springvale ST
- Open Sat, 12 to 2pmNew
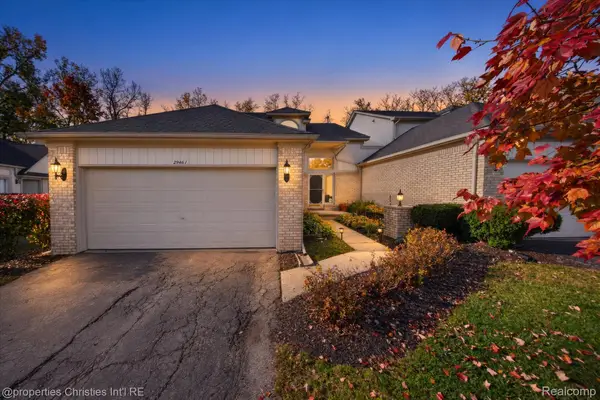 $279,900Active2 beds 4 baths2,441 sq. ft.
29461 Cove Creek LN, FarmingtonHills, MI 48334
MLS# 20261084268Listed by: @PROPERTIES CHRISTIE'S INT'L RE NORTHVILLE - New
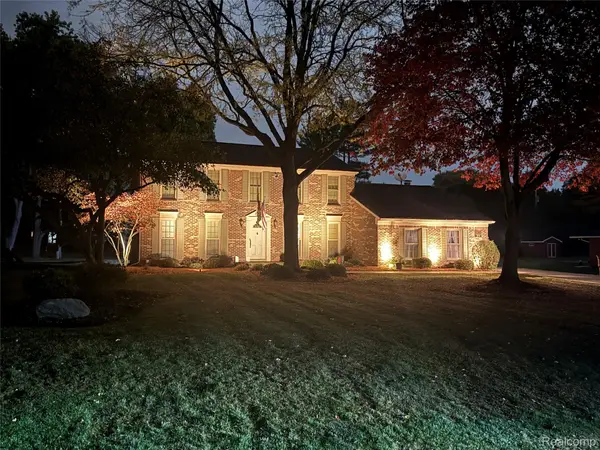 $675,000Active4 beds 3 baths3,576 sq. ft.
31770 Staman CIR, FarmingtonHills, MI 48336
MLS# 20261085904Listed by: HOME HEADQUARTERS - Open Sat, 11am to 2pmNew
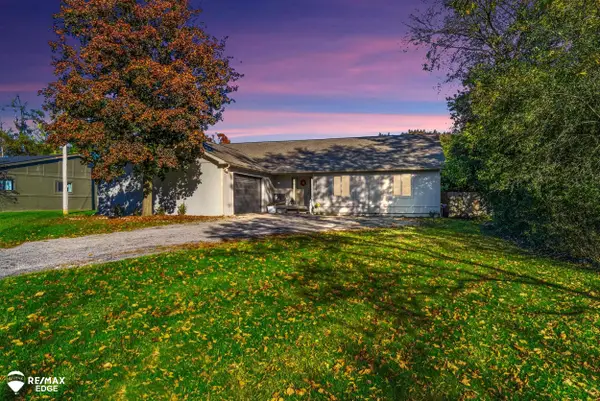 $449,900Active3 beds 2 baths2,153 sq. ft.
23516 Middlebelt RD, FarmingtonHills, MI 48336
MLS# 5050225651Listed by: REMAX EDGE - New
 $249,900Active3 beds 2 baths1,000 sq. ft.
29093 List ST, FarmingtonHills, MI 48336
MLS# 20261085866Listed by: EXP REALTY PLYMOUTH - New
 $329,900Active2 beds 2 baths1,226 sq. ft.
22005 Cass, Farmington Hills, MI 48335
MLS# 50225637Listed by: RE/MAX FIRST - Open Sat, 10 to 11:30amNew
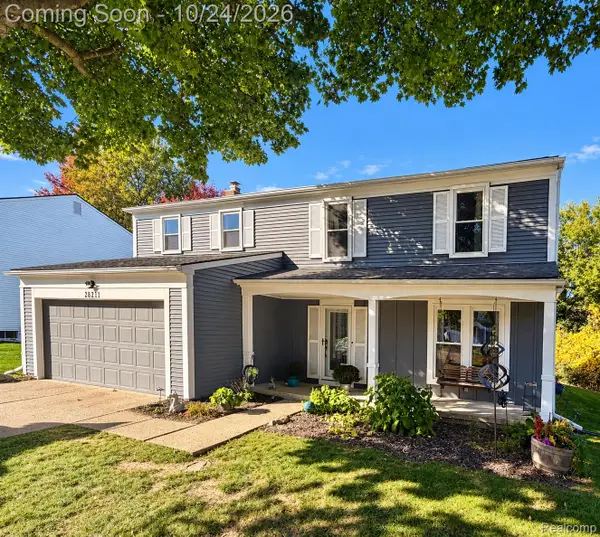 $419,900Active4 beds 3 baths2,956 sq. ft.
28211 Yorktown RD, FarmingtonHills, MI 48331
MLS# 20261085210Listed by: VIE REAL ESTATE - Open Sat, 12 to 2pmNew
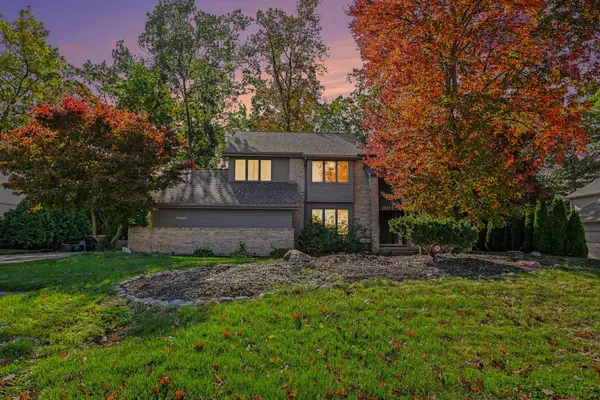 $599,900Active4 beds 3 baths3,555 sq. ft.
30449 Huntsman Drive W, FarmingtonHills, MI 48331
MLS# 81026056175Listed by: REDFIN CORPORATION - Open Sat, 12 to 2pmNew
 $324,000Active3 beds 3 baths3,250 sq. ft.
30255 N Meadowridge, FarmingtonHills, MI 48334
MLS# 20261084705Listed by: KW REALTY LIVINGSTON - New
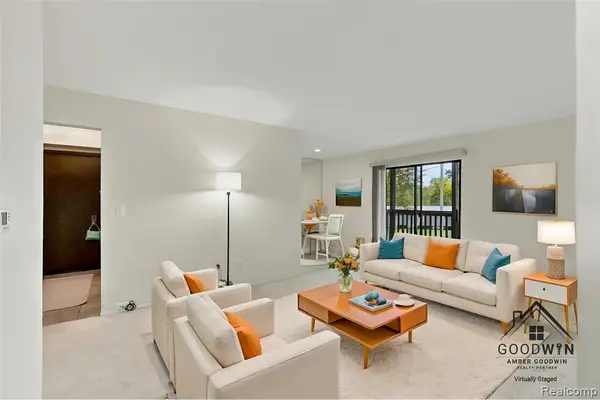 $112,500Active1 beds 1 baths725 sq. ft.
30070 W 12 Mile #127, Farmington Hills, MI 48334
MLS# 61040916Listed by: EXP REALTY MAIN - Open Sun, 1 to 3pmNew
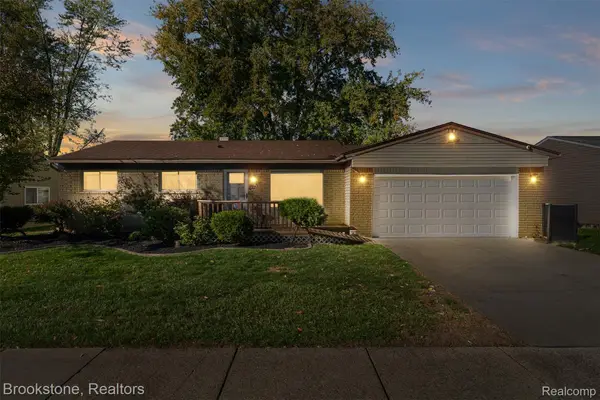 $325,000Active3 beds 2 baths1,664 sq. ft.
22145 Purdue AVE, FarmingtonHills, MI 48336
MLS# 20261083740Listed by: BROOKSTONE, REALTORS LLC


Protect your home and budget from life's surprises with an Assurant Home Warranty, backed by a partner that supports you through every step of homeownership. Explore Plans.
©2026 Century 21 Real Estate LLC. All rights reserved. CENTURY 21®, the CENTURY 21 Logo and C21® are service marks owned by Century 21 Real Estate LLC. Century 21 Real Estate LLC fully supports the principles of the Fair Housing Act and the Equal Opportunity Act. Each office is independently owned and operated. Listing information is deemed reliable but not guaranteed accurate.