36233 Trenton Court, Farmington Hills, MI 48335
Local realty services provided by:CENTURY 21 Curran & Oberski
36233 Trenton Court,Farmingtonhills, MI 48335
$625,000
- 4 Beds
- 3 Baths
- 5,086 sq. ft.
- Single family
- Active
Upcoming open houses
- Thu, Sep 1705:00 pm - 06:00 pm
- Sat, Sep 1901:00 pm - 02:00 pm
Listed by: john k goodman, jeremy goodman
Office: century 21 curran & oberski
MLS#:20261073407
Source:MI_REALCOMP
Price summary
- Price:$625,000
- Price per sq. ft.:$122.89
- Monthly HOA dues:$32.5
About this home
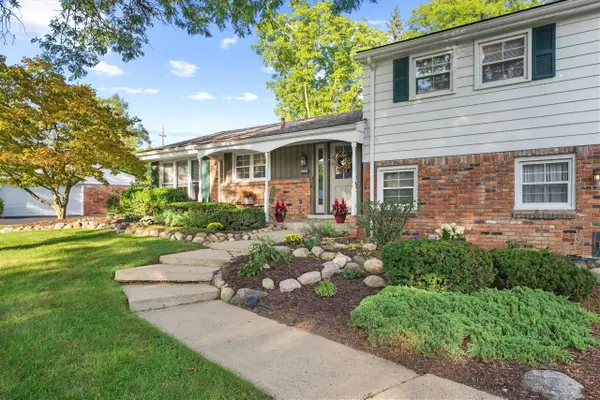
Tremendous opportunity in Independence Commons! This sprawling colonial offers generous living spaces, abundant natural light, and numerous updates throughout. A timeless foyer opens to an expansive living room and formal dining room, ideal for entertaining, while a private office sits on the opposite side. The updated kitchen features granite countertops and stainless steel appliances. Tucked at the back of the home, the inviting family room offers newer carpet and a gas fireplace. A doorwall leads to a cozy patio overlooking the neighborhood common area. A newer half bath and spacious first-floor laundry room complete the main level. Upstairs are four generously sized bedrooms, including an inviting primary suite with a large private bathroom, plus an updated full bath. The basement provides a spacious rec room, wet bar area, and abundant storage. Additional highlights include a roomy 2.5-car garage and access to Independence Commons amenities, including tennis courts, playscapes, and walking paths. Updates include garage door (2026), family room carpet (2023), front porch and interior paint (2021), half bath (2020), furnace and one of two A/C units (2017), kitchen and whole-house water filter (2014), water heaters (2010 and 2014), upstairs full bath (2011), Pella windows (2009), and roof approximately 12 years old. Conveniently located near major highways, Farmington High School, Downtown Farmington, shopping, and restaurants. Don’t miss this exceptional opportunity!...
Contact an agent
Home facts
- Year built:1973
- Subdivision & Development:INDEPENDENCE COMMONS 2
- Listing ID #:20261073407
- Added:1 day(s) ago
- Updated:September 15, 2026 at 10:09 AM
Rooms and interior
- Bedrooms:4
- Total bathrooms:3
- Full bathrooms:2
- Half bathrooms:1
- Rooms Total:13
- Basement Description:Partially Finished
- Living area:5,086 sq. ft.
Heating and cooling
- Cooling:Central Air
- Heating:Forced Air, Natural Gas
Structure and exterior
- Roof:Asphalt
- Year built:1973
- Building area:5,086 sq. ft.
- Lot area:0.27 Acres
- Architectural Style:Colonial
- Construction Materials:Brick
- Exterior Features:Lighting, Patio
- Foundation Description:Basement, Poured
- Levels:Two
Utilities
- Water:Public
- Sewer:Public Sewer
Finances and disclosures
- Price:$625,000
- Price per sq. ft.:$122.89
- Tax amount:$7,311
Features and amenities
- Appliances:Dishwasher, Double Oven, Dryer, Electric Cooktop, Free Standing Refrigerator, Range Hood, Stainless Steel Appliances, Washer, Wine Cooler
Parking
- Parking description:Attached, Two and Half Car Garage
- Garage spaces:2.5

New listings near 36233 Trenton Court
- Coming Soon
 $379,900Coming Soon4 beds 3 baths2,531 sq. ft.
26182 Kiltartan, Farmington, MI 48334
MLS# 70558359Listed by: CENTURY 21 AFFILIATED - New
 $80,000Active2 beds 1 baths940 sq. ft.
21640 Jacksonville, Farmington, MI 48336
MLS# 61030094Listed by: BERKSHIRE HATHAWAY HOMESERVICES KEE REALTY BHAM - New
 $80,000Active2 beds 1 baths940 sq. ft.
21640 Jacksonville Street, Farmington, MI 48336
MLS# 20261074098Listed by: BERKSHIRE HATHAWAY HOMESERVICES KEE REALTY BHAM - Open Sat, 12 to 2pmNew
 $275,000Active3 beds 2 baths1,215 sq. ft.
22947 Tuck Road, FarmingtonHills, MI 48336
MLS# 20261072118Listed by: RE/MAX DREAM PROPERTIES - New
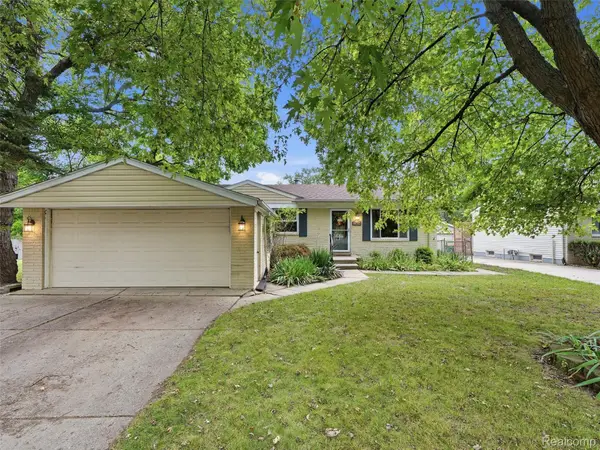 $275,000Active3 beds 2 baths1,760 sq. ft.
22820 Purdue Avenue, FarmingtonHills, MI 48336
MLS# 20261069851Listed by: REALTEAM REAL ESTATE - New
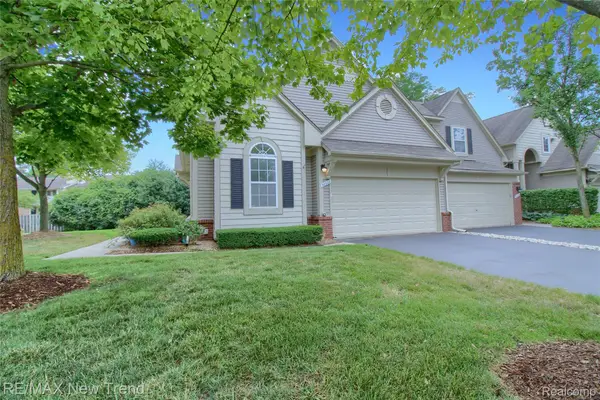 $335,000Active2 beds 3 baths1,418 sq. ft.
38222 Saratoga Circle, FarmingtonHills, MI 48331
MLS# 20261073896Listed by: RE/MAX NEW TREND - New
 $564,900Active4 beds 3 baths2,668 sq. ft.
22248 N Innsbrook Drive, FarmingtonHills, MI 48167
MLS# 81026048748Listed by: CAMPBELL REALTY INVESTMENTS CO - New
 $190,000Active0.41 Acres
32499 Sanctuary Court, FarmingtonHills, MI 48336
MLS# 20261073813Listed by: GREAT ESTATES REALTY LLC - New
 $210,000Active0.53 Acres
32511 Sanctuary Court, FarmingtonHills, MI 48336
MLS# 20261073810Listed by: GREAT ESTATES REALTY LLC


Protect your home and budget from life's surprises with an Assurant Home Warranty, backed by a partner that supports you through every step of homeownership. Explore Plans.
©2026 Century 21 Real Estate LLC. All rights reserved. CENTURY 21®, the CENTURY 21 Logo and C21® are service marks owned by Century 21 Real Estate LLC. Century 21 Real Estate LLC fully supports the principles of the Fair Housing Act and the Equal Opportunity Act. Each office is independently owned and operated. Listing information is deemed reliable but not guaranteed accurate.