
39230 Silverthorne, Farmington Hills, MI 48331
Local realty services provided by:CENTURY 21 Realty North
Listed by: soman chacko
Office: real estate one-w blmfld
MLS#:61036352
Source:MI_REALSOURCE
Price summary
- Price:$559,900
- Price per sq. ft.:$181.49
- Monthly HOA dues:$80
About this home
Prime Location Alert! This exceptional 3 bedroom, 2.5 bath Colonial home is located in the highly sought-after Legacy Oaks Subdivision of Farmington Hills. It is situated near award-winning North Farmington High School and Steam Academy. Enjoy convenient access to major highways, shopping, dining, and medical facilities. This newer construction home sits close to a cul-de-sac and a secluded wooded backyard. Freshly painted interior(2026). Additional highlights include a formal living room, formal dining, second floor laundry, and a stunning kitchen equipped with upgraded cabinets, stainless steel appliances, granite countertops & back splash. The spacious two-story family room features a gas fireplace. Hardwood floors on entire 1st floor. The finished walkout basement provides ample opportunities for family gatherings and indoor games. Immediate occupancy. This property offers an opportunity to embrace a lifestyle of comfort and convenience; inquire today to schedule your private viewing. Hurry wont last. BATVAI....
Contact an agent
Home facts
- Year built:2010
- Subdivision & Development:LEGACY OAKS OCCPN 1923
- Listing ID #:61036352
- Added:7 day(s) ago
- Updated:October 13, 2026 at 09:31 PM
Rooms and interior
- Bedrooms:3
- Total bathrooms:3
- Full bathrooms:2
- Half bathrooms:1
- Rooms Total:11
- Dining Description:On Entry Level
- Kitchen Description:Dishwasher, Disposal, Microwave, On Entry Level
- Bedroom Description:Bedroom 1 on Second Level, Bedroom 2 on Second Level, Bedroom 3 on Second Level
- Basement Description:Partially Finished
- Living area:2,070 sq. ft.
Heating and cooling
- Cooling:Central A/C
- Heating:Forced Air, Natural Gas
Structure and exterior
- Year built:2010
- Building area:2,070 sq. ft.
- Architectural Style:Colonial
- Construction Materials:Brick, Vinyl Siding
- Exterior Features:Porch
- Foundation Description:Basement
- Levels:2 Story
Utilities
- Water:Public Water
Finances and disclosures
- Price:$559,900
- Price per sq. ft.:$181.49
- Tax amount:$5,383
Features and amenities
- Appliances:Dishwasher, Disposal, Dryer, Microwave
- Laundry features:Dryer, On Entry Level
Parking
- Parking description:Attached Garage, Electric in Garage
- Garage spaces:2
 Provided through IDX via MiRealSource. Courtesy of MiRealSource Shareholder. Copyright MiRealSource. The information published and disseminated by MiRealSource is communicated verbatim, without change by MiRealSource, as filed with MiRealSource by its members. The accuracy of all information, regardless of source, is not guaranteed or warranted. All information should be independently verified. Copyright 2026 MiRealSource. All rights reserved. The information provided hereby constitutes proprietary information of MiRealSource, Inc. and its shareholders, affiliates and licensees and may not be reproduced or transmitted in any form or by any means, electronic or mechanical, including photocopy, recording, scanning or any information storage and retrieval system, without written permission from MiRealSource, Inc.
New listings near 39230 Silverthorne
- Coming SoonOpen Sat, 12 to 2pm
 $475,000Coming Soon4 beds 3 baths2,906 sq. ft.
25289 Leestock, Farmington Hills, MI 48336
MLS# 61038054Listed by: REDEFINE REAL ESTATE - New
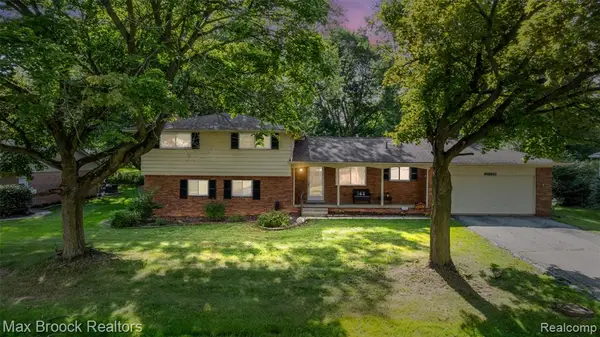 $375,000Active4 beds 2 baths2,223 sq. ft.
28839 Bannockburn, Farmington, MI 48334
MLS# 61038174Listed by: MAX BROOCK REALTORS - New
 $375,000Active4 beds 2 baths2,223 sq. ft.
28839 Bannockburn ST, Farmington, MI 48334
MLS# 20261082712Listed by: MAX BROOCK REALTORS - Open Sat, 12 to 2pmNew
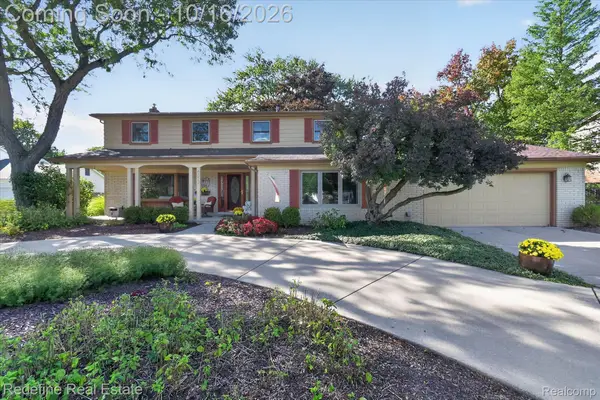 $475,000Active4 beds 3 baths4,406 sq. ft.
25289 Leestock CT, FarmingtonHills, MI 48336
MLS# 20261081821Listed by: REDEFINE REAL ESTATE - New
 $440,000Active4 beds 3 baths2,708 sq. ft.
29579 Kings Pointe CT, FarmingtonHills, MI 48331
MLS# 20261082396Listed by: KW PROFESSIONALS - New
 $515,000Active3 beds 4 baths3,816 sq. ft.
31888 Bristol Lane, FarmingtonHills, MI 48334
MLS# 20261075791Listed by: KW PROFESSIONALS - New
 $260,000Active2 beds 2 baths1,231 sq. ft.
21296 Juniper #73, Farmington Hills, MI 48336
MLS# 61037909Listed by: KW PROFESSIONALS - New
 $413,000Active5 beds 4 baths2,367 sq. ft.
21428 Lundy DR, Farmington, MI 48336
MLS# 20261082288Listed by: SOCIAL HOUSE GROUP BELLEVILLE - New
 $535,000Active4 beds 3 baths2,959 sq. ft.
34284 Thornbrook, Farmington Hills, MI 48335
MLS# 70563564Listed by: GOOD COMPANY - New
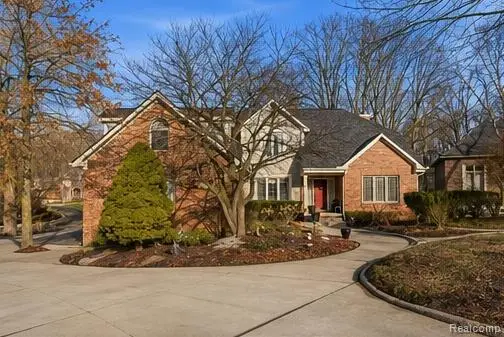 $740,000Active6 beds 6 baths3,461 sq. ft.
28690 Wintergreen, Farmington Hills, MI 48331
MLS# 61037506Listed by: KW PROFESSIONALS


Protect your home and budget from life's surprises with an Assurant Home Warranty, backed by a partner that supports you through every step of homeownership. Explore Plans.
©2026 Century 21 Real Estate LLC. All rights reserved. CENTURY 21®, the CENTURY 21 Logo and C21® are service marks owned by Century 21 Real Estate LLC. Century 21 Real Estate LLC fully supports the principles of the Fair Housing Act and the Equal Opportunity Act. Each office is independently owned and operated. Listing information is deemed reliable but not guaranteed accurate.