
21411 Jefferson, Farmington, MI 48336
Local realty services provided by:CENTURY 21 Signature Realty
21411 Jefferson,Farmington, MI 48336
- 3 Beds
- 2 Baths
- - sq. ft.
- Single family
- Sold
Listed by: sarah myszkier
Office: mutual realty, llc.
MLS#:61010812
Source:MI_REALSOURCE
Sorry, we are unable to map this address
Price summary
- Price:
About this home
**HIGHEST AND BEST OFFERS DUE BY MONDAY, JULY 20th at 2:00PM** Don't let this nicely updated 3 bed 2 bath ranch pass you by! The home has been lovingly maintained by the same owner for 30 years. This home is 1230 sq ft. and everything is on one floor. The large, eat-in kitchen was recently updated with new cabinets, counters and beautiful ceramic flooring, all kitchen appliances are included. The Large Living Room lets in loads of natural light and is perfect for entertaining. It features cathedral ceilings, newer paint and carpet. The first floor laundry has new flooring and provides extra storage. The primary bedroom is a really nice size and has an additional full bath. Another wonderful feature about this home is its huge backyard. Off the rear door wall, there is a concrete patio which is great for relaxing on lovely summer nights. There is also a storage shed that comes with the home and a huge 2+ attached garage with direct access to the home. If you're looking for the convenience of low home maintenance and easy access to all of the activities downtown Farmington has to offer, look no further! *Train tracks and shelves in bedroom not included in sale....
Contact an agent
Home facts
- Year built:1985
- Subdivision & Development:Richland Gardens
- Listing ID #:61010812
- Added:46 day(s) ago
- Updated:August 28, 2026 at 11:46 PM
Rooms and interior
- Bedrooms:3
- Total bathrooms:2
- Full bathrooms:2
- Rooms Total:8
- Kitchen Description:Dishwasher, Disposal, Microwave, On Entry Level, Range/Oven, Refrigerator
- Bedroom Description:Bedroom 1 on Entry Level, Bedroom 2 on Entry Level, Bedroom 3 on Entry Level
Heating and cooling
- Cooling:Ceiling Fan(s), Central A/C
- Heating:Forced Air, Natural Gas
Structure and exterior
- Year built:1985
- Architectural Style:Ranch
- Construction Materials:Vinyl Siding
- Exterior Features:Fenced Yard, Lawn Sprinkler, Patio, Porch
- Foundation Description:Slab
- Levels:1 Story
Utilities
- Water:Public Water
Finances and disclosures
- Price:
- Tax amount:$2,553
Features and amenities
- Appliances:Dishwasher, Disposal, Microwave, Range/Oven, Refrigerator
- Laundry features:On Entry Level
- Amenities:Cable/Internet Available
Parking
- Parking description:Attached Garage, Direct Access Garage, Electric in Garage, Garage Door Opener
- Garage spaces:2
 Provided through IDX via MiRealSource. Courtesy of MiRealSource Shareholder. Copyright MiRealSource. The information published and disseminated by MiRealSource is communicated verbatim, without change by MiRealSource, as filed with MiRealSource by its members. The accuracy of all information, regardless of source, is not guaranteed or warranted. All information should be independently verified. Copyright 2026 MiRealSource. All rights reserved. The information provided hereby constitutes proprietary information of MiRealSource, Inc. and its shareholders, affiliates and licensees and may not be reproduced or transmitted in any form or by any means, electronic or mechanical, including photocopy, recording, scanning or any information storage and retrieval system, without written permission from MiRealSource, Inc. MI_REALSOURCE Member Broker: Andrew Hauck
New listings near 21411 Jefferson
- New
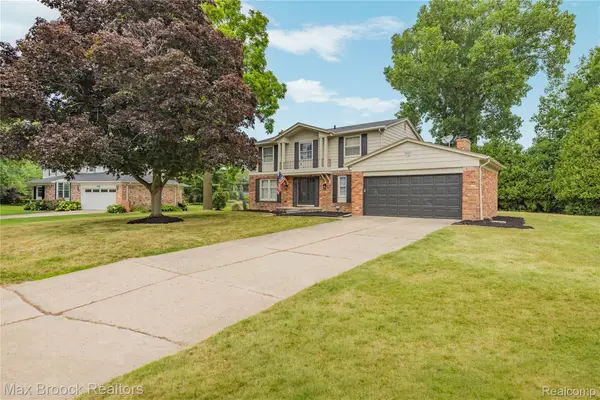 $400,000Active4 beds 3 baths2,748 sq. ft.
31917 Olde Franklin Drive, Farmington, MI 48334
MLS# 20261069173Listed by: MAX BROOCK REALTORS - New
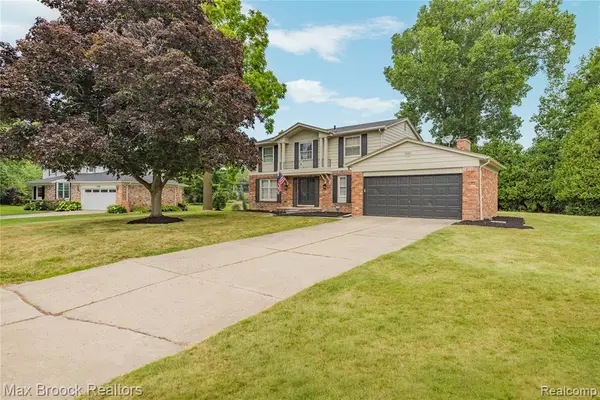 $400,000Active4 beds 3 baths2,248 sq. ft.
31917 Olde Franklin, Farmington, MI 48334
MLS# 61025537Listed by: MAX BROOCK REALTORS - Open Sat, 11am to 1pmNew
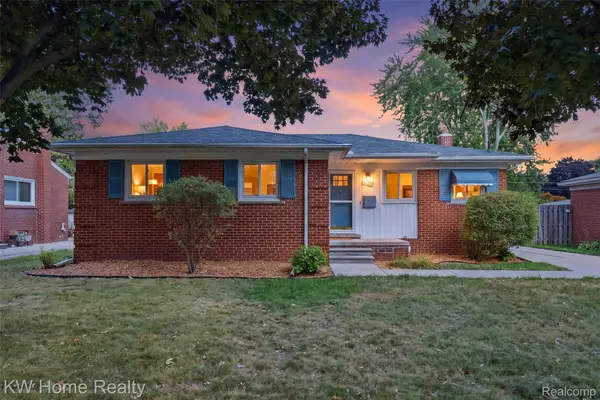 $317,400Active3 beds 3 baths2,158 sq. ft.
22934 Warner Street, Farmington, MI 48336
MLS# 20261068899Listed by: KELLER WILLIAMS HOME - New
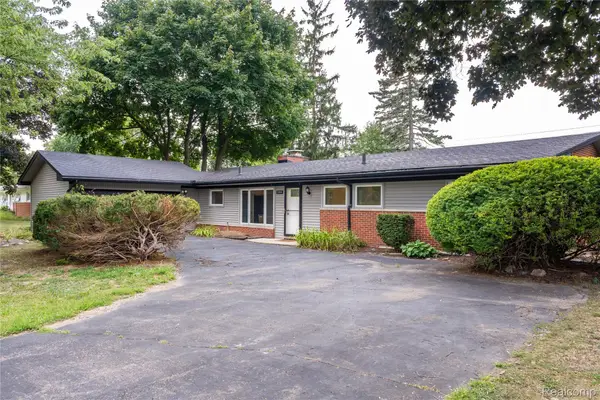 $329,900Active3 beds 2 baths1,525 sq. ft.
32515 Nottingham Knolls, Farmington, MI 48334
MLS# 20261067541Listed by: DOBI REAL ESTATE - New
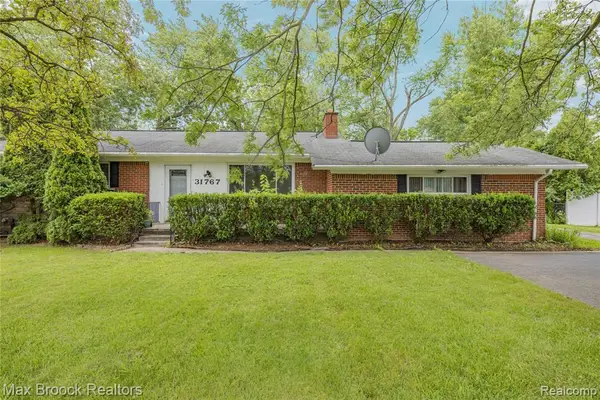 $319,900Active3 beds 2 baths1,260 sq. ft.
31767 W 13 Mile, Farmington, MI 48334
MLS# 61024780Listed by: MAX BROOCK REALTORS - New
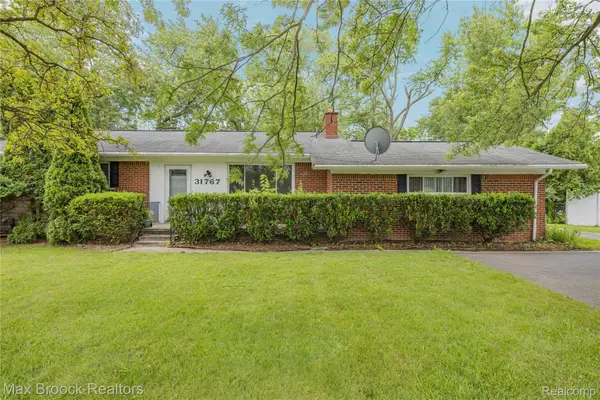 $319,900Active3 beds 2 baths2,520 sq. ft.
31767 W 13 Mile Road, Farmington, MI 48334
MLS# 20261068485Listed by: MAX BROOCK REALTORS - New
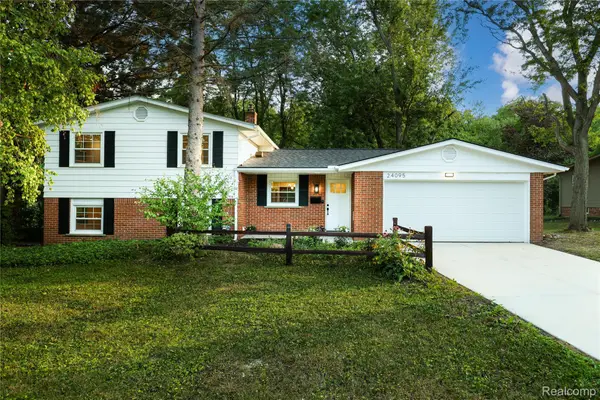 $429,999Active3 beds 3 baths2,063 sq. ft.
24095 Farmington Road, Farmington, MI 48336
MLS# 20261066098Listed by: MUTUAL REALTY, LLC - Open Sun, 1 to 3pmNew
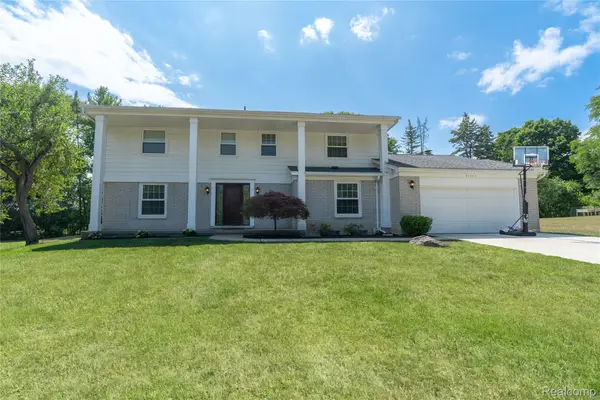 $479,900Active4 beds 3 baths3,468 sq. ft.
31115 Tiverton Street, Farmington, MI 48331
MLS# 20261061378Listed by: HOME REALTY PARTNERS - Open Sun, 1 to 3pmNew
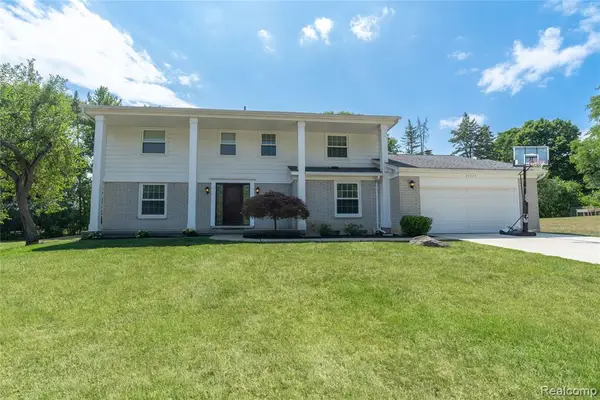 $479,900Active4 beds 3 baths2,468 sq. ft.
31115 Tiverton, Farmington, MI 48331
MLS# 61023294Listed by: HOME REALTY PARTNERS - New
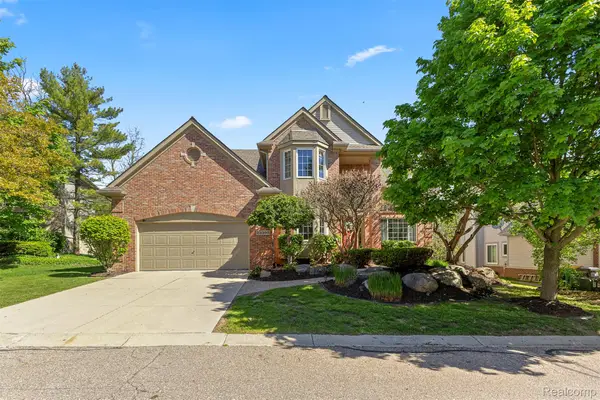 $599,000Active4 beds 4 baths4,121 sq. ft.
23395 Mission Lane, Farmington, MI 48335
MLS# 20261066427Listed by: RE/MAX DREAM PROPERTIES


Protect your home and budget from life's surprises with an Assurant Home Warranty, backed by a partner that supports you through every step of homeownership. Explore Plans.
©2026 Century 21 Real Estate LLC. All rights reserved. CENTURY 21®, the CENTURY 21 Logo and C21® are service marks owned by Century 21 Real Estate LLC. Century 21 Real Estate LLC fully supports the principles of the Fair Housing Act and the Equal Opportunity Act. Each office is independently owned and operated. Listing information is deemed reliable but not guaranteed accurate.