21628 Colgate Street, Farmington, MI 48336
Local realty services provided by:CENTURY 21 Curran & Oberski
21628 Colgate Street,Farmington, MI 48336
$150,000
- 2 Beds
- 1 Baths
- 800 sq. ft.
- Single family
- Pending
Listed by: dawn sztaba
Office: keller williams paint creek
MLS#:20261059229
Source:MI_REALCOMP
Price summary
- Price:$150,000
- Price per sq. ft.:$187.5
About this home
This updated home is cozy, adorable and sits on a very large, treed lot. Open floor plan with newer/updated kitchen, flooring, windows, furnace, vinyl siding, roof, and freshly painted with plenty of personality and charm! Extra wide lot featuring a spacious driveway with plenty of room to add a large garage. Huge fenced-in yard with a new shed for outdoor storage. Privacy fence does need repairs on one side of house. Home is move-in ready and conveniently located close to shopping, restaurants and expressways.
Contact an agent
Home facts
- Year built:1924
- Subdivision & Development:GRAND RIVER HOMES
- Listing ID #:20261059229
- Added:49 day(s) ago
- Updated:October 02, 2026 at 09:09 AM
Rooms and interior
- Bedrooms:2
- Total bathrooms:1
- Full bathrooms:1
- Rooms Total:5
- Living area:800 sq. ft.
Heating and cooling
- Cooling:Ceiling Fans
- Heating:Forced Air, Natural Gas
Structure and exterior
- Roof:Asphalt
- Year built:1924
- Building area:800 sq. ft.
- Lot area:0.18 Acres
- Architectural Style:Ranch
- Construction Materials:Vinyl Siding
- Exterior Features:Patio, Porch
- Foundation Description:Crawl Space
- Levels:One
Utilities
- Water:Public
- Sewer:Public Sewer
Finances and disclosures
- Price:$150,000
- Price per sq. ft.:$187.5
- Tax amount:$3,579
Features and amenities
- Appliances:Free Standing Gas Oven, Free Standing Refrigerator
Parking
- Parking description:Driveway, No Garage, Parking Pad

New listings near 21628 Colgate Street
- Open Sat, 2 to 4pmNew
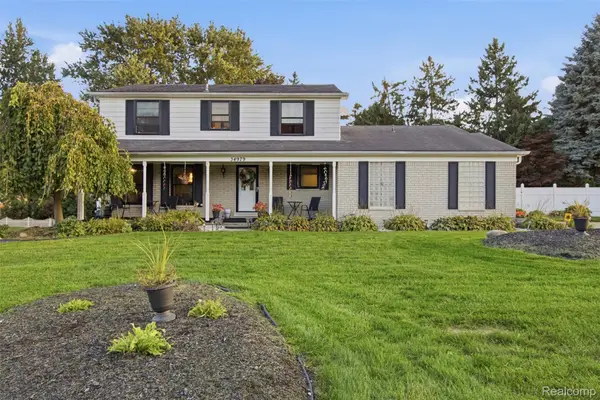 $450,000Active4 beds 3 baths3,136 sq. ft.
34979 Oakland Street, Farmington, MI 48335
MLS# 20261078257Listed by: EXP REALTY BEST LIFE AND COMPANY  $65,000Active1 beds 1 baths490 sq. ft.
31831 Grand River #90, Farmington, MI 48336
MLS# 61029714Listed by: D & H PROPERTY MANAGEMENT, INC- Open Sun, 1 to 3pmNew
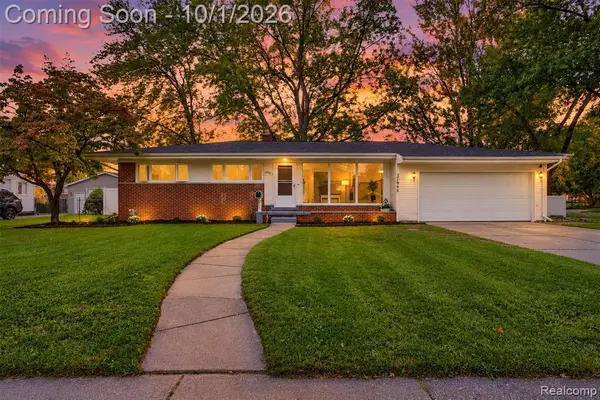 $349,900Active3 beds 2 baths1,327 sq. ft.
32965 Cloverdale, Farmington, MI 48336
MLS# 61034370Listed by: GOLDEN KEY REALTY GROUP LLC - New
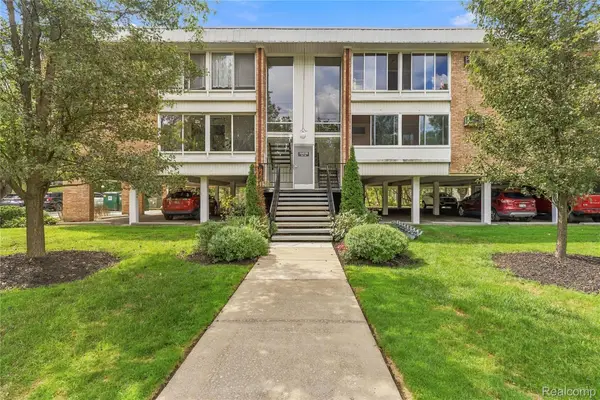 $122,500Active1 beds 1 baths757 sq. ft.
32030 Grand River Avenue #32, Farmington, MI 48336
MLS# 20261071288Listed by: RE/MAX ECLIPSE - New
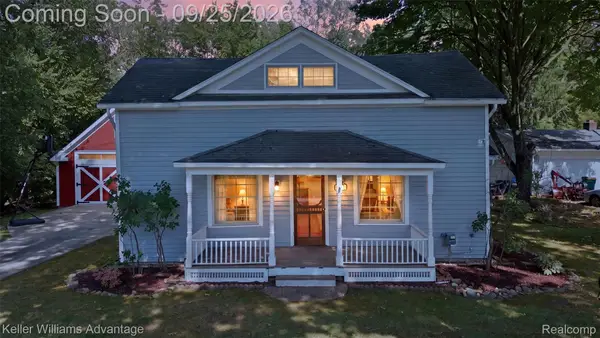 $274,900Active3 beds 2 baths1,683 sq. ft.
32100 W 9 Mile Road, Farmington, MI 48336
MLS# 20261077039Listed by: KELLER WILLIAMS ADVANTAGE 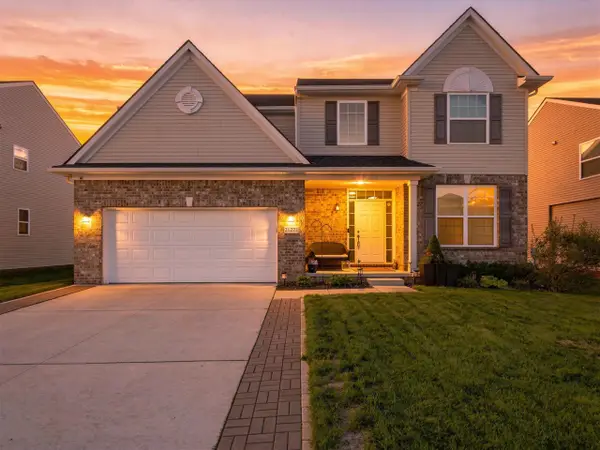 $509,900Pending4 beds 3 baths2,289 sq. ft.
21222 Laurelwood, Farmington, MI 48336
MLS# 70560322Listed by: EXP REALTY, LLC- New
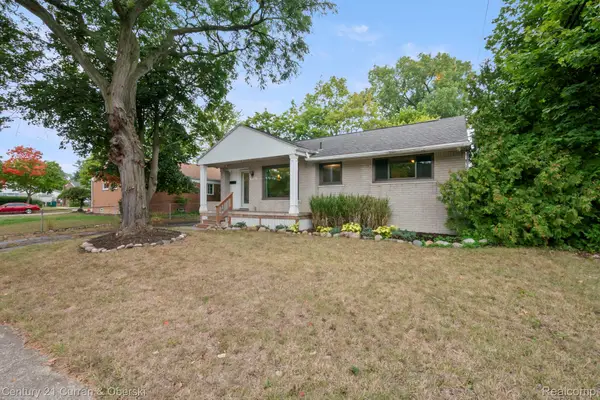
 $315,000Active3 beds 2 baths1,030 sq. ft.
31560 Leelane, Farmington, MI 48336
MLS# 20261076659Listed by: CENTURY 21 CURRAN & OBERSKI 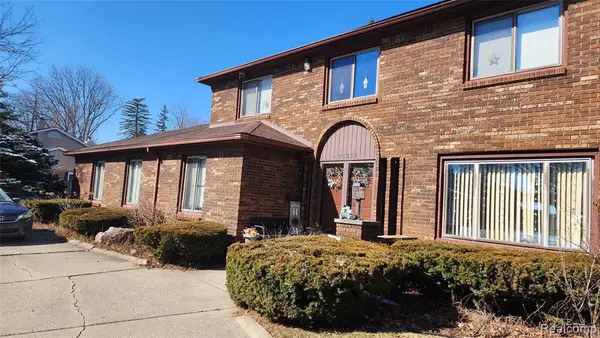 $406,000Active4 beds 3 baths2,458 sq. ft.
35312 Northmont, Farmington, MI 48331
MLS# 61031333Listed by: MAX REALTY LLC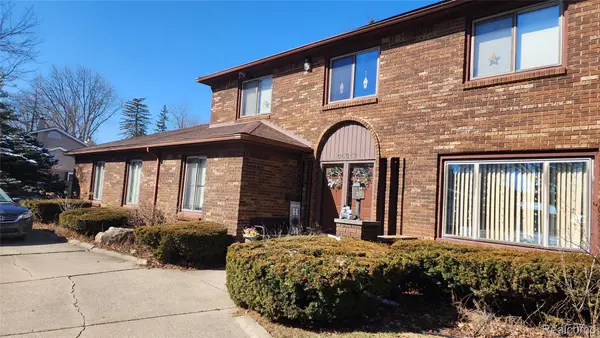 $406,000Active4 beds 3 baths3,578 sq. ft.
35312 Northmont Drive, Farmington, MI 48331
MLS# 20261075433Listed by: MAX REALTY LLC $325,000Active3 beds 3 baths2,147 sq. ft.
35468 Heritage Lane, Farmington, MI 48335
MLS# 20261074956Listed by: COLDWELL BANKER PROFESSIONALS-NORTHVILLE


Protect your home and budget from life's surprises with an Assurant Home Warranty, backed by a partner that supports you through every step of homeownership. Explore Plans.
©2026 Century 21 Real Estate LLC. All rights reserved. CENTURY 21®, the CENTURY 21 Logo and C21® are service marks owned by Century 21 Real Estate LLC. Century 21 Real Estate LLC fully supports the principles of the Fair Housing Act and the Equal Opportunity Act. Each office is independently owned and operated. Listing information is deemed reliable but not guaranteed accurate.