
21806 Waldron, Farmington, MI 48336
Local realty services provided by:CENTURY 21 Realty North
21806 Waldron,Farmington, MI 48336
$349,000
- 3 Beds
- 2 Baths
- 1,377 sq. ft.
- Single family
- Active
Listed by: valbona vulaj
Office: golden key realty group llc.
MLS#:61015444
Source:MI_REALSOURCE
Price summary
- Price:$349,000
- Price per sq. ft.:$253.45
About this home
Welcome to this beautiful new construction ranch in Farmington Hills! Offering 3 bedrooms, 2 full bathrooms, and a thoughtfully designed open-concept layout, this home combines modern style with comfortable everyday living. Enjoy the convenience of being just minutes from major expressways, providing easy access throughout Metro Detroit, as well as nearby hospitals, shopping, dining, and parks. Quality craftsmanship, low-maintenance living, and an unbeatable location make this home a must-see!
Contact an agent
Home facts
- Year built:2026
- Subdivision & Development:Richland Gardens
- Listing ID #:61015444
- Added:44 day(s) ago
- Updated:September 11, 2026 at 10:58 AM
Rooms and interior
- Bedrooms:3
- Total bathrooms:2
- Full bathrooms:2
- Rooms Total:5
- Bedroom Description:Bedroom 1 on Entry Level, Bedroom 2 on Entry Level, Bedroom 3 on Entry Level
- Living area:1,377 sq. ft.
Heating and cooling
- Cooling:Central A/C
- Heating:Forced Air, Natural Gas
Structure and exterior
- Year built:2026
- Building area:1,377 sq. ft.
- Lot area:0.26 Acres
- Architectural Style:Ranch
- Construction Materials:Brick, Vinyl Siding
- Foundation Description:Crawl
- Levels:1 Story
Utilities
- Water:Public Water
Finances and disclosures
- Price:$349,000
- Price per sq. ft.:$253.45
- Tax amount:$1,186
Parking
- Parking description:Attached Garage
- Garage spaces:2
 Provided through IDX via MiRealSource. Courtesy of MiRealSource Shareholder. Copyright MiRealSource. The information published and disseminated by MiRealSource is communicated verbatim, without change by MiRealSource, as filed with MiRealSource by its members. The accuracy of all information, regardless of source, is not guaranteed or warranted. All information should be independently verified. Copyright 2026 MiRealSource. All rights reserved. The information provided hereby constitutes proprietary information of MiRealSource, Inc. and its shareholders, affiliates and licensees and may not be reproduced or transmitted in any form or by any means, electronic or mechanical, including photocopy, recording, scanning or any information storage and retrieval system, without written permission from MiRealSource, Inc.
New listings near 21806 Waldron
- Open Sun, 1 to 3pmNew
 $499,000Active4 beds 3 baths2,305 sq. ft.
32724 Laurelwood Court, Farmington, MI 48336
MLS# 20261072896Listed by: CROWN PROPERTIES INTERNATIONAL - New
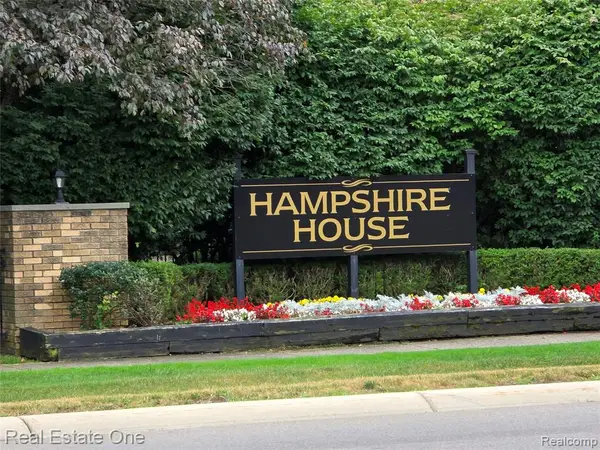 $225,000Active2 beds 2 baths1,633 sq. ft.
31935 W 14 Mile #120, Farmington, MI 48334
MLS# 61027954Listed by: REAL ESTATE ONE-WB/FH - New
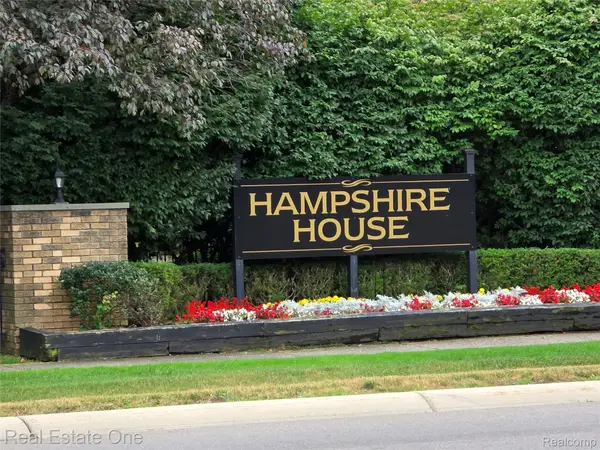 $225,000Active2 beds 2 baths1,633 sq. ft.
31935 W 14 Mile Road #120, Farmington, MI 48334
MLS# 20261062684Listed by: REAL ESTATE ONE-WB/FH - Open Sat, 12 to 2pmNew
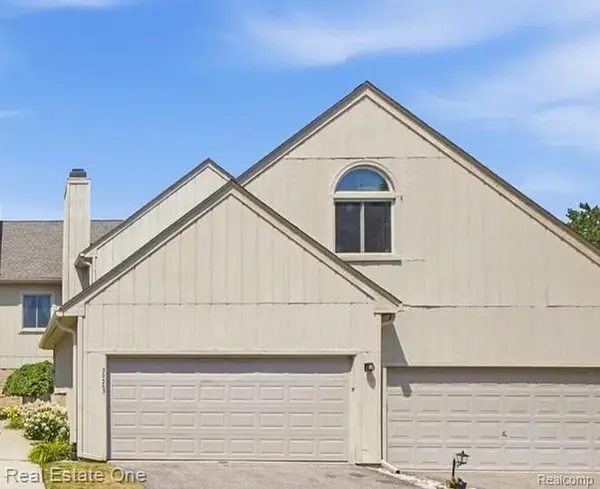 $247,000Active3 beds 2 baths1,383 sq. ft.
29363 Laurel #38, Farmington, MI 48331
MLS# 61027924Listed by: REAL ESTATE ONE-DBN HTS/DBN - Open Sat, 12 to 2pmNew
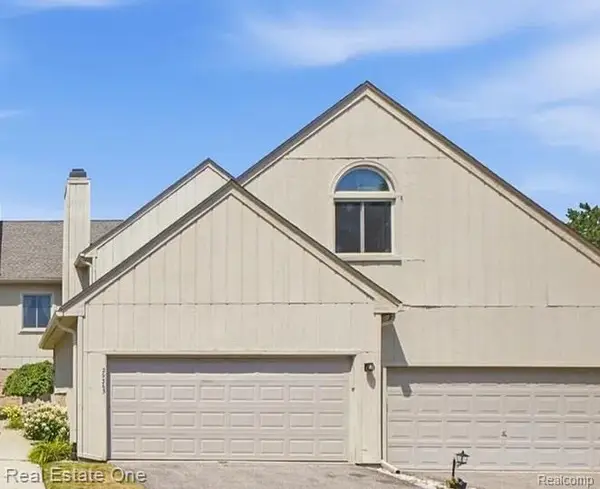 $247,000Active3 beds 2 baths1,383 sq. ft.
29363 Laurel Drive #38, Farmington, MI 48331
MLS# 20261071946Listed by: REAL ESTATE ONE-DBN HTS/DBN - New
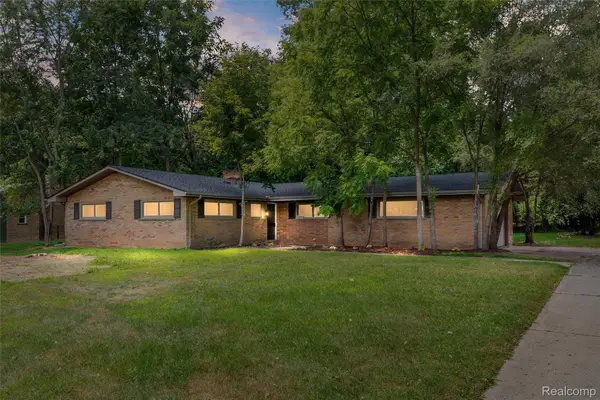 $349,900Active3 beds 2 baths1,795 sq. ft.
26261 La Muera Street, Farmington, MI 48334
MLS# 20261071484Listed by: AVENUE GROUP HOMES, LLC - New
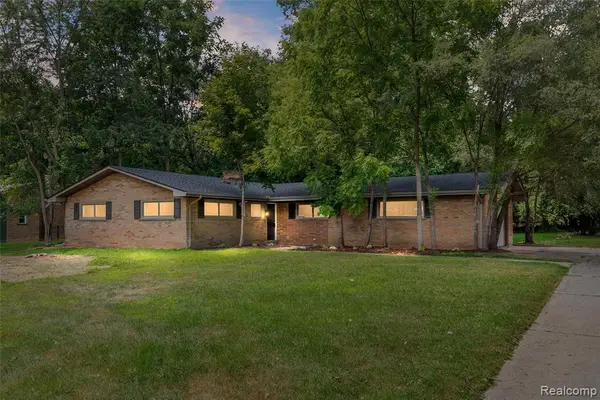 $349,900Active3 beds 2 baths1,795 sq. ft.
26261 La Muera, Farmington, MI 48334
MLS# 61027491Listed by: AVENUE GROUP HOMES, LLC - New
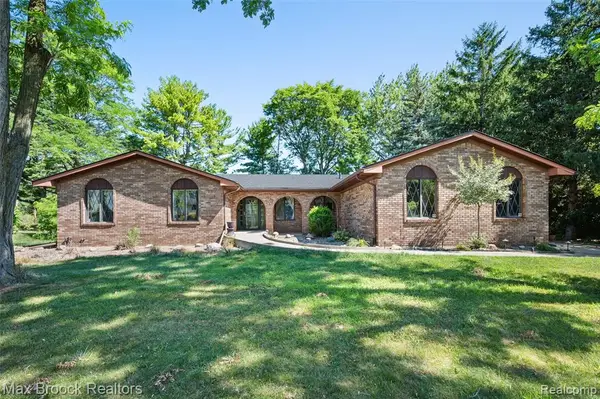 $449,900Active4 beds 3 baths1,800 sq. ft.
31034 Berryhill, Farmington, MI 48331
MLS# 61027193Listed by: MAX BROOCK REALTORS - New
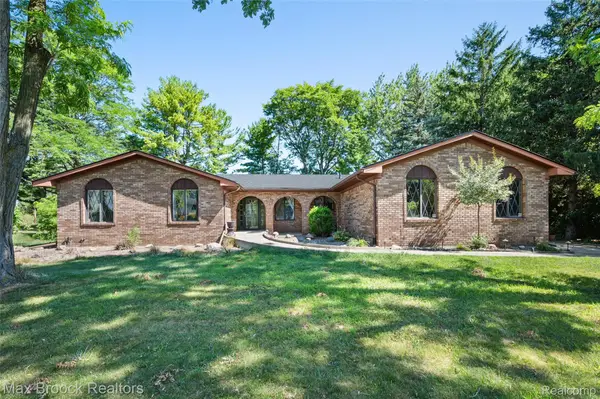 $449,900Active4 beds 3 baths3,564 sq. ft.
31034 Berryhill Street, Farmington, MI 48331
MLS# 20261071051Listed by: MAX BROOCK REALTORS - New
 $193,500Active2 beds 1 baths1,014 sq. ft.
23136 Lilac, Farmington, MI 48336
MLS# 61026970Listed by: HOME VALUE


Protect your home and budget from life's surprises with an Assurant Home Warranty, backed by a partner that supports you through every step of homeownership. Explore Plans.
©2026 Century 21 Real Estate LLC. All rights reserved. CENTURY 21®, the CENTURY 21 Logo and C21® are service marks owned by Century 21 Real Estate LLC. Century 21 Real Estate LLC fully supports the principles of the Fair Housing Act and the Equal Opportunity Act. Each office is independently owned and operated. Listing information is deemed reliable but not guaranteed accurate.