22265 Tulane Avenue, Farmington, MI 48336
Local realty services provided by:CENTURY 21 Metro Brokers
22265 Tulane Avenue,Farmington, MI 48336
- 3 Beds
- 1 Baths
- - sq. ft.
- Single family
- Sold
Listed by: penny l toth
Office: brookstone, realtors llc.
MLS#:20261059784
Source:MI_REALCOMP
Sorry, we are unable to map this address
Price summary
- Price:
About this home
Welcome home to this charming 3-bedroom ranch in Farmington Hills! Step inside to find beautiful hardwood floors and plenty of natural light throughout the main level. The kitchen features granite countertops, stainless steel appliances, tile backsplash, ample cabinetry, and an adjoining dining area with sliding door access to the backyard deck.
All three bedrooms offer hardwood flooring, and the updated full bath features a tiled tub/shower surround. The finished basement adds a generous amount of additional living space, perfect for a family room, home office, workout area, game room, or entertaining.
Outside, enjoy a fenced backyard, deck, and an impressive detached 2-car garage that is much more than a place to park. With electricity and plumbing already run to the garage, it has the makings of a true mechanic’s garage—ideal for car enthusiasts, hobbyists, a workshop, projects, tools, toys, and extra storage.
Major mechanical updates add even more value, including a new water heater installed last month and a new high-efficiency furnace and central A/C installed last year. Conveniently located near Grand River and Middlebelt with easy access to shopping, dining, everyday conveniences, and major roadways. This Farmington Hills ranch offers a great combination of updates, usable space, and an incredible garage setup! BATVAI...
Contact an agent
Home facts
- Year built:1968
- Subdivision & Development:GRAND RIVER HOMES
- Listing ID #:20261059784
- Added:51 day(s) ago
- Updated:October 02, 2026 at 06:59 PM
Rooms and interior
- Bedrooms:3
- Total bathrooms:1
- Full bathrooms:1
- Rooms Total:6
- Basement Description:Partially Finished
Heating and cooling
- Cooling:Ceiling Fans, Central Air
- Heating:Forced Air, Natural Gas
Structure and exterior
- Roof:Asphalt
- Year built:1968
- Architectural Style:Ranch
- Construction Materials:Brick, Vinyl Siding
- Exterior Features:Deck, Lighting, Porch
- Foundation Description:Basement, Block
- Levels:One
Utilities
- Water:Public
- Sewer:Public Sewer
Finances and disclosures
- Price:
- Tax amount:$2,582
Features and amenities
- Appliances:Built-In Gas Range, Built-In Refrigerator, Dryer, Microwave, Washer
Parking
- Parking description:Detached, Electricity In Garage, Garage Door Opener, Garage Faces Front, Two Car Garage
- Garage spaces:2

New listings near 22265 Tulane Avenue
- New
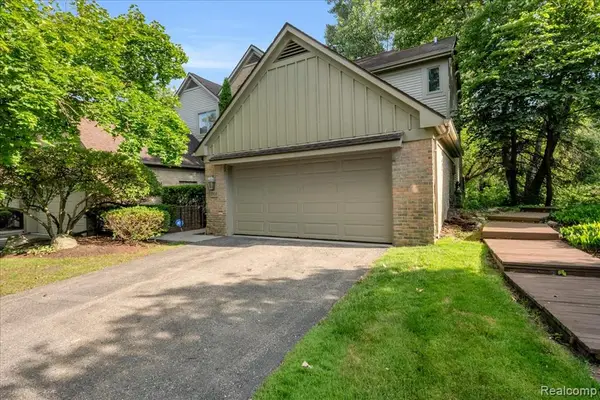 $399,900Active3 beds 4 baths2,352 sq. ft.
37418 Legends Trail, Farmington, MI 48331
MLS# 61035608Listed by: REAL BROKER, LLC DEARBORN - Open Sat, 2 to 4pmNew
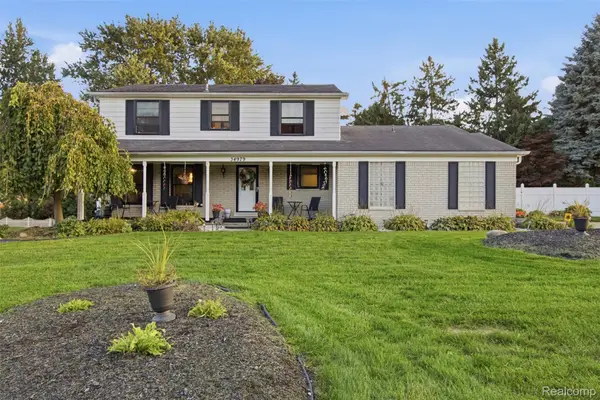 $450,000Active4 beds 3 baths3,136 sq. ft.
34979 Oakland Street, Farmington, MI 48335
MLS# 20261078257Listed by: EXP REALTY BEST LIFE AND COMPANY  $65,000Active1 beds 1 baths490 sq. ft.
31831 Grand River #90, Farmington, MI 48336
MLS# 61029714Listed by: D & H PROPERTY MANAGEMENT, INC- Open Sun, 1 to 3pmNew
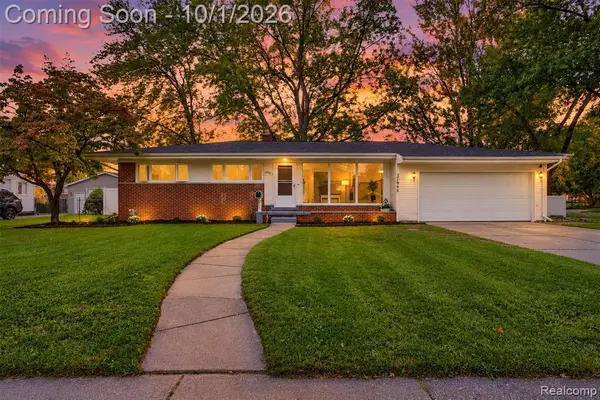 $349,900Active3 beds 2 baths1,327 sq. ft.
32965 Cloverdale, Farmington, MI 48336
MLS# 61034370Listed by: GOLDEN KEY REALTY GROUP LLC - New
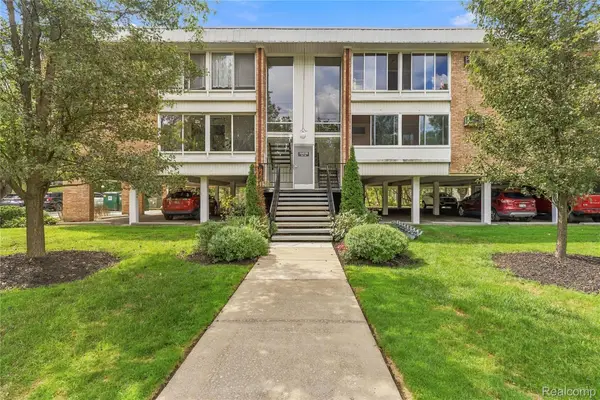 $122,500Active1 beds 1 baths757 sq. ft.
32030 Grand River Avenue #32, Farmington, MI 48336
MLS# 20261071288Listed by: RE/MAX ECLIPSE - New
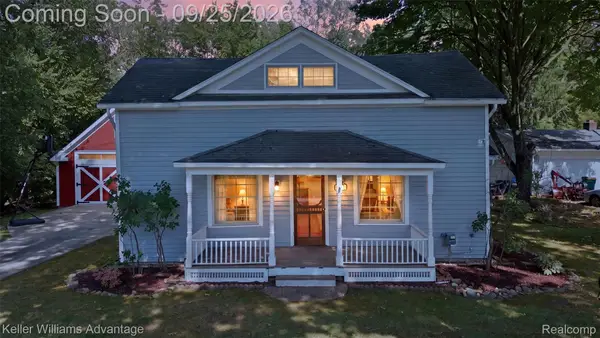 $274,900Active3 beds 2 baths1,683 sq. ft.
32100 W 9 Mile Road, Farmington, MI 48336
MLS# 20261077039Listed by: KELLER WILLIAMS ADVANTAGE 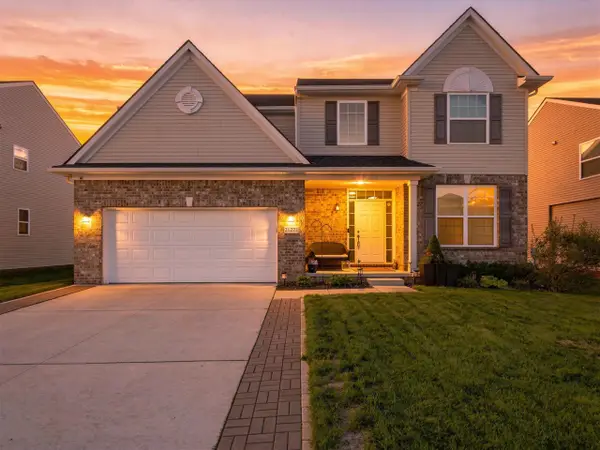 $509,900Pending4 beds 3 baths2,289 sq. ft.
21222 Laurelwood, Farmington, MI 48336
MLS# 70560322Listed by: EXP REALTY, LLC- New
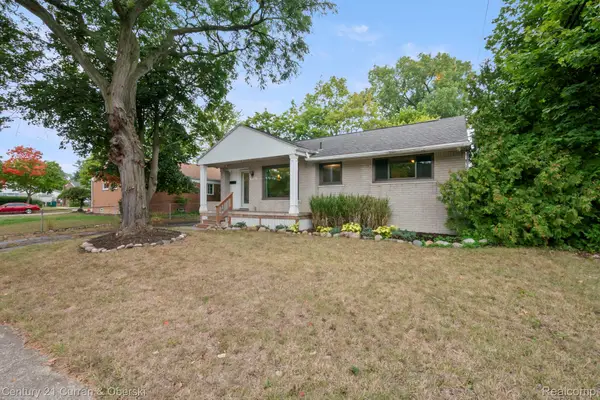
 $315,000Active3 beds 2 baths1,030 sq. ft.
31560 Leelane, Farmington, MI 48336
MLS# 20261076659Listed by: CENTURY 21 CURRAN & OBERSKI 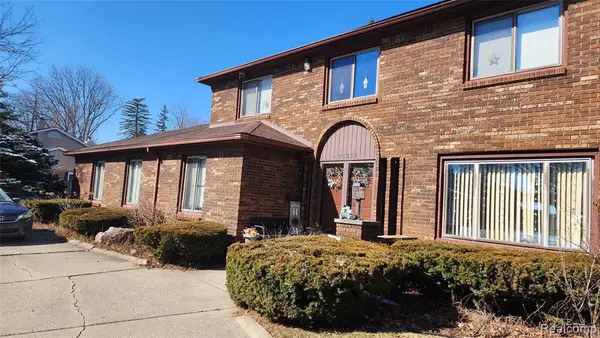 $406,000Active4 beds 3 baths2,458 sq. ft.
35312 Northmont, Farmington, MI 48331
MLS# 61031333Listed by: MAX REALTY LLC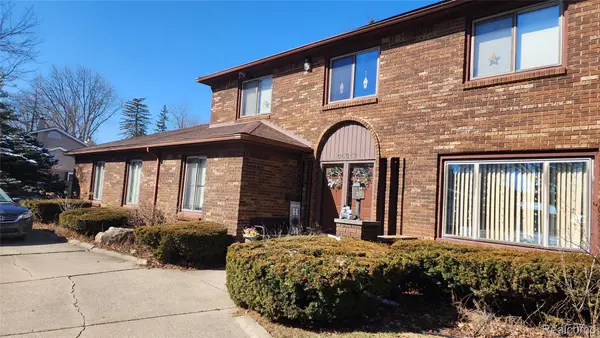 $406,000Active4 beds 3 baths3,578 sq. ft.
35312 Northmont Drive, Farmington, MI 48331
MLS# 20261075433Listed by: MAX REALTY LLC


Protect your home and budget from life's surprises with an Assurant Home Warranty, backed by a partner that supports you through every step of homeownership. Explore Plans.
©2026 Century 21 Real Estate LLC. All rights reserved. CENTURY 21®, the CENTURY 21 Logo and C21® are service marks owned by Century 21 Real Estate LLC. Century 21 Real Estate LLC fully supports the principles of the Fair Housing Act and the Equal Opportunity Act. Each office is independently owned and operated. Listing information is deemed reliable but not guaranteed accurate.