25201 Briarwyke Drive, Farmington, MI 48336
Local realty services provided by:CENTURY 21 Signature Realty
25201 Briarwyke Drive,Farmington, MI 48336
$369,995
- 4 Beds
- 4 Baths
- 3,240 sq. ft.
- Single family
- Pending
Listed by: jocelyn p santiago
Office: dwellings unlimited llc.
MLS#:20261037731
Source:MI_REALCOMP
Price summary
- Price:$369,995
- Price per sq. ft.:$114.2
- Monthly HOA dues:$6.5
About this home
Contemporary. Expansive. Lifestyle-driven. Diamond in the rough!
Welcome to 25201 Briarwyke Drive in sought-after Lincolnshire Estates — a distinctive contemporary home surrounded by mature trees, scenic streets, and peaceful wooded views. Set on a large lot backing to association-owned woods, you’ll enjoy all the beauty of nature without the maintenance. Residents also enjoy association access to Four Seasons Park for even more neighborhood lifestyle appeal.
Offering 4 bedrooms, 2 full baths, and 2 half baths, this home is filled with character, space, and opportunity. Soaring vaulted ceilings, hardwood floors, fresh paint, and expansive living areas create the perfect blank canvas to make your own.
Designed for both entertaining and everyday living, the main level features a large formal dining room, spacious eat-in kitchen, and inviting family room with fireplace. The light-filled 3-season room extends your living space and offers the perfect place to relax while taking in the serene wooded backdrop.
One of the home’s most exceptional features is the rare FULL walk-out basement — an entire additional level with endless potential. With abundant natural light and direct backyard access, the space is ideal for future living areas, a home theater, gym, recreation room, guest suite, studio, or multi-generational living.
An oversized 2-car attached garage with additional storage rooms provides even more flexibility and function.
Centrally located near downtown Farmington, restaurants, grocery stores, parks, and shopping, this home combines privacy, nature, and convenience in one of Farmington Hills’ most established neighborhoods.
Sold as-is, this is an exciting opportunity to personalize a truly unique home with incredible bones, loads of room, and a one-of-a-kind setting....
Contact an agent
Home facts
- Year built:1974
- Subdivision & Development:EAST LINCOLNSHIRENO 3
- Listing ID #:20261037731
- Added:110 day(s) ago
- Updated:September 13, 2026 at 08:06 AM
Rooms and interior
- Bedrooms:4
- Total bathrooms:4
- Full bathrooms:2
- Half bathrooms:2
- Rooms Total:15
- Basement Description:Partially Finished, Walk-Out Access
- Living area:3,240 sq. ft.
Heating and cooling
- Cooling:Central Air
- Heating:Forced Air, Natural Gas
Structure and exterior
- Year built:1974
- Building area:3,240 sq. ft.
- Lot area:0.44 Acres
- Architectural Style:Contemporary
- Construction Materials:Vinyl Siding
- Exterior Features:Enclosed, Porch
- Foundation Description:Basement, Poured
- Levels:Two
Utilities
- Water:Public
- Sewer:Public Sewer
Finances and disclosures
- Price:$369,995
- Price per sq. ft.:$114.2
- Tax amount:$5,650
Parking
- Parking description:Attached, Direct Access, Two and Half Car Garage
- Garage spaces:2.5

New listings near 25201 Briarwyke Drive
- New
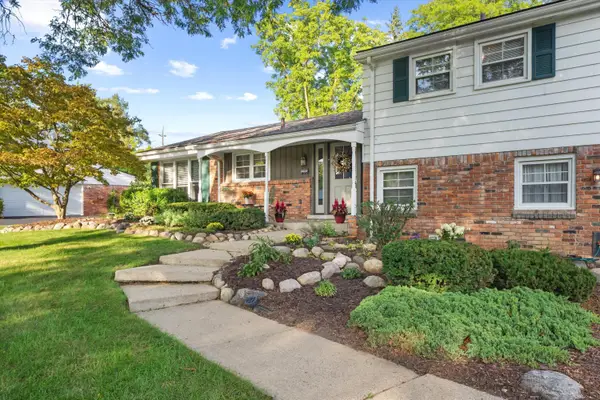
 $379,900Active4 beds 3 baths2,531 sq. ft.
26182 Kiltartan Street, Farmington, MI 48334
MLS# 26048706Listed by: CENTURY 21 AFFILIATED - New
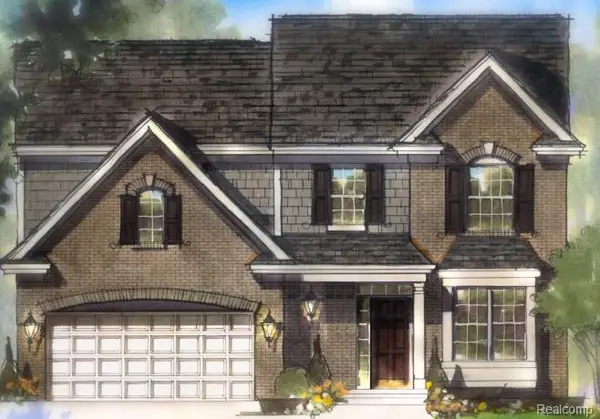 $697,480Active4 beds 3 baths2,285 sq. ft.
33623 Baldwin Street, FarmingtonHills, MI 48336
MLS# 20261073717Listed by: CITY LIFE REALTY, PC - New
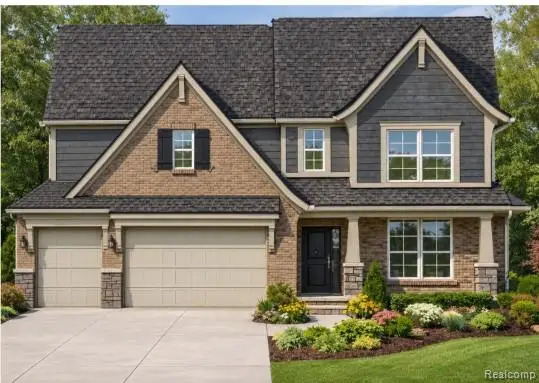 $697,655Active3 beds 3 baths2,363 sq. ft.
33682 Baldwin Street, FarmingtonHills, MI 48336
MLS# 20261073724Listed by: CITY LIFE REALTY, PC - New
 $65,000Active1 beds 1 baths490 sq. ft.
31831 Grand River Avenue, Farmington, MI 48336
MLS# 20261073017Listed by: D & H PROPERTY MANAGEMENT, INC - New
 $65,000Active1 beds 1 baths490 sq. ft.
31831 Grand River, Farmington, MI 48336
MLS# 61029714Listed by: D & H PROPERTY MANAGEMENT, INC - New
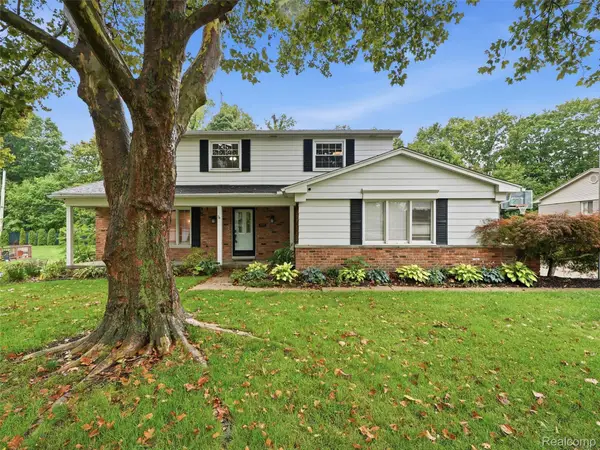 $450,000Active3 beds 4 baths3,269 sq. ft.
36587 Heatherton Drive, Farmington, MI 48335
MLS# 20261072993Listed by: REALTEAM REAL ESTATE - Open Sun, 1 to 3pmNew
 $499,000Active4 beds 3 baths2,305 sq. ft.
32724 Laurelwood, Farmington, MI 48336
MLS# 61028810Listed by: CROWN PROPERTIES INTERNATIONAL - New
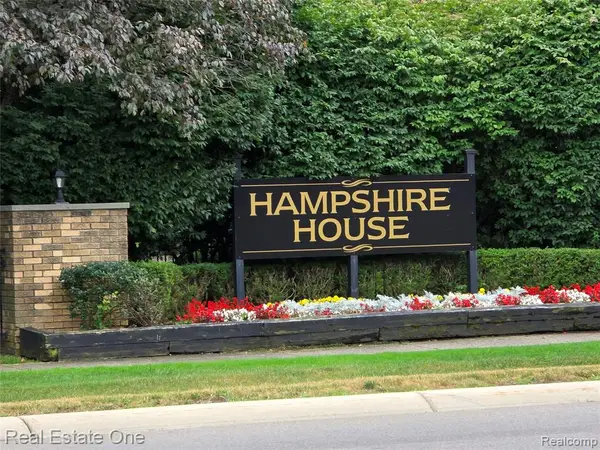 $225,000Active2 beds 2 baths1,633 sq. ft.
31935 W 14 Mile #120, Farmington, MI 48334
MLS# 61027954Listed by: REAL ESTATE ONE-WB/FH - New
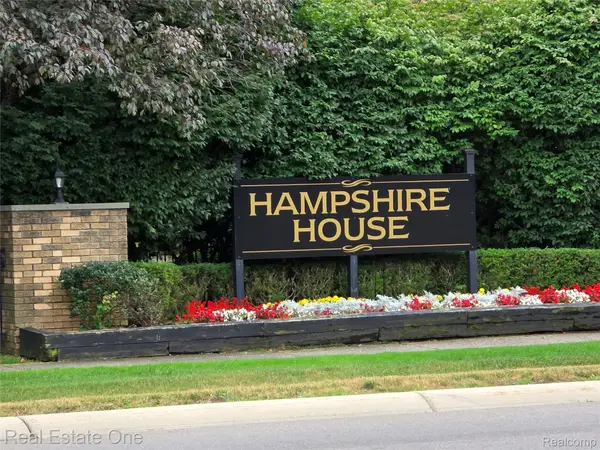 $225,000Active2 beds 2 baths1,633 sq. ft.
31935 W 14 Mile Road #120, Farmington, MI 48334
MLS# 20261062684Listed by: REAL ESTATE ONE-WB/FH - New
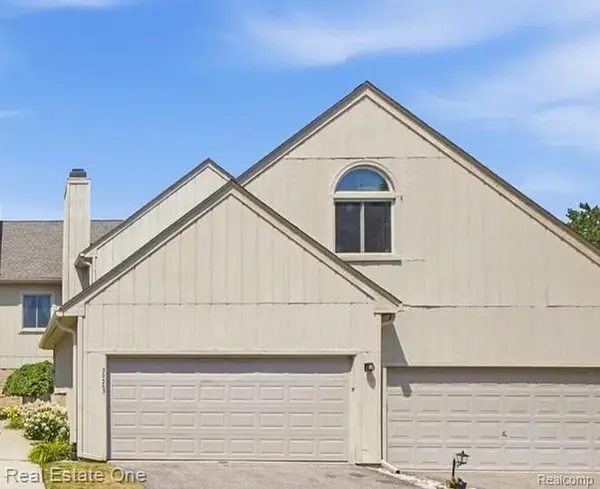 $247,000Active3 beds 2 baths1,383 sq. ft.
29363 Laurel #38, Farmington, MI 48331
MLS# 61027924Listed by: REAL ESTATE ONE-DBN HTS/DBN


Protect your home and budget from life's surprises with an Assurant Home Warranty, backed by a partner that supports you through every step of homeownership. Explore Plans.
©2026 Century 21 Real Estate LLC. All rights reserved. CENTURY 21®, the CENTURY 21 Logo and C21® are service marks owned by Century 21 Real Estate LLC. Century 21 Real Estate LLC fully supports the principles of the Fair Housing Act and the Equal Opportunity Act. Each office is independently owned and operated. Listing information is deemed reliable but not guaranteed accurate.