
25352 Witherspoon Street, Farmington, MI 48335
Local realty services provided by:CENTURY 21 Dynamic Realty
25352 Witherspoon Street,Farmington, MI 48335
$549,900
- 4 Beds
- 3 Baths
- 4,120 sq. ft.
- Single family
- Active
Upcoming open houses
- Sat, Aug 0812:00 pm - 02:00 pm
Listed by: camille edwards
Office: berkshire hathaway homeservices kee realty bham
MLS#:20261059340
Source:MI_REALCOMP
Price summary
- Price:$549,900
- Price per sq. ft.:$133.47
- Monthly HOA dues:$25
About this home
This exceptional 4 bedroom, 2.1 bath colonial offers the perfect blend of elegance, comfort, and everyday functionality. From the moment you arrive, the circular driveway and classic curb appeal create a warm and welcoming first impression. Inside, you'll find a spacious floor plan designed for both everyday living and entertaining. The modern open concept kitchen flows seamlessly into the inviting family room, where a stunning wood burning fireplace serves as a focal point. Neutral décor, abundant natural light, and generous living spaces create a bright, move-in-ready atmosphere. Formal living and dining rooms add timeless charm, while the dedicated first floor office provides the perfect space to work from home. The impressive primary suite is a private escape featuring two walk-in closets and a beautifully updated en suite bath. The additional three bedrooms are exceptionally spacious, larger than those found in many comparable homes. One of the home's standout features is the incredible backyard. Relax or entertain on the expansive deck while enjoying peaceful views of wooded Heritage Park. With no rear neighbors, this private setting offers the perfect backdrop for outdoor gatherings or quiet evenings surrounded by nature. Pride of ownership is evident throughout with numerous thoughtful updates, including fresh interior paint, replacement of upstair doors, added hardwood flooring, updated bathrooms, new ceiling fans, and replacement rear windows that are still under warranty. This home has an unbeatable location close to premier shopping, restaurants, parks, and major expressways. Combining an exceptional layout, generous room sizes, quality updates, and a truly picturesque backyard setting, this is a home that stands out from the rest and is ready for its next owners to enjoy....
Contact an agent
Home facts
- Year built:1978
- Subdivision & Development:INDEPENDENCE HILLS
- Listing ID #:20261059340
- Added:1 day(s) ago
- Updated:August 04, 2026 at 11:04 PM
Rooms and interior
- Bedrooms:4
- Total bathrooms:3
- Full bathrooms:2
- Half bathrooms:1
- Rooms Total:12
- Basement Description:Full, Unfinished
- Living area:4,120 sq. ft.
Heating and cooling
- Cooling:Ceiling Fans, Central Air
- Heating:Forced Air, Natural Gas
Structure and exterior
- Roof:Asphalt
- Year built:1978
- Building area:4,120 sq. ft.
- Lot area:0.3 Acres
- Lot Features:Sprinklers
- Architectural Style:Colonial
- Construction Materials:Aluminum Siding, Brick
- Exterior Features:Chimney Caps, Deck, Porch
- Foundation Description:Basement, Poured
- Levels:Two
Utilities
- Water:Community, Third Party Unknown
- Sewer:Public Sewer
Finances and disclosures
- Price:$549,900
- Price per sq. ft.:$133.47
- Tax amount:$8,225
Features and amenities
- Appliances:Built-In Gas Oven, Built-In Refrigerator, Dishwasher, Disposal, Dryer, Exhaust Fan, Gas Cooktop, Humidifier, Microwave, Stainless Steel Appliances, Washer
- Laundry features:Electric Dryer Hookup, Gas Dryer Hookup, Laundry Room, Washer Hookup
- Amenities:Entrance Foyer, High Speed Internet, Programmable Thermostat
Parking
- Parking description:Attached, Circular Driveway, Driveway, Electricity In Garage, Garage Faces Front, Two Car Garage
- Garage spaces:2

New listings near 25352 Witherspoon Street
- Coming SoonOpen Sat, 12 to 2pm
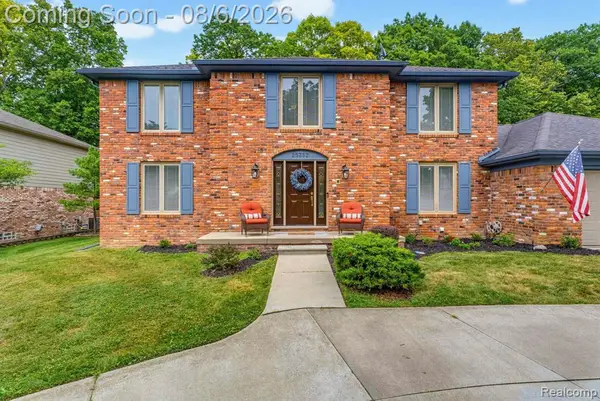 $549,900Coming Soon4 beds 3 baths
25352 Witherspoon, Farmington, MI 48335
MLS# 61017772Listed by: BERKSHIRE HATHAWAY HOMESERVICES KEE REALTY BHAM - New
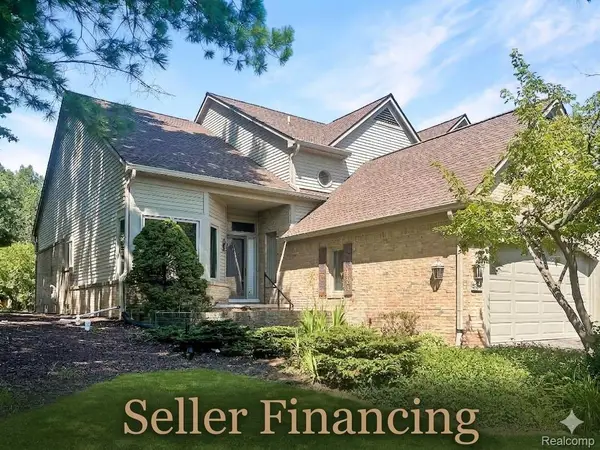 $409,900Active3 beds 3 baths2,158 sq. ft.
37547 Legends Trail Drive, Farmington, MI 48331
MLS# 20261060724Listed by: PARAMOUNT ONE REALTY LLC - New
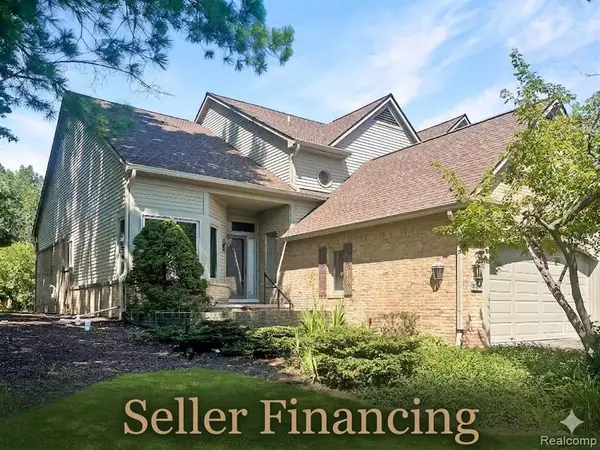 $409,900Active3 beds 3 baths2,158 sq. ft.
37547 Legends Trail, Farmington, MI 48331
MLS# 61017708Listed by: PARAMOUNT ONE REALTY LLC - New
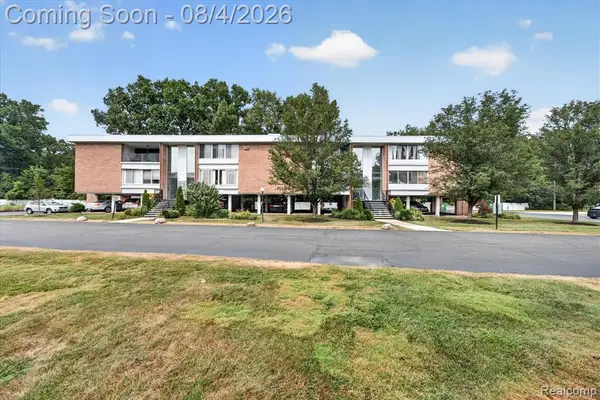 $159,900Active2 beds 2 baths980 sq. ft.
32050 Grand River #56, Farmington, MI 48336
MLS# 61017511Listed by: HB REALTY PARTNERS - Open Sun, 2 to 4pmNew
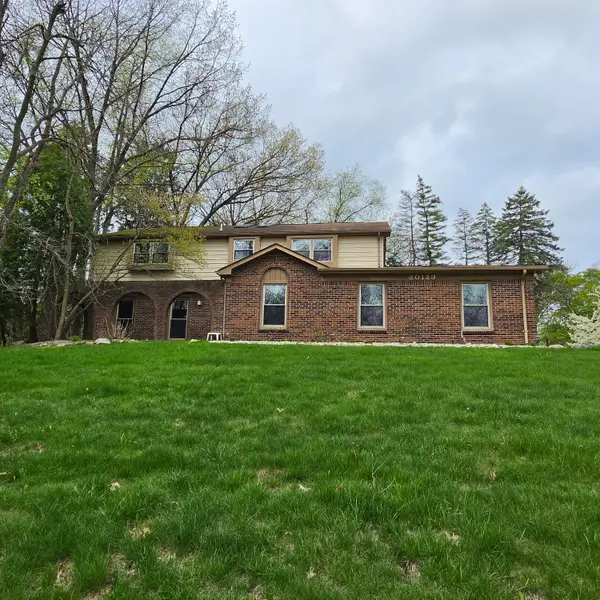 $535,000Active4 beds 5 baths5,000 sq. ft.
30129 Deer Run, Farmington, MI 48331
MLS# 26040270Listed by: RESOURCE REALTY GROUP - New
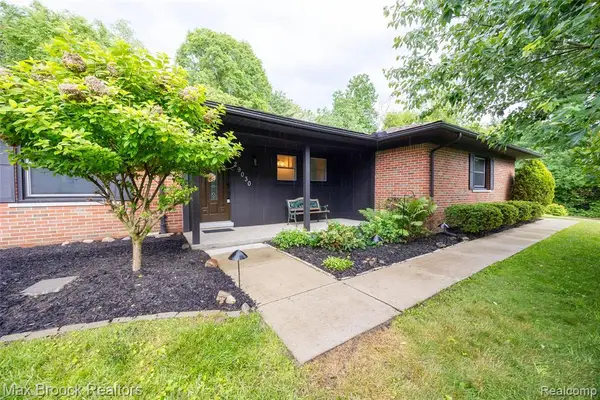 $459,900Active3 beds 2 baths1,600 sq. ft.
29030 Millbrook, Farmington, MI 48334
MLS# 61017414Listed by: MAX BROOCK REALTORS - New
 $275,000Active-- beds 2 baths1,892 sq. ft.
21453 Oxford Avenue, Farmington, MI 48336
MLS# 20261058356Listed by: REAL BROKER, LLC BIRMINGHAM - New
 $459,900Active3 beds 2 baths2,600 sq. ft.
29030 Millbrook Road, Farmington, MI 48334
MLS# 20261060635Listed by: MAX BROOCK REALTORS - Coming SoonOpen Fri, 5 to 6pm
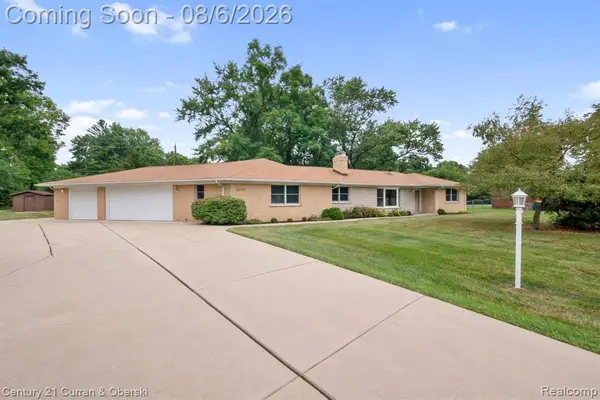 $375,000Coming Soon3 beds 3 baths
24935 Lakeland, Farmington, MI 48336
MLS# 61017271Listed by: CENTURY 21 CURRAN & OBERSKI


Protect your home and budget from life's surprises with an Assurant Home Warranty, backed by a partner that supports you through every step of homeownership. Explore Plans.
©2026 Century 21 Real Estate LLC. All rights reserved. CENTURY 21®, the CENTURY 21 Logo and C21® are service marks owned by Century 21 Real Estate LLC. Century 21 Real Estate LLC fully supports the principles of the Fair Housing Act and the Equal Opportunity Act. Each office is independently owned and operated. Listing information is deemed reliable but not guaranteed accurate.