28839 Bannockburn Street, Farmington, MI 48334
Local realty services provided by:CENTURY 21 Dynamic Realty
28839 Bannockburn Street,Farmington, MI 48334
$390,000
- 4 Beds
- 2 Baths
- 2,223 sq. ft.
- Single family
- Active
Listed by: nosida ndrejaj
Office: max broock realtors
MLS#:20261080137
Source:MI_REALCOMP
Price summary
- Price:$390,000
- Price per sq. ft.:$175.44
- Monthly HOA dues:$2.08
About this home
This clean and well-maintained quad-level home offers an abundance of living space in a prime, convenient location. Featuring 4–5 bedrooms and 2 full bathrooms, there's room for everyone — whether you're expanding or looking for versatile options to suit your lifestyle.
Step onto the inviting covered front porch, perfect for morning coffee or evening relaxation. Inside, the vaulted ceilings in the great room create a bright and airy ambiance. Neutral colors, refaced kitchen cabinets, pantry for extra storage and a breakfast nook create a warm and functional space perfect for everyday meals and casual gatherings.
Upstairs, the primary bedroom and three additional generously sized bedrooms all feature beautiful hardwood floors. A full bathroom is conveniently accessible from the primary bedroom, offering both comfort and privacy.
On the lower level, you'll find a flexible room ideal for use as an in-law suite, home office, playroom, craft space, or exercise room — the choice is yours. A full bathroom is also located on this floor. The spacious family room, complete with a cozy natural fireplace, opens directly to a large, fully fenced backyard — perfect for entertaining, gardening, or simply unwinding outdoors. New electrical panel and new granite in the main bathroom in 2013. New furnace in 2016. New AC in 2018. Kitchen cabinets were refaced and new flooring in in the kitchen in 2021. Freshly painted in 2025.
This home combines space, comfort, and practicality in one of Farmington Hills' most accessible neighborhoods. Only minutes away from Farmington High School, Farmington Public Library, YMCA, post office, shopping, dinning and the freeways. Don’t miss this opportunity to make it yours!...
Contact an agent
Home facts
- Year built:1960
- Subdivision & Development:WESTBROOKE MANOR 3
- Listing ID #:20261080137
- Added:1 day(s) ago
- Updated:October 05, 2026 at 04:59 AM
Rooms and interior
- Bedrooms:4
- Total bathrooms:2
- Full bathrooms:2
- Rooms Total:9
- Basement Description:Partial, Unfinished
- Living area:2,223 sq. ft.
Heating and cooling
- Cooling:Ceiling Fans, Central Air
- Heating:Forced Air, Natural Gas
Structure and exterior
- Year built:1960
- Building area:2,223 sq. ft.
- Lot area:0.29 Acres
- Architectural Style:Split Level
- Construction Materials:Aluminum Siding, Brick
- Foundation Description:Basement, Block
- Levels:Quad-Level
Utilities
- Sewer:Public Sewer
Finances and disclosures
- Price:$390,000
- Price per sq. ft.:$175.44
- Tax amount:$4,842
Parking
- Parking description:Attached, Two Car Garage
- Garage spaces:2

New listings near 28839 Bannockburn Street
- New
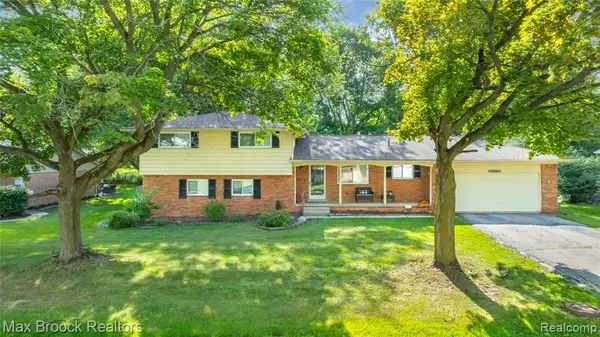 $390,000Active4 beds 2 baths2,223 sq. ft.
28839 Bannockburn, Farmington, MI 48334
MLS# 61035918Listed by: MAX BROOCK REALTORS - New
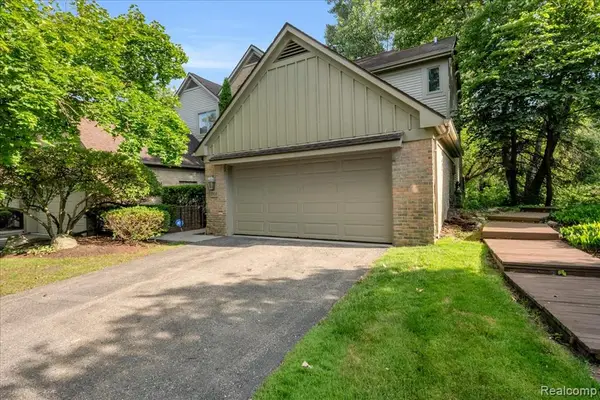 $399,900Active3 beds 4 baths2,352 sq. ft.
37418 Legends Trail, Farmington, MI 48331
MLS# 61035608Listed by: REAL BROKER, LLC DEARBORN - New
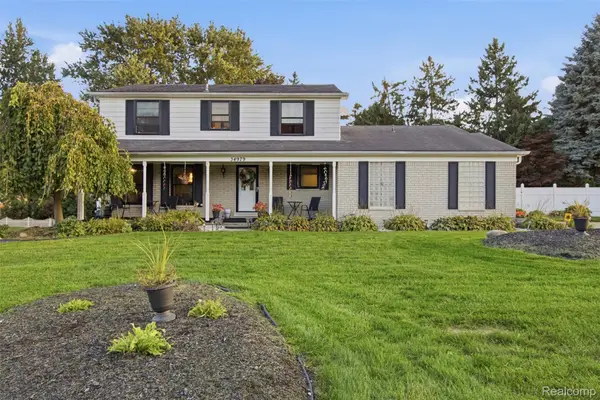 $450,000Active4 beds 3 baths3,136 sq. ft.
34979 Oakland Street, Farmington, MI 48335
MLS# 20261078257Listed by: EXP REALTY BEST LIFE AND COMPANY  $65,000Active1 beds 1 baths490 sq. ft.
31831 Grand River Avenue #90, Farmington, MI 48336
MLS# 20261073017Listed by: D & H PROPERTY MANAGEMENT, INC- New
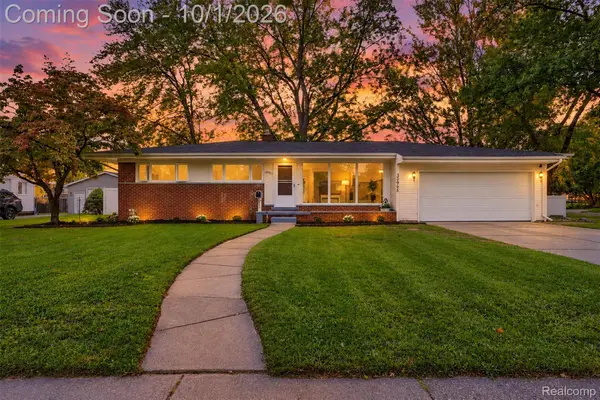 $349,900Active3 beds 2 baths2,327 sq. ft.
32965 Cloverdale Avenue N, Farmington, MI 48336
MLS# 20261078248Listed by: GOLDEN KEY REALTY GROUP LLC - New
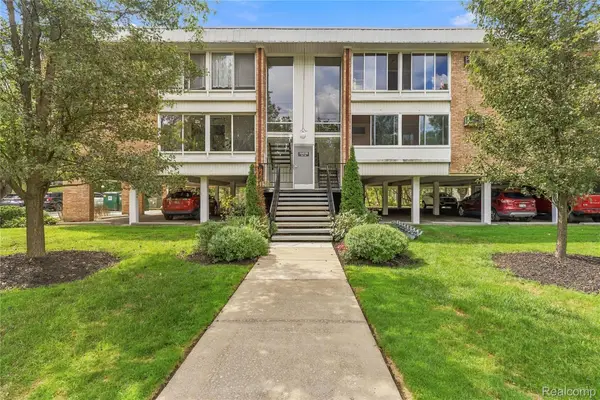 $122,500Active1 beds 1 baths757 sq. ft.
32030 Grand River Avenue #32, Farmington, MI 48336
MLS# 20261071288Listed by: RE/MAX ECLIPSE 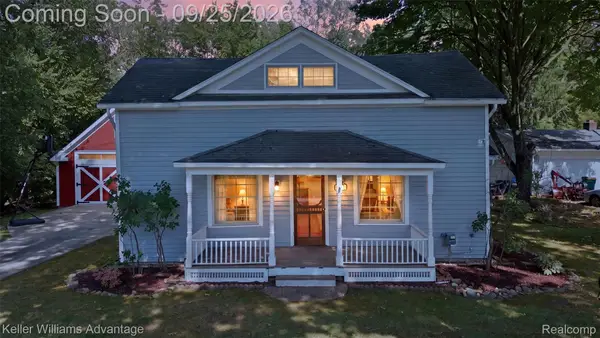 $274,900Active3 beds 2 baths1,683 sq. ft.
32100 W 9 Mile Road, Farmington, MI 48336
MLS# 20261077039Listed by: KELLER WILLIAMS ADVANTAGE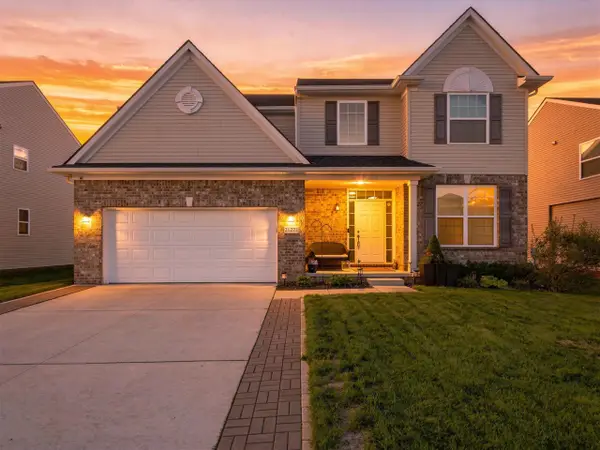 $509,900Pending4 beds 3 baths2,289 sq. ft.
21222 Laurelwood, Farmington, MI 48336
MLS# 70560322Listed by: EXP REALTY, LLC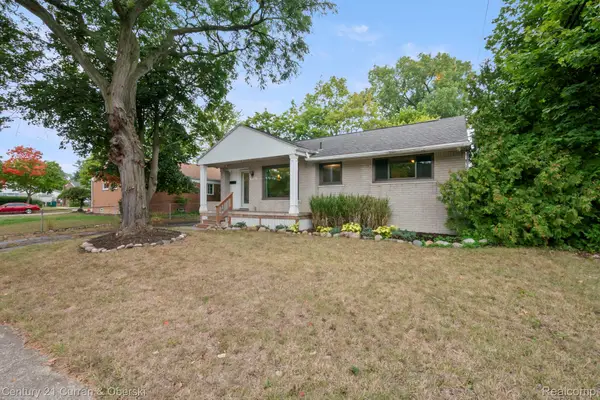
 $315,000Active3 beds 2 baths1,030 sq. ft.
31560 Leelane, Farmington, MI 48336
MLS# 20261076659Listed by: CENTURY 21 CURRAN & OBERSKI


Protect your home and budget from life's surprises with an Assurant Home Warranty, backed by a partner that supports you through every step of homeownership. Explore Plans.
©2026 Century 21 Real Estate LLC. All rights reserved. CENTURY 21®, the CENTURY 21 Logo and C21® are service marks owned by Century 21 Real Estate LLC. Century 21 Real Estate LLC fully supports the principles of the Fair Housing Act and the Equal Opportunity Act. Each office is independently owned and operated. Listing information is deemed reliable but not guaranteed accurate.