
30450 Orchard Lake #73, Farmington, MI 48334
Local realty services provided by:CENTURY 21 Northland
30450 Orchard Lake #73,Farmington, MI 48334
$199,000
- 2 Beds
- 2 Baths
- 1,381 sq. ft.
- Condominium
- Active
Listed by: hulya huriye erol garvett
Office: real estate one-northville
MLS#:60998257
Source:MI_REALSOURCE
Price summary
- Price:$199,000
- Price per sq. ft.:$144.1
- Monthly HOA dues:$442
About this home
Bright 2nd-floor end unit -- extra privacy, fewer shared walls, elevator access. 2 bed/2 bath, 1,381 sq ft. New combined furnace/AC unit (winter 2025), new fireplace ignition system, new refrigerator. Fresh paint & new carpet (2026). Primary suite with walk-in closet and rebuilt shower stall. 2 assigned ground-level parking spots + private storage. HOA $442/mo covers water, exterior maintenance, pool, tennis, clubhouse & snow removal. Quiet, well-kept Orchard Place community -- minutes to shopping and freeways. Move-in ready.
Contact an agent
Home facts
- Year built:1987
- Subdivision & Development:Orchard Place Condo Occpn 512
- Listing ID #:60998257
- Added:93 day(s) ago
- Updated:September 04, 2026 at 09:35 PM
Rooms and interior
- Bedrooms:2
- Total bathrooms:2
- Full bathrooms:2
- Rooms Total:10
- Dining Description:On Entry Level
- Kitchen Description:Dishwasher, Disposal, On Entry Level, Range/Oven, Refrigerator
- Bedroom Description:Bedroom 1 on Entry Level, Bedroom 2 on Entry Level
- Living area:1,381 sq. ft.
Heating and cooling
- Cooling:Central A/C
- Heating:Forced Air, Natural Gas
Structure and exterior
- Year built:1987
- Building area:1,381 sq. ft.
- Construction Materials:Brick
- Exterior Features:Exterior Balcony, Tennis Court(s)
- Foundation Description:Slab
- Levels:1 Story
Utilities
- Water:Public Water
Finances and disclosures
- Price:$199,000
- Price per sq. ft.:$144.1
- Tax amount:$1,752
Features and amenities
- Appliances:Dishwasher, Disposal, Dryer, Range/Oven, Refrigerator, Washer
- Laundry features:Dryer, On Entry Level, Washer
- Amenities:Club House, Elevator/Lift
- Pool features:Inground Pool
Parking
- Parking description:Attached Garage
- Garage spaces:2
 Provided through IDX via MiRealSource. Courtesy of MiRealSource Shareholder. Copyright MiRealSource. The information published and disseminated by MiRealSource is communicated verbatim, without change by MiRealSource, as filed with MiRealSource by its members. The accuracy of all information, regardless of source, is not guaranteed or warranted. All information should be independently verified. Copyright 2026 MiRealSource. All rights reserved. The information provided hereby constitutes proprietary information of MiRealSource, Inc. and its shareholders, affiliates and licensees and may not be reproduced or transmitted in any form or by any means, electronic or mechanical, including photocopy, recording, scanning or any information storage and retrieval system, without written permission from MiRealSource, Inc. MI_REALSOURCE Member Broker: Brad Platt
New listings near 30450 Orchard Lake #73
- New
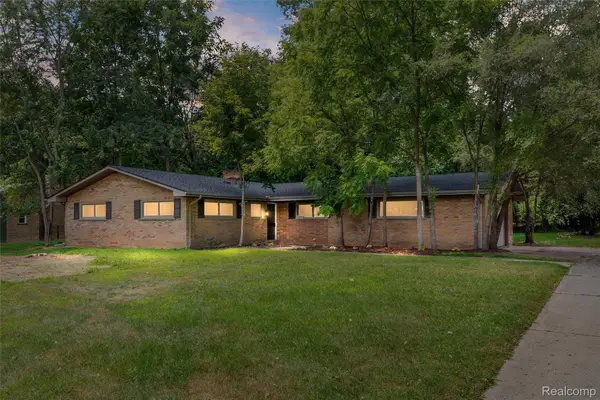 $349,900Active3 beds 2 baths1,795 sq. ft.
26261 La Muera Street, Farmington, MI 48334
MLS# 20261071484Listed by: AVENUE GROUP HOMES, LLC - New
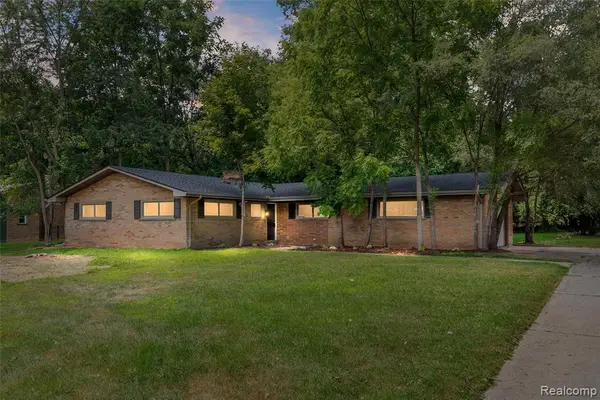 $349,900Active3 beds 2 baths1,795 sq. ft.
26261 La Muera, Farmington, MI 48334
MLS# 61027491Listed by: AVENUE GROUP HOMES, LLC - New
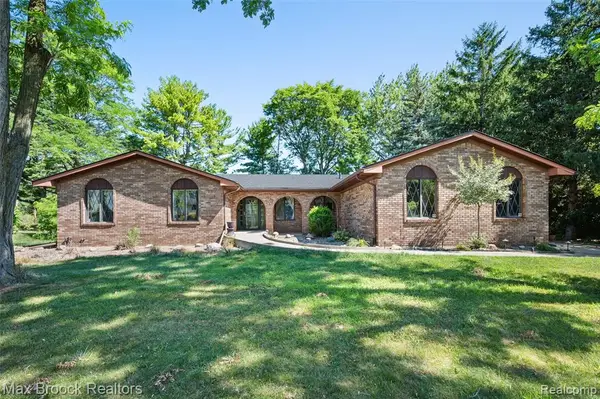 $449,900Active4 beds 3 baths1,800 sq. ft.
31034 Berryhill, Farmington, MI 48331
MLS# 61027193Listed by: MAX BROOCK REALTORS - New
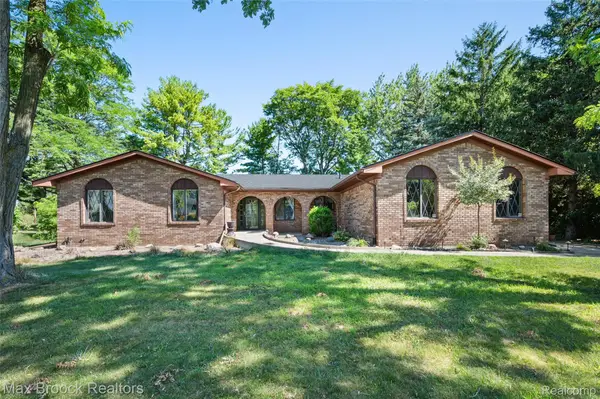 $449,900Active4 beds 3 baths3,564 sq. ft.
31034 Berryhill Street, Farmington, MI 48331
MLS# 20261071051Listed by: MAX BROOCK REALTORS - New
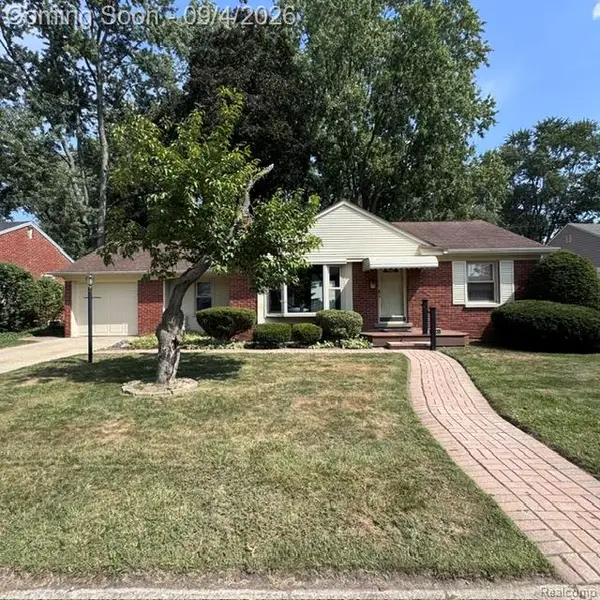 $193,500Active2 beds 1 baths1,014 sq. ft.
23136 Lilac Street, Farmington, MI 48336
MLS# 20261070352Listed by: HOME VALUE - Open Sat, 1 to 2pmNew
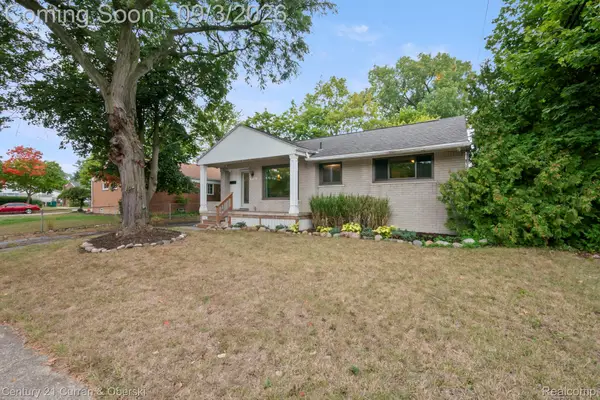 $315,000Active3 beds 2 baths1,030 sq. ft.
31560 Leelane, Farmington, MI 48336
MLS# 20261069188Listed by: CENTURY 21 CURRAN & OBERSKI - New
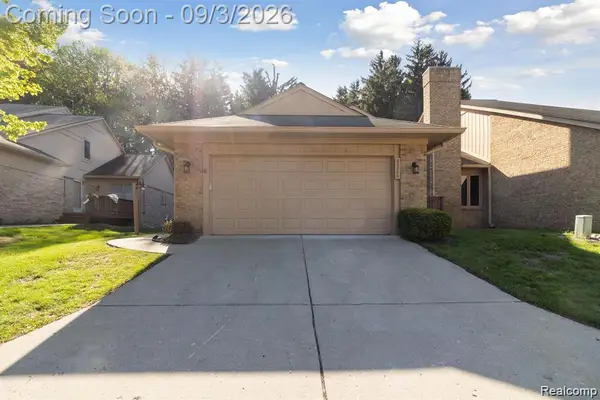 $399,900Active3 beds 2 baths2,616 sq. ft.
22300 River Ridge Trail, Farmington, MI 48335
MLS# 20261069617Listed by: FULLER REALTY 3 LLC - New
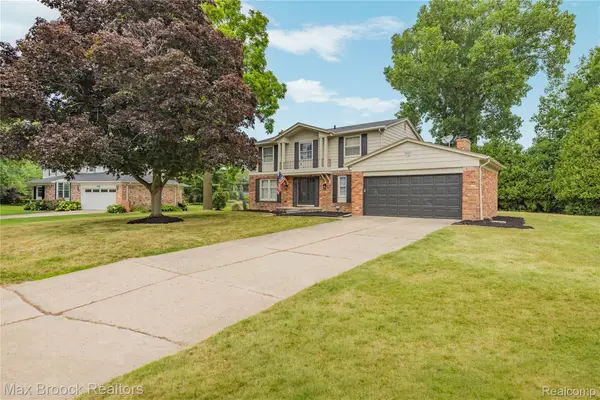 $400,000Active4 beds 3 baths2,748 sq. ft.
31917 Olde Franklin Drive, Farmington, MI 48334
MLS# 20261069173Listed by: MAX BROOCK REALTORS 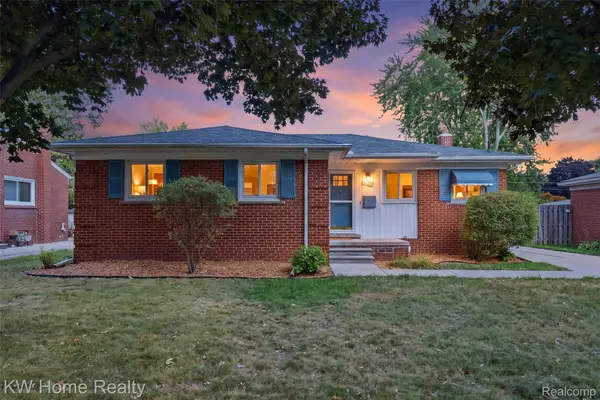 $317,400Pending3 beds 3 baths2,158 sq. ft.
22934 Warner Street, Farmington, MI 48336
MLS# 20261068899Listed by: KELLER WILLIAMS HOME- New
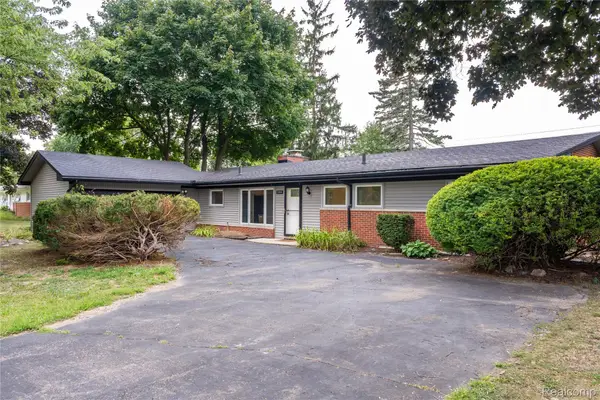 $329,900Active3 beds 2 baths1,525 sq. ft.
32515 Nottingham Knolls, Farmington, MI 48334
MLS# 20261067541Listed by: DOBI REAL ESTATE


Protect your home and budget from life's surprises with an Assurant Home Warranty, backed by a partner that supports you through every step of homeownership. Explore Plans.
©2026 Century 21 Real Estate LLC. All rights reserved. CENTURY 21®, the CENTURY 21 Logo and C21® are service marks owned by Century 21 Real Estate LLC. Century 21 Real Estate LLC fully supports the principles of the Fair Housing Act and the Equal Opportunity Act. Each office is independently owned and operated. Listing information is deemed reliable but not guaranteed accurate.