31921 Nottingwood Street, Farmington, MI 48334
Local realty services provided by:CENTURY 21 Metro Brokers
31921 Nottingwood Street,Farmington, MI 48334
$335,000
- 3 Beds
- 2 Baths
- 2,361 sq. ft.
- Single family
- Active
Upcoming open houses
- Sat, Jul 2501:30 am - 03:00 pm
Listed by: michael perna, michael mayfield
Office: exp realty the perna team
MLS#:20261056064
Source:MI_REALCOMP
Price summary
- Price:$335,000
- Price per sq. ft.:$141.89
About this home
Welcome to this beautifully maintained brick ranch in Farmington Hills offering the perfect blend of privacy, functional living space, and everyday comfort. Nestled on a spacious tree-lined lot with no residential neighbor on one side, this home enjoys a peaceful backyard setting that feels remarkably secluded while remaining close to shopping, dining, parks, and major commuting routes.
Inside, the thoughtfully designed floor plan features a spacious living room with a cozy fireplace, custom built-in library shelving, and abundant natural light. The updated kitchen offers refaced cabinetry, updated countertops, generous workspace, and a large bow window overlooking the serene backyard. Just beyond, the impressive four-season family room is surrounded by windows, creating an inviting space to relax and enjoy the changing seasons year-round.
The finished basement significantly expands the living space with multiple flexible areas ideal for recreation, hobbies, a home office, exercise space, or additional entertaining, plus ample storage and a built-in workbench.
Outside, the fully fenced backyard is framed by mature trees, creating exceptional privacy and a peaceful setting for outdoor enjoyment. A covered front porch adds welcoming curb appeal, while the attached 2.5-car garage provides everyday convenience.
Recent improvements include a professionally installed French drain and underground drainage system (2024) designed to improve backyard drainage and direct downspouts away from the home. Additional highlights include a covered porch, gazebo, fireplace, and approximately 2,361 square feet of finished living space.
If you've been searching for a move-in ready ranch with exceptional privacy, versatile living space, and a backyard you'll enjoy year-round, this Farmington Hills home is one you won't want to miss....
Contact an agent
Home facts
- Year built:1958
- Listing ID #:20261056064
- Added:1 day(s) ago
- Updated:July 22, 2026 at 07:05 PM
Rooms and interior
- Bedrooms:3
- Total bathrooms:2
- Full bathrooms:1
- Half bathrooms:1
- Rooms Total:8
- Basement Description:Finished, Full
- Living area:2,361 sq. ft.
Heating and cooling
- Cooling:Central Air
- Heating:Forced Air, Natural Gas, Wall Furnace
Structure and exterior
- Roof:Asphalt
- Year built:1958
- Building area:2,361 sq. ft.
- Lot area:0.29 Acres
- Lot Features:Level
- Architectural Style:Ranch
- Construction Materials:Brick, Vinyl Siding
- Exterior Features:Covered, Lighting, Porch
- Foundation Description:Basement, Poured
- Levels:One
Utilities
- Water:Public
- Sewer:Public Sewer
Finances and disclosures
- Price:$335,000
- Price per sq. ft.:$141.89
- Tax amount:$3,731
Features and amenities
- Appliances:Dishwasher, Disposal, Free Standing Electric Oven, Free Standing Electric Range, Free Standing Refrigerator, Microwave
- Laundry features:Gas Dryer Hookup, Washer Hookup
- Amenities:High Speed Internet, Programmable Thermostat
Parking
- Parking description:Attached, Driveway, Garage Door Opener, Garage Faces Rear, Two and Half Car Garage
- Garage spaces:2.5

New listings near 31921 Nottingwood Street
- New
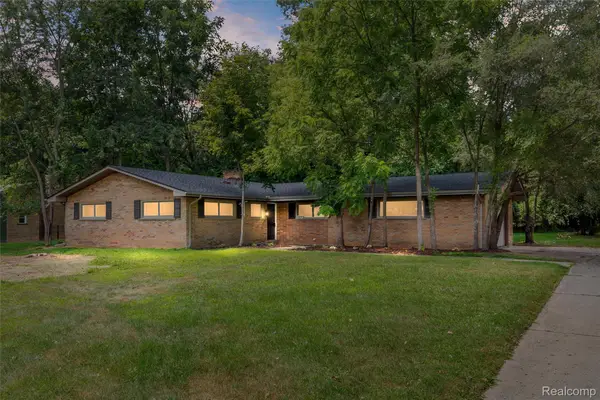 $349,900Active3 beds 2 baths1,795 sq. ft.
26261 La Muera Street, Farmington, MI 48334
MLS# 20261056775Listed by: AVENUE GROUP HOMES, LLC - Coming SoonOpen Sat, 1:30am to 3pm
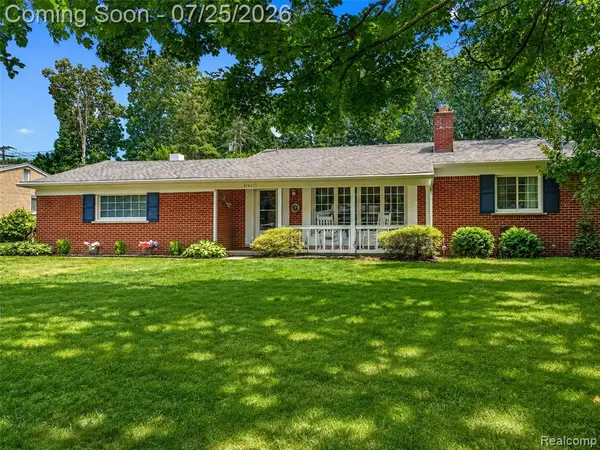 $335,000Coming Soon3 beds 2 baths
31921 Nottingwood, Farmington, MI 48334
MLS# 61013582Listed by: EXP REALTY THE PERNA TEAM - New
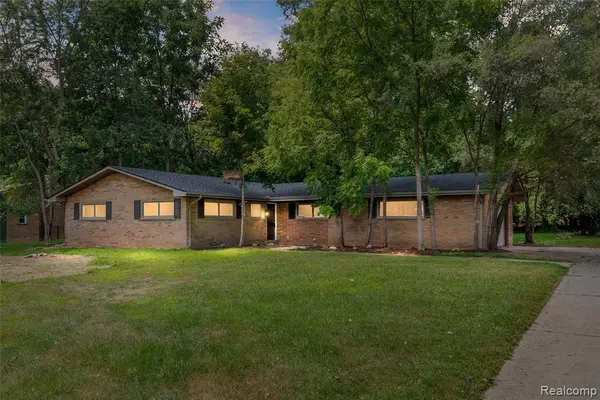 $349,900Active3 beds 2 baths1,795 sq. ft.
26261 La Muera, Farmington, MI 48334
MLS# 61013703Listed by: AVENUE GROUP HOMES, LLC - Open Sat, 12 to 2pmNew
 $525,000Active4 beds 3 baths4,216 sq. ft.
28824 Appleblossom Lane, Farmington, MI 48331
MLS# 20261054323Listed by: MATCH REALTY - Coming SoonOpen Sat, 12 to 2pm
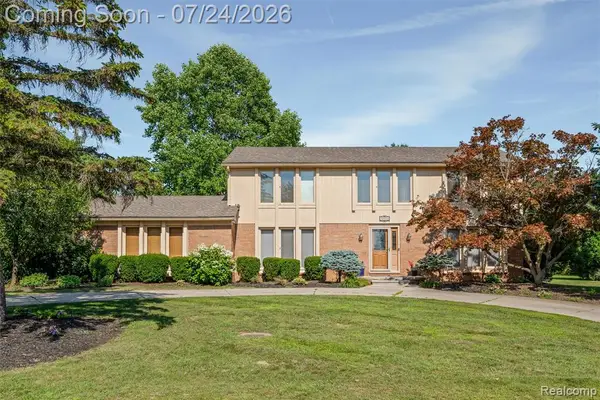 $525,000Coming Soon4 beds 3 baths
28824 Appleblossom, Farmington, MI 48331
MLS# 61013287Listed by: MATCH REALTY - Open Sun, 11am to 1pmNew
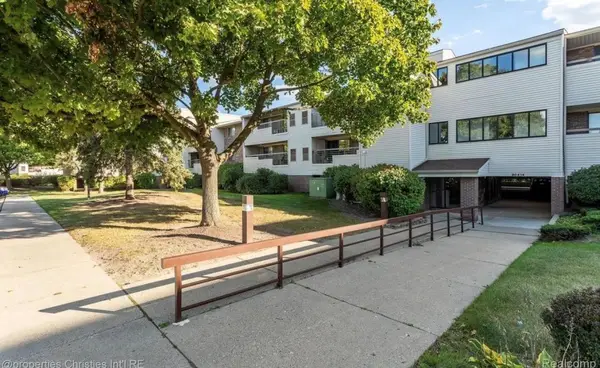 $200,000Active2 beds 2 baths1,382 sq. ft.
30414 Orchard Lake Road #13, Farmington, MI 48334
MLS# 26037360Listed by: @PROPERTIES CHRISTIE'S INT'L - New
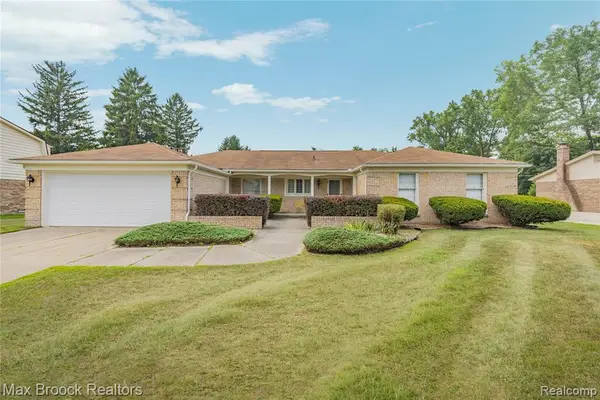 $500,000Active3 beds 3 baths2,067 sq. ft.
28977 Lake Park Dr., Farmington, MI 48331
MLS# 61013130Listed by: MAX BROOCK REALTORS - New
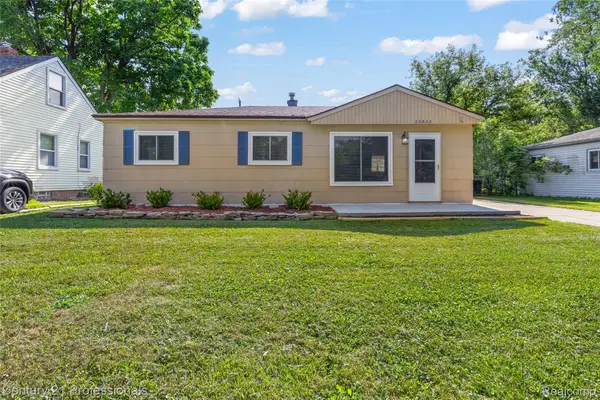
 $205,000Active3 beds 1 baths864 sq. ft.
22830 Colgate Street, Farmington, MI 48336
MLS# 20261056067Listed by: CENTURY 21 PROFESSIONALS LIVONIA - New
 $205,000Active3 beds 1 baths864 sq. ft.
22830 Colgate, Farmington, MI 48336
MLS# 61013089Listed by: CENTURY 21 PROFESSIONALS LIVONIA


Protect your home and budget from life's surprises with an Assurant Home Warranty, backed by a partner that supports you through every step of homeownership. Explore Plans.
©2026 Century 21 Real Estate LLC. All rights reserved. CENTURY 21®, the CENTURY 21 Logo and C21® are service marks owned by Century 21 Real Estate LLC. Century 21 Real Estate LLC fully supports the principles of the Fair Housing Act and the Equal Opportunity Act. Each office is independently owned and operated. Listing information is deemed reliable but not guaranteed accurate.