31935 W 14 Mile #120, Farmington, MI 48334
Local realty services provided by:CENTURY 21 Northland
31935 W 14 Mile #120,Farmington, MI 48334
$225,000
- 2 Beds
- 2 Baths
- 1,633 sq. ft.
- Condominium
- Pending
Listed by: ilene mitz, loren stewart
Office: real estate one-wb/fh
MLS#:61027954
Source:MI_REALSOURCE
Price summary
- Price:$225,000
- Price per sq. ft.:$137.78
- Monthly HOA dues:$416
About this home
Welcome to Hampshire House! This beautifully updated 2-bedroom, 2-bath condo is located in a wonderful 55+ community and offers comfortable, convenient one-level living. The open floor plan creates an easy flow throughout the home, with the added convenience of elevator access to the garage and lower level. The spacious living room and dining area are located just off the kitchen, creating a fantastic space for entertaining family and friends. The kitchen offers plenty of cabinet and counter space for cooking and storage. A lovely private balcony just off the living room provides the perfect spot to enjoy your morning coffee or relax outdoors. The generously sized primary bedroom features an updated primary bath with a convenient step-in shower. The second bedroom offers wonderful flexibility and could easily be used as a bedroom, den, home office, or sitting room. The lower level provides two assigned parking spaces along with additional locked storage for your convenience. Residents can also enjoy the community's built-in pool on those warm summer days! Hampshire House is a beautifully maintained community offering a relaxed lifestyle with easy access to shopping, restaurants, everyday conveniences, and major expressways. Move-in ready and designed for easy living--come see all this wonderful condo has to offer!...
Contact an agent
Home facts
- Year built:1974
- Subdivision & Development:Hampshire House Condo
- Listing ID #:61027954
- Added:39 day(s) ago
- Updated:October 17, 2026 at 06:44 PM
Rooms and interior
- Bedrooms:2
- Total bathrooms:2
- Full bathrooms:2
- Rooms Total:9
- Dining Description:On Entry Level
- Kitchen Description:Dishwasher, Disposal, Microwave, On Entry Level, Range/Oven, Refrigerator
- Bedroom Description:Bedroom 1 on Entry Level, Bedroom 2 on Entry Level
- Basement Description:Common, Unfinished
- Living area:1,633 sq. ft.
Heating and cooling
- Cooling:Central A/C
- Heating:Forced Air, Natural Gas
Structure and exterior
- Year built:1974
- Building area:1,633 sq. ft.
- Architectural Style:Ranch
- Construction Materials:Brick
- Exterior Features:Deck, Exterior Balcony
- Foundation Description:Basement
- Levels:1 Story
Utilities
- Water:Public Water
Finances and disclosures
- Price:$225,000
- Price per sq. ft.:$137.78
- Tax amount:$1,911
Features and amenities
- Appliances:Dishwasher, Disposal, Dryer, Microwave, Range/Oven, Refrigerator, Washer
- Laundry features:Dryer, On Entry Level, Washer
- Amenities:DSL Available, Elevator/Lift
- Pool features:Inground Pool
Parking
- Parking description:2 Spaces, Attached Garage, Direct Access Garage
- Garage spaces:2
 Provided through IDX via MiRealSource. Courtesy of MiRealSource Shareholder. Copyright MiRealSource. The information published and disseminated by MiRealSource is communicated verbatim, without change by MiRealSource, as filed with MiRealSource by its members. The accuracy of all information, regardless of source, is not guaranteed or warranted. All information should be independently verified. Copyright 2026 MiRealSource. All rights reserved. The information provided hereby constitutes proprietary information of MiRealSource, Inc. and its shareholders, affiliates and licensees and may not be reproduced or transmitted in any form or by any means, electronic or mechanical, including photocopy, recording, scanning or any information storage and retrieval system, without written permission from MiRealSource, Inc. MI_REALSOURCE Member Broker: Brad Platt
New listings near 31935 W 14 Mile #120
- New
 $399,000Active4 beds 3 baths2,194 sq. ft.
35868 Smithfield, Farmington, MI 48335
MLS# 61039610Listed by: GOOD COMPANY - New
 $300,000Active2 beds 1 baths1,020 sq. ft.
22766 Frederick, Farmington, MI 48336
MLS# 61038968Listed by: GOOD COMPANY - Open Sat, 1 to 2pmNew

 $549,900Active3 beds 3 baths2,551 sq. ft.
27869 Old Colony, Farmington, MI 48334
MLS# 61038684Listed by: CENTURY 21 CURRAN & OBERSKI - New
 $80,000Active1 beds 1 baths490 sq. ft.
31831 Grand River #52, Farmington, MI 48336
MLS# 61038492Listed by: REALGISTICS - Open Sun, 12 to 2pmNew
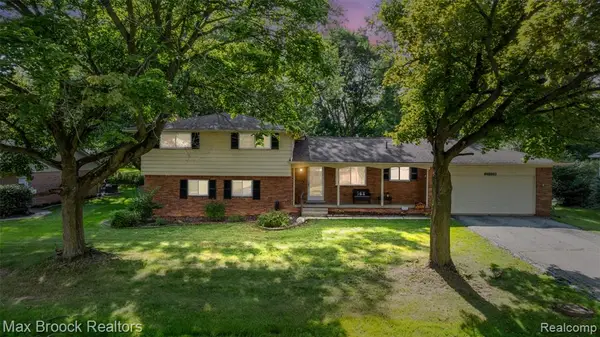 $375,000Active4 beds 2 baths2,223 sq. ft.
28839 Bannockburn, Farmington, MI 48334
MLS# 61038174Listed by: MAX BROOCK REALTORS - New
 $375,000Active4 beds 2 baths2,223 sq. ft.
28839 Bannockburn ST, Farmington, MI 48334
MLS# 20261082712Listed by: MAX BROOCK REALTORS - New
 $399,900Active5 beds 4 baths2,367 sq. ft.
21428 Lundy, Farmington, MI 48336
MLS# 61037852Listed by: SOCIAL HOUSE GROUP BELLEVILLE - New
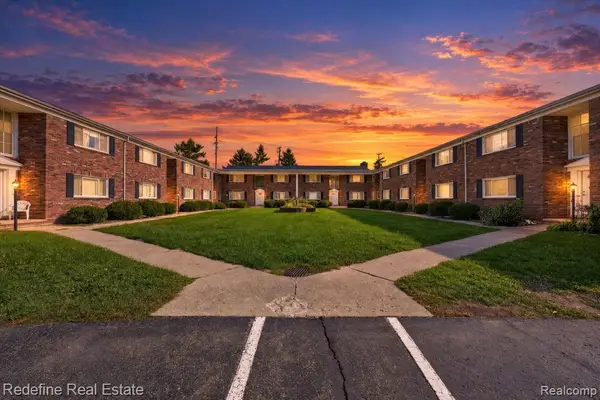 $95,000Active1 beds 1 baths488 sq. ft.
31831 Grand River #92, Farmington, MI 48336
MLS# 61037079Listed by: REDEFINE REAL ESTATE - New
 $294,900Active3 beds 1 baths1,018 sq. ft.
31491 Lamar, Farmington, MI 48336
MLS# 70563333Listed by: PREFERRED, REALTORS LTD - New
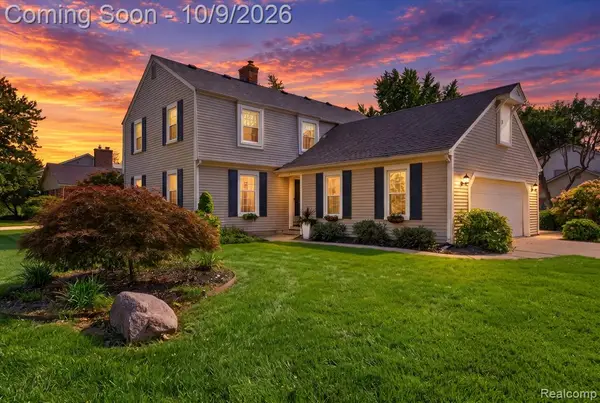 $450,000Active4 beds 3 baths2,764 sq. ft.
35565 Tall Pine, Farmington, MI 48335
MLS# 61036735Listed by: KELLER WILLIAMS PREMIER


Protect your home and budget from life's surprises with an Assurant Home Warranty, backed by a partner that supports you through every step of homeownership. Explore Plans.
©2026 Century 21 Real Estate LLC. All rights reserved. CENTURY 21®, the CENTURY 21 Logo and C21® are service marks owned by Century 21 Real Estate LLC. Century 21 Real Estate LLC fully supports the principles of the Fair Housing Act and the Equal Opportunity Act. Each office is independently owned and operated. Listing information is deemed reliable but not guaranteed accurate.