32312 W Wayburn Street, Farmington, MI 48334
Local realty services provided by:CENTURY 21 Curran & Oberski
32312 W Wayburn Street,Farmington, MI 48334
$240,000
- 4 Beds
- 3 Baths
- 2,425 sq. ft.
- Single family
- Pending
Listed by: john m xuereb
Office: kw platinum
MLS#:20261056175
Source:MI_REALCOMP
Price summary
- Price:$240,000
- Price per sq. ft.:$98.97
About this home
Beautiful tri-level on a corner lot with a third of an acre. Home features 4 bedrooms, with a master suit and a total of 2.5 baths. Family room features a fireplace with a walk out to a extra large yard that is perfect for building the oasis of your dreams. Back on market do to multiple issues found in home inspection. Cash only sale.
Contact an agent
Home facts
- Year built:1961
- Subdivision & Development:WESTBROOKE MANOR 2
- Listing ID #:20261056175
- Added:51 day(s) ago
- Updated:September 13, 2026 at 08:06 AM
Rooms and interior
- Bedrooms:4
- Total bathrooms:3
- Full bathrooms:2
- Half bathrooms:1
- Rooms Total:10
- Bathrooms Description:Jetted Tub
- Living area:2,425 sq. ft.
Heating and cooling
- Cooling:Ceiling Fans
- Heating:Baseboard, Hot Water, Natural Gas
Structure and exterior
- Roof:Asphalt
- Year built:1961
- Building area:2,425 sq. ft.
- Lot area:0.34 Acres
- Lot Features:Corner Lot
- Architectural Style:Split Level
- Construction Materials:Brick, Vinyl Siding
- Exterior Features:Porch
- Foundation Description:Slab, Sump Pump
- Levels:Tri-Level
Utilities
- Water:Public
- Sewer:Public Sewer
Finances and disclosures
- Price:$240,000
- Price per sq. ft.:$98.97
- Tax amount:$6,618
Features and amenities
- Appliances:Dishwasher, Disposal, Free Standing Electric Oven, Free Standing Refrigerator
- Laundry features:Laundry Room
Parking
- Parking description:Attached, Two Car Garage
- Garage spaces:2

New listings near 32312 W Wayburn Street
- New
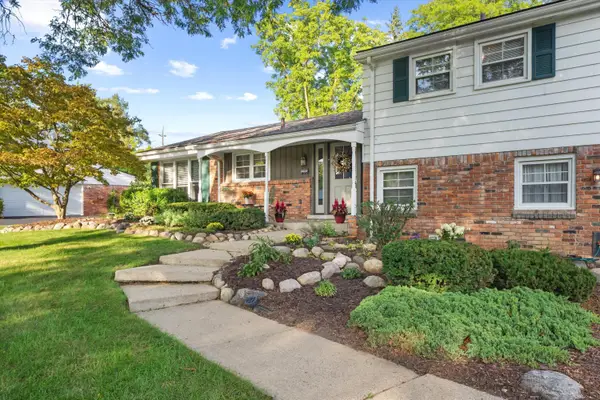
 $379,900Active4 beds 3 baths2,531 sq. ft.
26182 Kiltartan Street, Farmington, MI 48334
MLS# 26048706Listed by: CENTURY 21 AFFILIATED - New
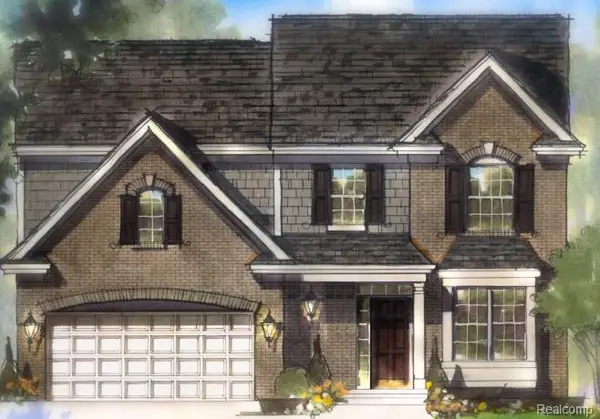 $697,480Active4 beds 3 baths2,285 sq. ft.
33623 Baldwin Street, FarmingtonHills, MI 48336
MLS# 20261073717Listed by: CITY LIFE REALTY, PC - New
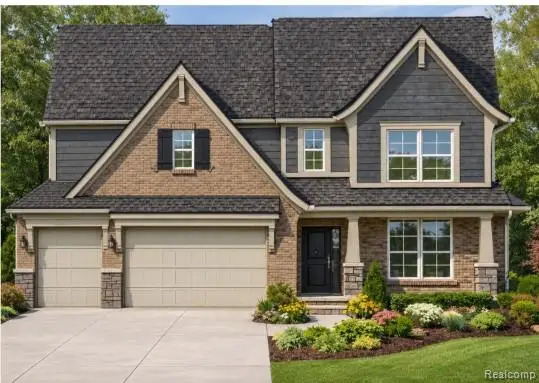 $697,655Active3 beds 3 baths2,363 sq. ft.
33682 Baldwin Street, FarmingtonHills, MI 48336
MLS# 20261073724Listed by: CITY LIFE REALTY, PC - New
 $65,000Active1 beds 1 baths490 sq. ft.
31831 Grand River Avenue, Farmington, MI 48336
MLS# 20261073017Listed by: D & H PROPERTY MANAGEMENT, INC - New
 $65,000Active1 beds 1 baths490 sq. ft.
31831 Grand River, Farmington, MI 48336
MLS# 61029714Listed by: D & H PROPERTY MANAGEMENT, INC - New
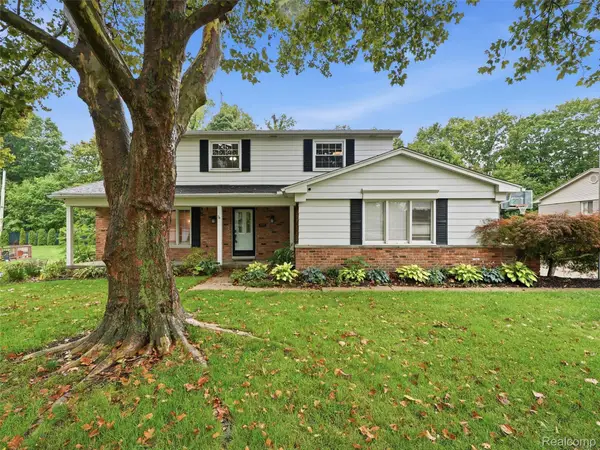 $450,000Active3 beds 4 baths3,269 sq. ft.
36587 Heatherton Drive, Farmington, MI 48335
MLS# 20261072993Listed by: REALTEAM REAL ESTATE - Open Sun, 1 to 3pmNew
 $499,000Active4 beds 3 baths2,305 sq. ft.
32724 Laurelwood, Farmington, MI 48336
MLS# 61028810Listed by: CROWN PROPERTIES INTERNATIONAL - New
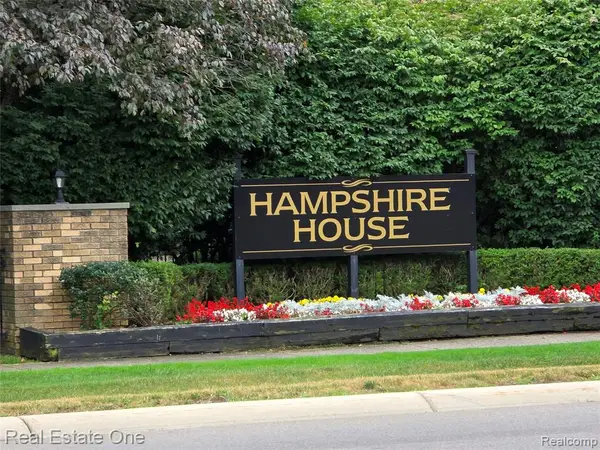 $225,000Active2 beds 2 baths1,633 sq. ft.
31935 W 14 Mile #120, Farmington, MI 48334
MLS# 61027954Listed by: REAL ESTATE ONE-WB/FH - New
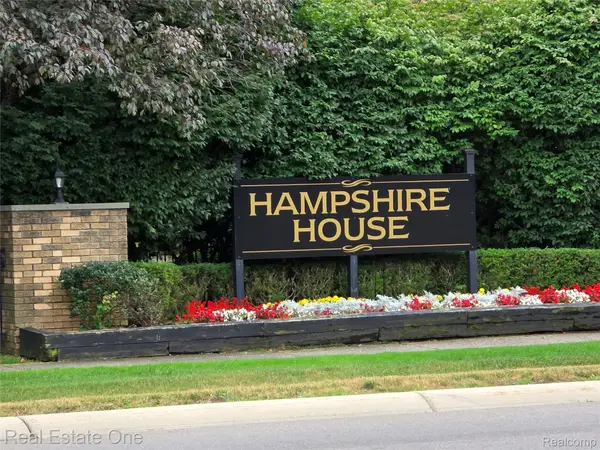 $225,000Active2 beds 2 baths1,633 sq. ft.
31935 W 14 Mile Road #120, Farmington, MI 48334
MLS# 20261062684Listed by: REAL ESTATE ONE-WB/FH - New
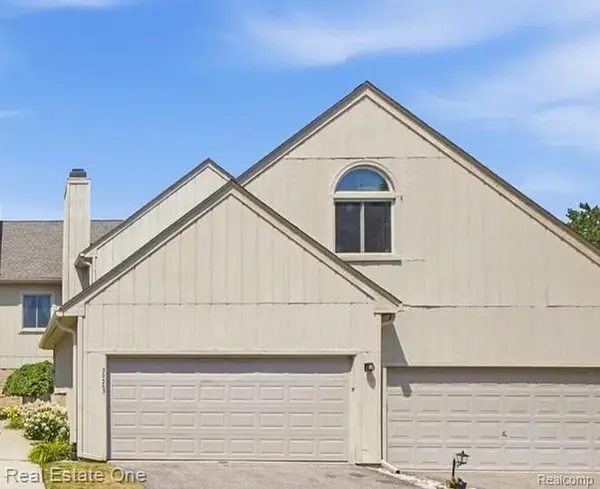 $247,000Active3 beds 2 baths1,383 sq. ft.
29363 Laurel #38, Farmington, MI 48331
MLS# 61027924Listed by: REAL ESTATE ONE-DBN HTS/DBN


Protect your home and budget from life's surprises with an Assurant Home Warranty, backed by a partner that supports you through every step of homeownership. Explore Plans.
©2026 Century 21 Real Estate LLC. All rights reserved. CENTURY 21®, the CENTURY 21 Logo and C21® are service marks owned by Century 21 Real Estate LLC. Century 21 Real Estate LLC fully supports the principles of the Fair Housing Act and the Equal Opportunity Act. Each office is independently owned and operated. Listing information is deemed reliable but not guaranteed accurate.