33682 Baldwin Street, Farmington, MI 48336
Local realty services provided by:CENTURY 21 Dynamic Realty
33682 Baldwin Street,Farmingtonhills, MI 48336
$697,655
- 3 Beds
- 3 Baths
- 2,363 sq. ft.
- Single family
- Pending
Listed by: catherine a waun
Office: city life realty, pc
MLS#:20261073724
Source:MI_REALCOMP
Price summary
- Price:$697,655
- Price per sq. ft.:$295.24
- Monthly HOA dues:$58.33
About this home
To Be Built once contact is signed. Don’t miss this rare opportunity to build your dream home within walking distance of vibrant Downtown Farmington with 3 car garage and extra deep basement, 3 spacious bedrooms, with 27 x 14 owner's suite perfect for play space, office, game room, 2.5 baths—with option to convert main floor powder rm to full bath and 2nd floor laundry. Thoughtfully designed with luxury vinyl plank flr kitchen, dr, foyer, hall, great room,quartz countertops, gas fireplace in great rm, tile floors in baths. Stainless chimney hood and upgraded premium Merillat maple cabinetry. Enjoy easy access to expressways, parks, shopping just steps from vibrant Downtown Farmington. This enclave of 19 brand-new homes is perfectly located within walking distance of the charming and historic downtown Farmington. What makes this community truly special is the semi-custom opportunity—giving you the chance to personalize your new home to fit your lifestyle and tastes while enjoying the benefits of modern construction and timeless design. Imagine choosing finishes, layouts, and details that make your home uniquely yours, all just steps from a vibrant small-town downtown. Living so close to downtown means you can take advantage of free Friday night concerts at Riley Park, Saturday Farmers Market—voted the best in Oakland County for seven years running—and explore local favorites like Apricot Lane boutique, Spruce and Ash, and Blueberry Brunch restaurants. Farmington’s charming bookstore, two art galleries, the Civic Theater, and more create a wonderful place to live, work, and play. Curious about what makes downtown Farmington so special? Discover the buzz for yourself! Recently awarded Great American Mainstreet USA. Other home sites and floor plans available. Construction draw financing available through Lake Michigan Credit Union as low as 5% down for qualified buyers. Photos of previously built home. BATVAI...
Contact an agent
Home facts
- Year built:2026
- Listing ID #:20261073724
- Added:1 day(s) ago
- Updated:September 14, 2026 at 12:02 AM
Rooms and interior
- Bedrooms:3
- Total bathrooms:3
- Full bathrooms:2
- Half bathrooms:1
- Rooms Total:8
- Basement Description:Unfinished
- Living area:2,363 sq. ft.
Heating and cooling
- Heating:Forced Air, Natural Gas
Structure and exterior
- Roof:Asphalt
- Year built:2026
- Building area:2,363 sq. ft.
- Lot area:0.3 Acres
- Architectural Style:Craftsman
- Construction Materials:Brick, Vinyl Siding
- Foundation Description:Basement, Poured
- Levels:Two
Utilities
- Water:Public
- Sewer:Public Sewer
Finances and disclosures
- Price:$697,655
- Price per sq. ft.:$295.24
Features and amenities
- Appliances:Dishwasher, Free Standing Gas Oven, Range Hood, Stainless Steel Appliances
Parking
- Parking description:Attached, Three Car Garage
- Garage spaces:3

New listings near 33682 Baldwin Street
- Coming Soon
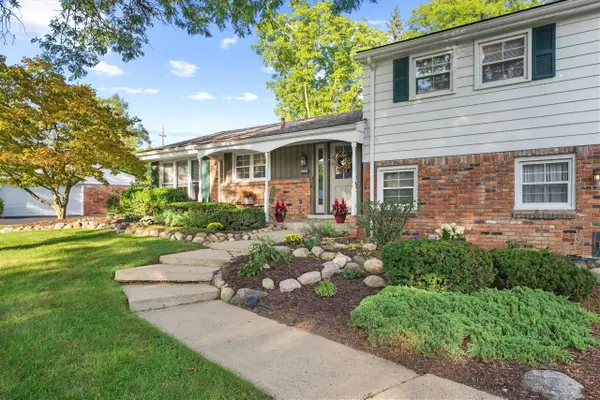
 $379,900Coming Soon4 beds 3 baths2,531 sq. ft.
26182 Kiltartan, Farmington, MI 48334
MLS# 70558359Listed by: CENTURY 21 AFFILIATED - New
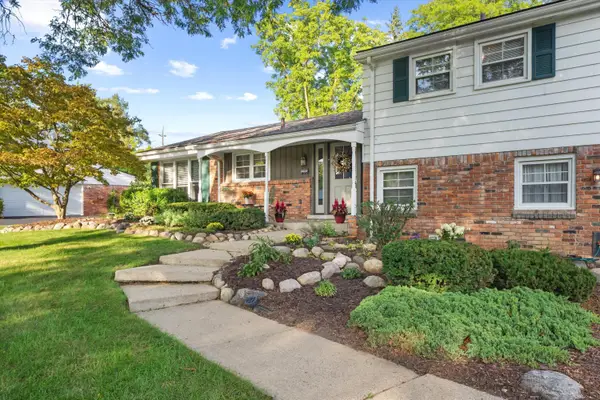 $379,900Active4 beds 3 baths2,531 sq. ft.
26182 Kiltartan Street, Farmington, MI 48334
MLS# 26048706Listed by: CENTURY 21 AFFILIATED 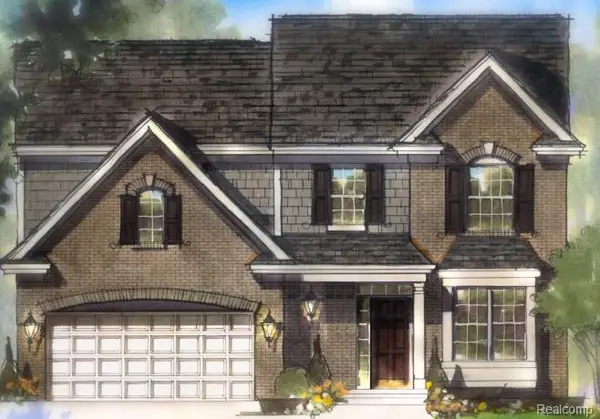 $697,480Pending4 beds 3 baths2,285 sq. ft.
33623 Baldwin Street, FarmingtonHills, MI 48336
MLS# 20261073717Listed by: CITY LIFE REALTY, PC- New
 $65,000Active1 beds 1 baths490 sq. ft.
31831 Grand River Avenue, Farmington, MI 48336
MLS# 20261073017Listed by: D & H PROPERTY MANAGEMENT, INC - New
 $65,000Active1 beds 1 baths490 sq. ft.
31831 Grand River, Farmington, MI 48336
MLS# 61029714Listed by: D & H PROPERTY MANAGEMENT, INC - New
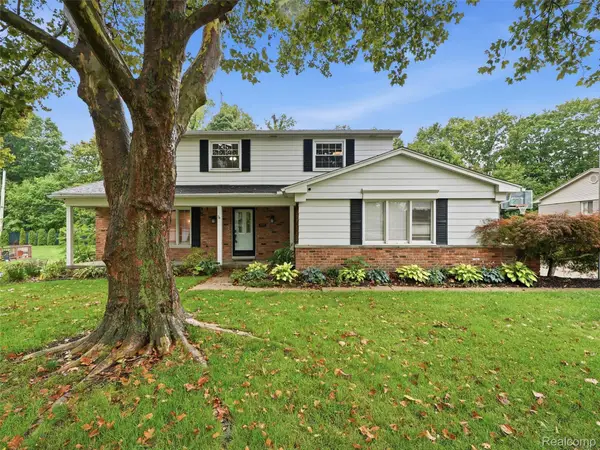 $450,000Active3 beds 4 baths3,269 sq. ft.
36587 Heatherton Drive, Farmington, MI 48335
MLS# 20261072993Listed by: REALTEAM REAL ESTATE - New
 $499,000Active4 beds 3 baths2,305 sq. ft.
32724 Laurelwood Court, Farmington, MI 48336
MLS# 20261072896Listed by: CROWN PROPERTIES INTERNATIONAL - New
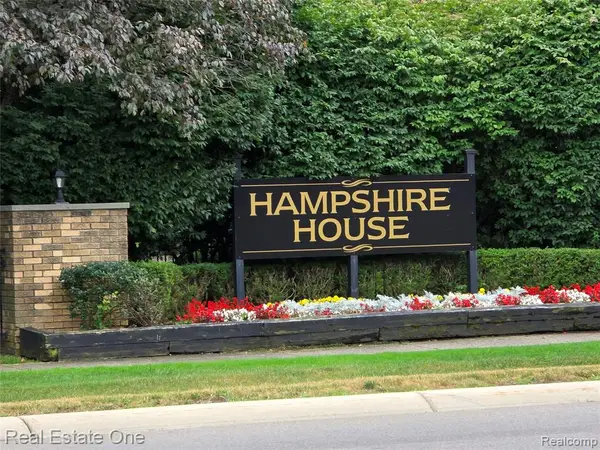 $225,000Active2 beds 2 baths1,633 sq. ft.
31935 W 14 Mile #120, Farmington, MI 48334
MLS# 61027954Listed by: REAL ESTATE ONE-WB/FH - New
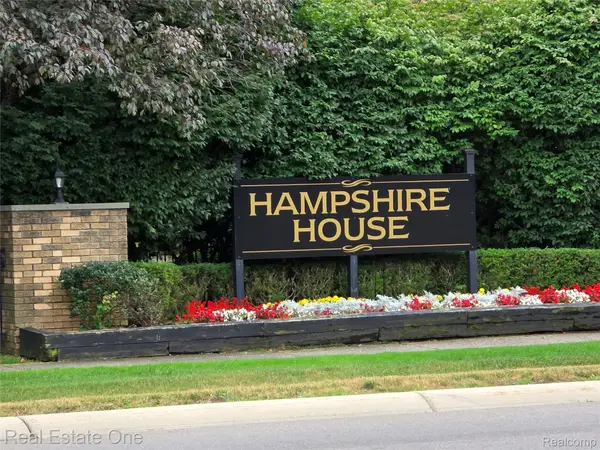 $225,000Active2 beds 2 baths1,633 sq. ft.
31935 W 14 Mile Road #120, Farmington, MI 48334
MLS# 20261062684Listed by: REAL ESTATE ONE-WB/FH


Protect your home and budget from life's surprises with an Assurant Home Warranty, backed by a partner that supports you through every step of homeownership. Explore Plans.
©2026 Century 21 Real Estate LLC. All rights reserved. CENTURY 21®, the CENTURY 21 Logo and C21® are service marks owned by Century 21 Real Estate LLC. Century 21 Real Estate LLC fully supports the principles of the Fair Housing Act and the Equal Opportunity Act. Each office is independently owned and operated. Listing information is deemed reliable but not guaranteed accurate.