34214 Old Timber, Farmington, MI 48331
Local realty services provided by:CENTURY 21 Signature Realty
34214 Old Timber,Farmington, MI 48331
$469,900
- 4 Beds
- 3 Baths
- 3,088 sq. ft.
- Single family
- Pending
Listed by: michelle willibey
Office: redfin corporation
MLS#:70553002
Source:MI_REALSOURCE
Price summary
- Price:$469,900
- Price per sq. ft.:$152.17
- Monthly HOA dues:$29.17
About this home
Welcome home to this spacious residence, offering 4 bedrooms, 3 full baths, and a rare 3-stop elevator connecting the basement, main, and upper levels. The main floor boasts a large family room, formal living & dining rooms, an eat-in kitchen, a full bath, and a bedroom. Upstairs, the primary bedroom features an en-suite bath, plus 2 additional bedrooms, a shared bath, and a versatile bonus room. The finished lower level adds a recreation room with wet bar, extra flex room, and utility space. This property also includes a stand-by Generac generator. Attached 2-car garage.
Contact an agent
Home facts
- Year built:1973
- Listing ID #:70553002
- Added:45 day(s) ago
- Updated:October 03, 2026 at 09:20 AM
Rooms and interior
- Bedrooms:4
- Total bathrooms:3
- Full bathrooms:3
- Rooms Total:10
- Dining Description:On Main Level
- Kitchen Description:On Main Level
- Bedroom Description:Bedroom 2 on Upper Level, Bedroom 3 on Upper Level, Bedroom 4 on Main Level
- Living area:3,088 sq. ft.
Heating and cooling
- Heating:Forced Air, Natural Gas
Structure and exterior
- Year built:1973
- Building area:3,088 sq. ft.
- Lot area:0.3 Acres
- Construction Materials:Vinyl Siding
- Foundation Description:Basement
- Levels:2 Story
Utilities
- Water:Public Water
Finances and disclosures
- Price:$469,900
- Price per sq. ft.:$152.17
- Tax amount:$6,821
Parking
- Parking description:Detached Garage
- Garage spaces:2
 Provided through IDX via MiRealSource. Courtesy of MiRealSource Shareholder. Copyright MiRealSource. The information published and disseminated by MiRealSource is communicated verbatim, without change by MiRealSource, as filed with MiRealSource by its members. The accuracy of all information, regardless of source, is not guaranteed or warranted. All information should be independently verified. Copyright 2026 MiRealSource. All rights reserved. The information provided hereby constitutes proprietary information of MiRealSource, Inc. and its shareholders, affiliates and licensees and may not be reproduced or transmitted in any form or by any means, electronic or mechanical, including photocopy, recording, scanning or any information storage and retrieval system, without written permission from MiRealSource, Inc. MI_REALSOURCE Member Broker: Andrew Hauck
New listings near 34214 Old Timber
- Open Sun, 1 to 3:30pmNew
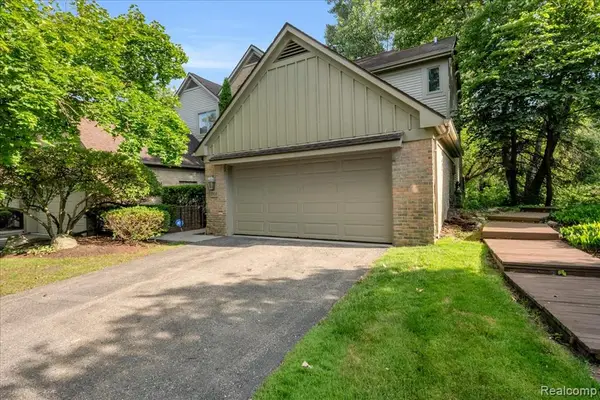 $399,900Active3 beds 4 baths2,352 sq. ft.
37418 Legends Trail, Farmington, MI 48331
MLS# 61035608Listed by: REAL BROKER, LLC DEARBORN - Open Sat, 2 to 4pmNew
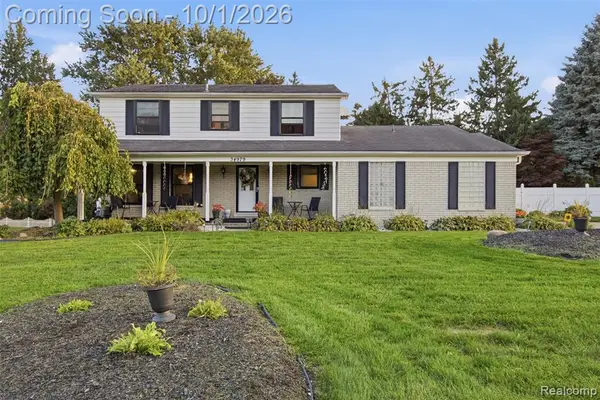 $450,000Active4 beds 3 baths2,193 sq. ft.
34979 Oakland, Farmington, MI 48335
MLS# 61034915Listed by: EXP REALTY BEST LIFE AND COMPANY  $65,000Active1 beds 1 baths490 sq. ft.
31831 Grand River #90, Farmington, MI 48336
MLS# 61029714Listed by: D & H PROPERTY MANAGEMENT, INC- Open Sun, 1 to 3pmNew
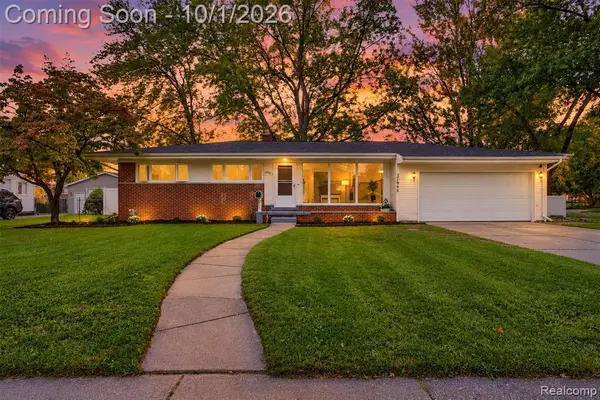 $349,900Active3 beds 2 baths1,327 sq. ft.
32965 Cloverdale, Farmington, MI 48336
MLS# 61034370Listed by: GOLDEN KEY REALTY GROUP LLC - New
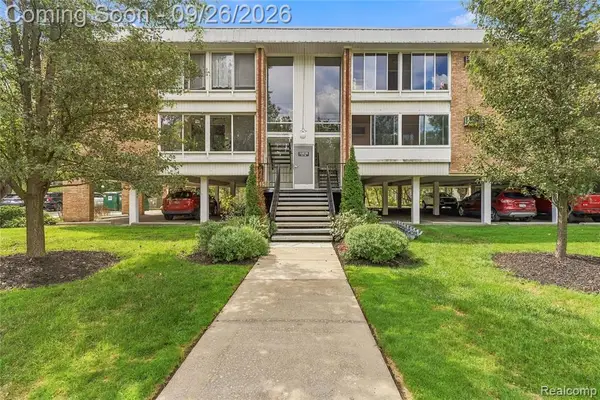 $122,500Active1 beds 1 baths757 sq. ft.
32030 Grand River #32, Farmington, MI 48336
MLS# 61033329Listed by: RE/MAX ECLIPSE - New
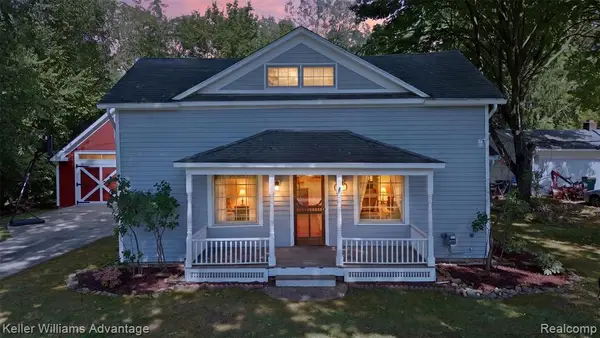 $274,900Active3 beds 2 baths1,683 sq. ft.
32100 W 9 Mile, Farmington, MI 48336
MLS# 61032807Listed by: KELLER WILLIAMS ADVANTAGE 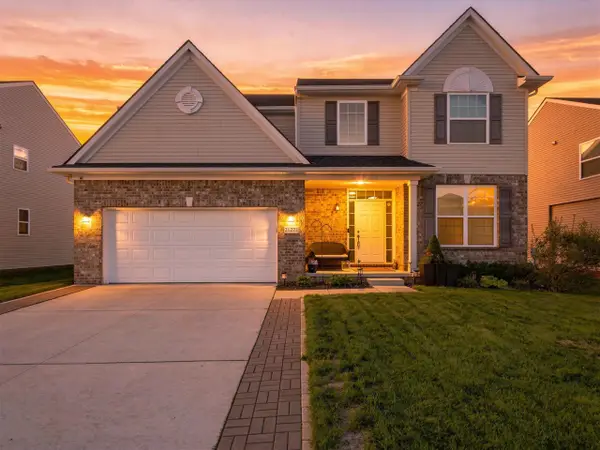 $509,900Pending4 beds 3 baths2,289 sq. ft.
21222 Laurelwood, Farmington, MI 48336
MLS# 70560322Listed by: EXP REALTY, LLC- New
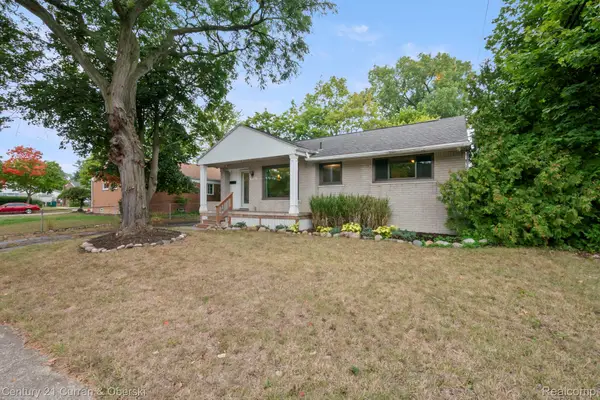
 $315,000Active3 beds 2 baths1,030 sq. ft.
31560 Leelane, Farmington, MI 48336
MLS# 20261076659Listed by: CENTURY 21 CURRAN & OBERSKI 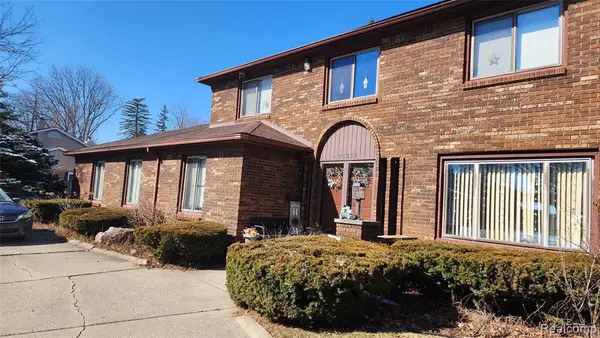 $406,000Active4 beds 3 baths2,458 sq. ft.
35312 Northmont, Farmington, MI 48331
MLS# 61031333Listed by: MAX REALTY LLC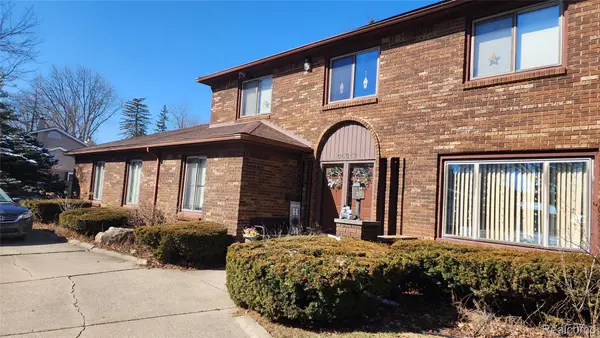 $406,000Active4 beds 3 baths3,578 sq. ft.
35312 Northmont Drive, Farmington, MI 48331
MLS# 20261075433Listed by: MAX REALTY LLC


Protect your home and budget from life's surprises with an Assurant Home Warranty, backed by a partner that supports you through every step of homeownership. Explore Plans.
©2026 Century 21 Real Estate LLC. All rights reserved. CENTURY 21®, the CENTURY 21 Logo and C21® are service marks owned by Century 21 Real Estate LLC. Century 21 Real Estate LLC fully supports the principles of the Fair Housing Act and the Equal Opportunity Act. Each office is independently owned and operated. Listing information is deemed reliable but not guaranteed accurate.