
36587 Heatherton Drive, Farmington, MI 48335
Local realty services provided by:CENTURY 21 Metro Brokers
36587 Heatherton Drive,Farmington, MI 48335
$450,000
- 3 Beds
- 4 Baths
- 3,269 sq. ft.
- Single family
- Active
Listed by: jason salem
Office: realteam real estate
MLS#:20261072993
Source:MI_REALCOMP
Price summary
- Price:$450,000
- Price per sq. ft.:$137.66
- Monthly HOA dues:$30
About this home
36587 Heatherton Dr offers generous living space, major updates, and a convenient Farmington location. This 3-bedroom home features a large primary bedroom, 3 full bathrooms and 1 half bath, a welcoming front room, formal dining room, living room with fireplace, and a small office space ideal for working from home or additional storage.
The kitchen was fully remodeled in 2024 and features newer flooring, while the finished basement adds even more usable space with a full bathroom and plenty of storage. Major improvements include a new roof and gutter guards (2023), PVC sewer line replacement (2021), and a new 150-amp electrical panel (2024). The home is also generator-ready and EV-charger ready.
Outside, enjoy a beautiful backyard with a patio and hot tub, along with a 2-car attached garage. Conveniently located near Downtown Farmington, parks, shopping, dining, and local amenities, this home offers a great combination of space, updates, and location.
Contact an agent
Home facts
- Year built:1972
- Subdivision & Development:CHATHAM HILLS 2
- Listing ID #:20261072993
- Added:1 day(s) ago
- Updated:September 12, 2026 at 04:13 PM
Rooms and interior
- Bedrooms:3
- Total bathrooms:4
- Full bathrooms:3
- Half bathrooms:1
- Rooms Total:8
- Basement Description:Finished
- Living area:3,269 sq. ft.
Heating and cooling
- Cooling:Ceiling Fans, Central Air
- Heating:Forced Air, Natural Gas
Structure and exterior
- Year built:1972
- Building area:3,269 sq. ft.
- Lot area:0.29 Acres
- Architectural Style:Colonial
- Construction Materials:Brick
- Exterior Features:Patio, Porch
- Foundation Description:Basement, Poured
- Levels:Two
Utilities
- Water:Public
- Sewer:Public Sewer
Finances and disclosures
- Price:$450,000
- Price per sq. ft.:$137.66
- Tax amount:$6,007
Features and amenities
- Appliances:Dishwasher, Disposal, Dryer, Free Standing Electric Range, Free Standing Refrigerator, Microwave
Parking
- Parking description:Attached, Two Car Garage
- Garage spaces:2

New listings near 36587 Heatherton Drive
- New
 $65,000Active1 beds 1 baths490 sq. ft.
31831 Grand River, Farmington, MI 48336
MLS# 61029714Listed by: D & H PROPERTY MANAGEMENT, INC - Open Sun, 1 to 3pmNew
 $499,000Active4 beds 3 baths2,305 sq. ft.
32724 Laurelwood, Farmington, MI 48336
MLS# 61028810Listed by: CROWN PROPERTIES INTERNATIONAL - New
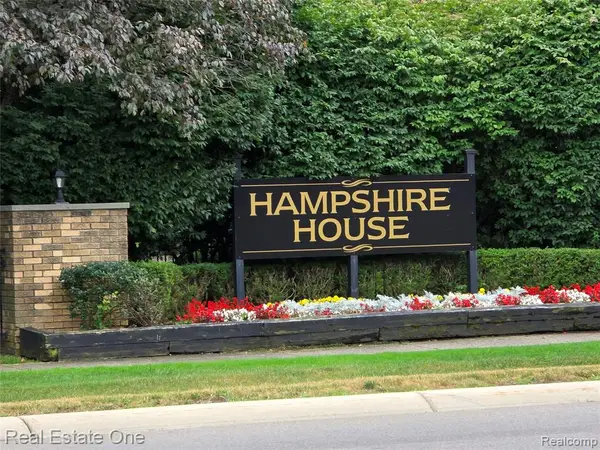 $225,000Active2 beds 2 baths1,633 sq. ft.
31935 W 14 Mile #120, Farmington, MI 48334
MLS# 61027954Listed by: REAL ESTATE ONE-WB/FH - New
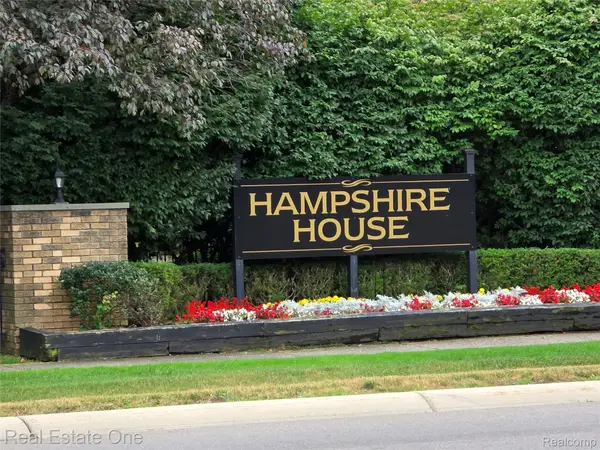 $225,000Active2 beds 2 baths1,633 sq. ft.
31935 W 14 Mile Road #120, Farmington, MI 48334
MLS# 20261062684Listed by: REAL ESTATE ONE-WB/FH - Open Sat, 12 to 2pmNew
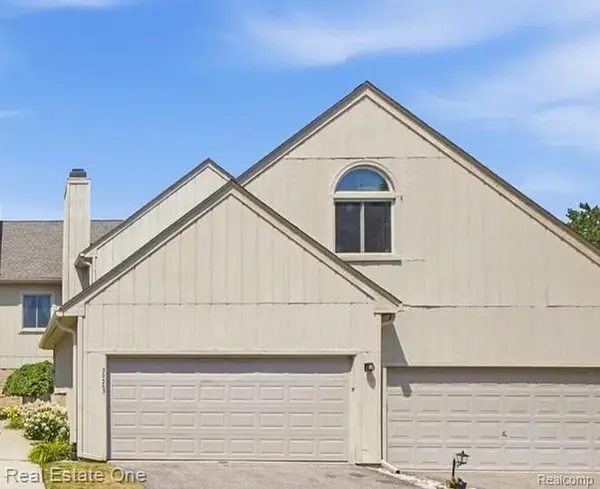 $247,000Active3 beds 2 baths1,383 sq. ft.
29363 Laurel #38, Farmington, MI 48331
MLS# 61027924Listed by: REAL ESTATE ONE-DBN HTS/DBN - Open Sat, 12 to 2pmNew
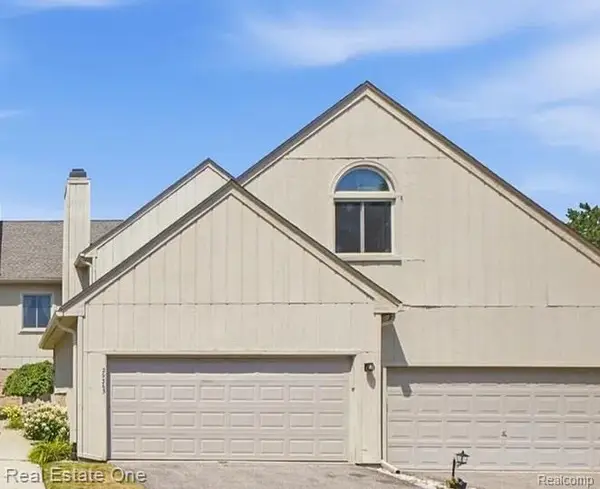 $247,000Active3 beds 2 baths1,383 sq. ft.
29363 Laurel Drive #38, Farmington, MI 48331
MLS# 20261071946Listed by: REAL ESTATE ONE-DBN HTS/DBN - New
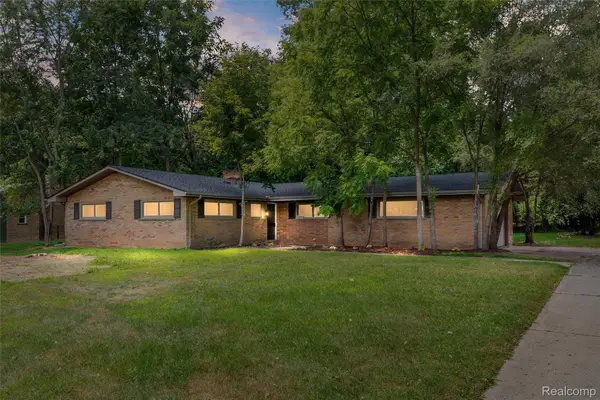 $349,900Active3 beds 2 baths1,795 sq. ft.
26261 La Muera Street, Farmington, MI 48334
MLS# 20261071484Listed by: AVENUE GROUP HOMES, LLC - New
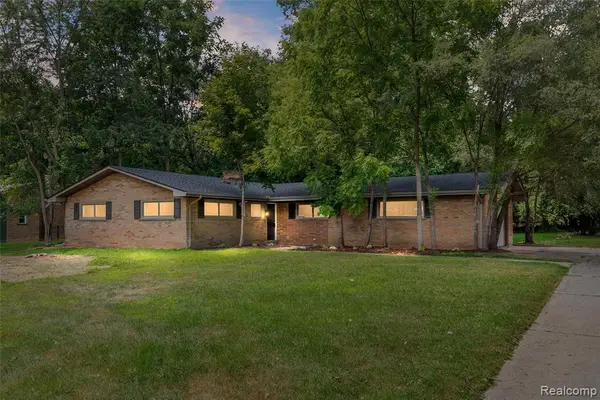 $349,900Active3 beds 2 baths1,795 sq. ft.
26261 La Muera, Farmington, MI 48334
MLS# 61027491Listed by: AVENUE GROUP HOMES, LLC - New
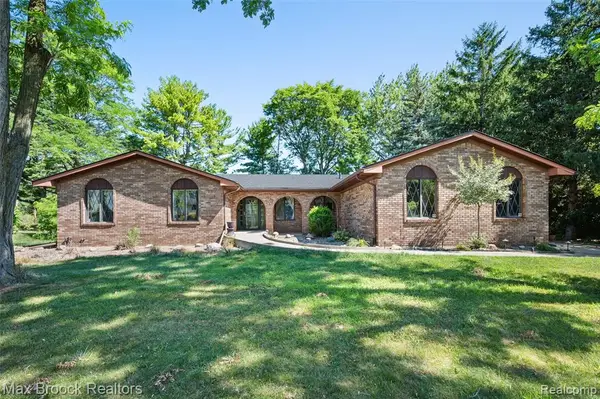 $449,900Active4 beds 3 baths1,800 sq. ft.
31034 Berryhill, Farmington, MI 48331
MLS# 61027193Listed by: MAX BROOCK REALTORS


Protect your home and budget from life's surprises with an Assurant Home Warranty, backed by a partner that supports you through every step of homeownership. Explore Plans.
©2026 Century 21 Real Estate LLC. All rights reserved. CENTURY 21®, the CENTURY 21 Logo and C21® are service marks owned by Century 21 Real Estate LLC. Century 21 Real Estate LLC fully supports the principles of the Fair Housing Act and the Equal Opportunity Act. Each office is independently owned and operated. Listing information is deemed reliable but not guaranteed accurate.