37418 Legends Trail Drive, Farmington, MI 48331
Local realty services provided by:CENTURY 21 Dynamic Realty
37418 Legends Trail Drive,Farmington, MI 48331
$414,800
- 3 Beds
- 4 Baths
- 3,552 sq. ft.
- Single family
- Active
Listed by: tamara fiema
Office: real broker, llc. dearborn
MLS#:20261052653
Source:MI_REALCOMP
Price summary
- Price:$414,800
- Price per sq. ft.:$116.78
- Monthly HOA dues:$579
About this home
This one is priced to move! Best value in Farmington Hills. With 2,352 square feet above grade plus a beautifully finished walkout lower level, this condo boasts over 3,500 sq ft of finished living space. Nestled in a peaceful, tree-lined community backing to a lush wooded common area/pond, this home offers privacy, endless space, and an incredible opportunity to build instant equity. It's move-in ready, while allowing room to add your own personal touches.
The dramatic two-story great room features soaring ceilings, a natural fireplace, dry bar, and two oversized door walls opening to a wraparound deck overlooking mature trees. The spacious kitchen offers abundant cabinetry, a butler's pantry, built-in oven, microwave, electric cooktop, dishwasher, and a sunny breakfast nook with skylights and direct access to the deck.
The first floor also features a private office/library, laundry room, powder room, and walk-in coat closet. Follow the winding staircase upstairs to the oversized primary suite boasting soaring ceilings, skylights, two massive walk-in closets, a vanity/dressing area, and a luxurious bath with dual vanities, soaking tub, separate shower, and private water closet. A second bedroom features its own walk-in closet and full bath.
The finished walkout lower level adds incredible flexibility with a second natural fireplace, wet bar, spacious recreation room, third bedroom, full bath, and walkout access to the patio. Perfect for guests, multigenerational living, or entertaining.
Additional features include a two-car attached garage, beautiful mirrored accents, a freshly painted front deck, professional landscaping, and a new roof scheduled for installation before the end of summer.
If you've been searching for a Farmington Hills condo with over 3,500 square feet of finished living space, a walkout basement, wooded views, a first-floor office, attached garage, and an exceptional primary suite, this is the one you've been waiting for....
Contact an agent
Home facts
- Year built:1986
- Subdivision & Development:LEGENDS OF POTAWATOMI CREEK OCCPN 422
- Listing ID #:20261052653
- Added:67 day(s) ago
- Updated:September 16, 2026 at 10:03 AM
Rooms and interior
- Bedrooms:3
- Total bathrooms:4
- Full bathrooms:3
- Half bathrooms:1
- Rooms Total:8
- Basement Description:Finished, Full, Walk-Out Access
- Living area:3,552 sq. ft.
Heating and cooling
- Cooling:Central Air
- Heating:Forced Air, Natural Gas
Structure and exterior
- Year built:1986
- Building area:3,552 sq. ft.
- Lot Features:Sprinklers, Wooded
- Architectural Style:Colonial
- Construction Materials:Brick, Wood Siding
- Exterior Features:Balcony, Deck, Grounds Maintenance, Patio, Porch, Private Entrance, Terrace
- Foundation Description:Basement, Poured
- Levels:Two
Utilities
- Water:Public
- Sewer:Public Sewer
Finances and disclosures
- Price:$414,800
- Price per sq. ft.:$116.78
- Tax amount:$6,378
Features and amenities
- Appliances:Built-In Electric Oven, Dishwasher, Disposal, Dryer, Electric Cooktop, Exhaust Fan, Free Standing Refrigerator, Microwave, Washer
- Laundry features:In Unit, Laundry Room
- Amenities:Entrance Foyer, Wet Bar
Parking
- Parking description:Attached, Garage Faces Front, Two Car Garage
- Garage spaces:2

New listings near 37418 Legends Trail Drive
- Coming Soon
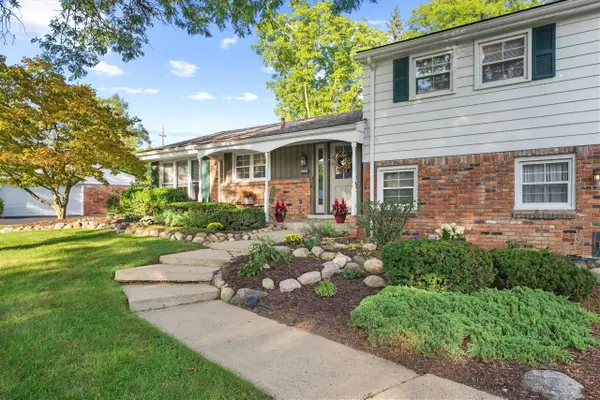
 $379,900Coming Soon4 beds 3 baths2,531 sq. ft.
26182 Kiltartan, Farmington, MI 48334
MLS# 70558359Listed by: CENTURY 21 AFFILIATED - Open Sat, 1 to 3pmNew
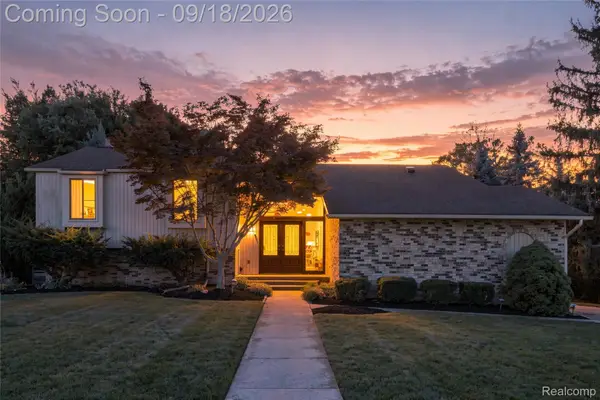 $424,900Active4 beds 3 baths3,039 sq. ft.
35697 Briar Ridge Lane, Farmington, MI 48335
MLS# 20261073355Listed by: REAL ESTATE FOR A CAUSE - New
 $80,000Active2 beds 1 baths940 sq. ft.
21640 Jacksonville, Farmington, MI 48336
MLS# 61030094Listed by: BERKSHIRE HATHAWAY HOMESERVICES KEE REALTY BHAM - New
 $80,000Active2 beds 1 baths940 sq. ft.
21640 Jacksonville Street, Farmington, MI 48336
MLS# 20261074098Listed by: BERKSHIRE HATHAWAY HOMESERVICES KEE REALTY BHAM - Open Sun, 2 to 4pmNew
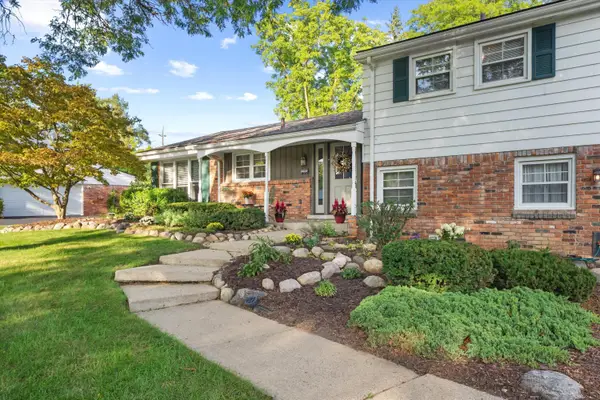 $379,900Active4 beds 3 baths2,531 sq. ft.
26182 Kiltartan Street, Farmington, MI 48334
MLS# 26048706Listed by: CENTURY 21 AFFILIATED 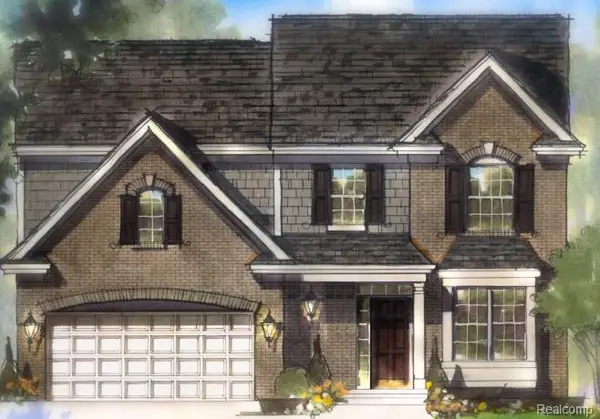 $697,480Pending4 beds 3 baths2,285 sq. ft.
33623 Baldwin Street, FarmingtonHills, MI 48336
MLS# 20261073717Listed by: CITY LIFE REALTY, PC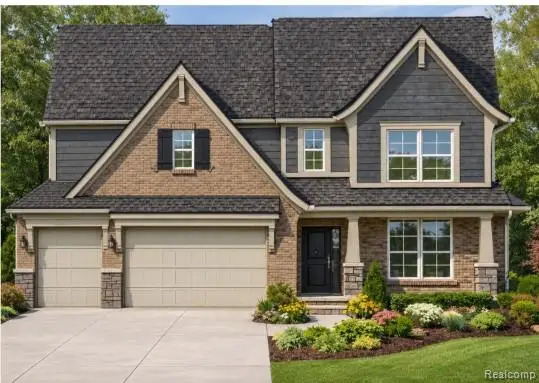 $697,655Pending3 beds 3 baths2,363 sq. ft.
33682 Baldwin Street, FarmingtonHills, MI 48336
MLS# 20261073724Listed by: CITY LIFE REALTY, PC- New
 $65,000Active1 beds 1 baths490 sq. ft.
31831 Grand River Avenue, Farmington, MI 48336
MLS# 20261073017Listed by: D & H PROPERTY MANAGEMENT, INC - New
 $65,000Active1 beds 1 baths490 sq. ft.
31831 Grand River, Farmington, MI 48336
MLS# 61029714Listed by: D & H PROPERTY MANAGEMENT, INC - New
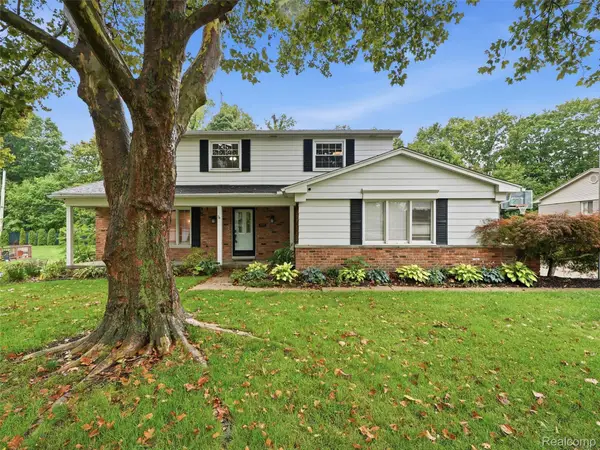 $450,000Active3 beds 4 baths3,269 sq. ft.
36587 Heatherton Drive, Farmington, MI 48335
MLS# 20261072993Listed by: REALTEAM REAL ESTATE


Protect your home and budget from life's surprises with an Assurant Home Warranty, backed by a partner that supports you through every step of homeownership. Explore Plans.
©2026 Century 21 Real Estate LLC. All rights reserved. CENTURY 21®, the CENTURY 21 Logo and C21® are service marks owned by Century 21 Real Estate LLC. Century 21 Real Estate LLC fully supports the principles of the Fair Housing Act and the Equal Opportunity Act. Each office is independently owned and operated. Listing information is deemed reliable but not guaranteed accurate.