259 Hatchery, Farwell, MI 48622
Local realty services provided by:CENTURY 21 Curran & Oberski
Listed by: jane ann palmer
Office: century 21 signature realty - clare
MLS#:79080070432
Source:MI_REALCOMP
Price summary
- Price:$310,000
- Price per sq. ft.:$231.69
About this home
The perfect getaway awaits! Nestled on 20 beautiful acres, this charming log cabin offers the ideal blend of privacy, comfort, and outdoor recreation. The property features groomed trails, a deer blind, and abundant wildlife, making it a dream destination for hunters, nature lovers, and anyone seeking a peaceful retreat. Inside, you'll love the warm and inviting cabin atmosphere with rustic wood walls, a stunning stone fireplace, and an open-concept living area that's perfect for relaxing or entertaining. A covered porch provides the perfect spot to enjoy your morning coffee while taking in the surrounding natural beauty. Also included is a 1‚ ½-story garage that's ready to be finished into additional guest accommodations, a workshop, or a recreational space to fit your needs. Bordering the property on one side is land owned by the Department of Natural Resources, providing added privacy and direct access to even more outdoor opportunities. You'll also enjoy a peek-a-boo view of Newtons Creek, adding to the property's scenic appeal. Whether you're looking for a year-round home, a hunting camp, or a weekend escape, this one-of-a-kind property has something for everyone....
Contact an agent
Home facts
- Year built:2003
- Listing ID #:79080070432
- Added:2 day(s) ago
- Updated:July 02, 2026 at 05:03 PM
Rooms and interior
- Bedrooms:3
- Total bathrooms:1
- Full bathrooms:1
- Rooms Total:8
- Living area:1,338 sq. ft.
Heating and cooling
- Cooling:Ceiling Fans, Window Units
- Heating:Baseboard, Forced Air, Propane
Structure and exterior
- Year built:2003
- Building area:1,338 sq. ft.
- Lot area:20.21 Acres
- Lot Features:Cleared, Rolling Slope, Wooded
- Architectural Style:Log Home
- Construction Materials:Log
- Exterior Features:Porch
- Foundation Description:Crawl Space
Utilities
- Water:Well
- Sewer:Septic Tank
Finances and disclosures
- Price:$310,000
- Price per sq. ft.:$231.69
- Tax amount:$2,275
Features and amenities
- Appliances:Dryer, Microwave, Oven, Range, Refrigerator, Washer
- Amenities:Cathedral Ceilings, Walk-in Closets
Parking
- Parking description:Detached, Garage, Garage Door Opener, Heated Garage, Two Car Garage
- Garage spaces:2

New listings near 259 Hatchery
- New
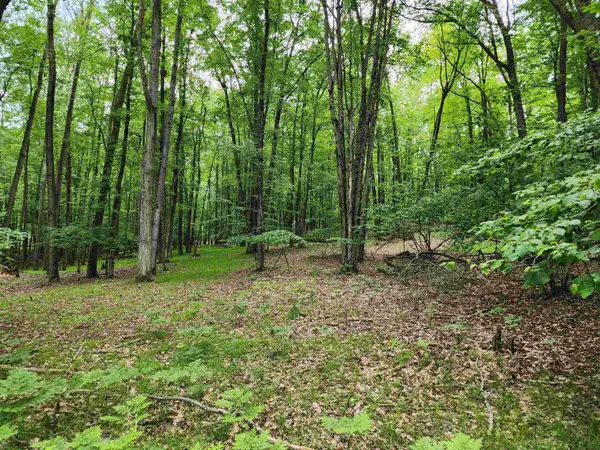 $19,900Active1.5 Acres
2145 Elkhorn, Farwell, MI 48622
MLS# 50213522Listed by: CUMMINGS REALTY - New
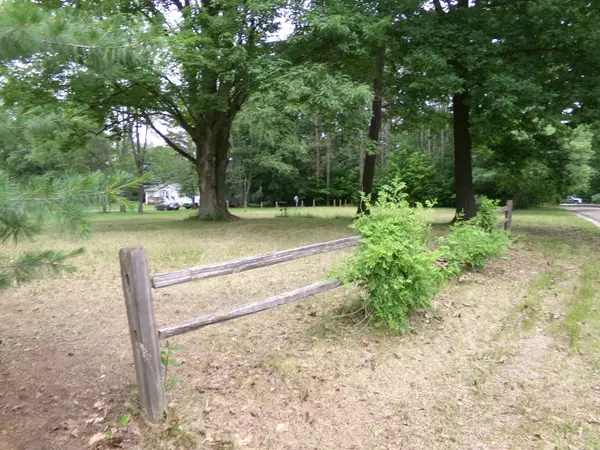 $25,000Active0.34 Acres
8749 Trillium, Farwell, MI 48622
MLS# 79080070421Listed by: KELLER WILLIAMS OF NM SIGNATURE GROUP - New
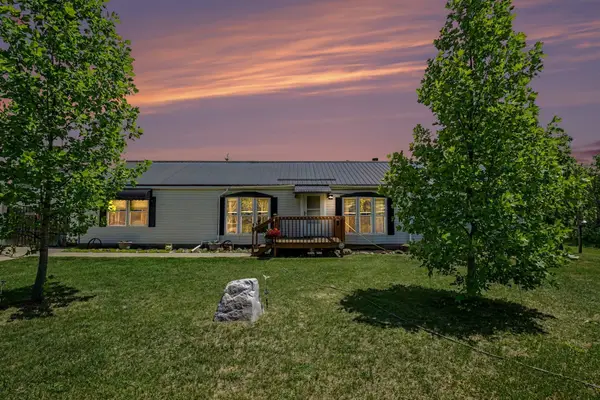 $225,000Active3 beds 2 baths1,836 sq. ft.
9145 Lydell RD, Farwell, MI 48622
MLS# 79080070300Listed by: CENTURY 21 SIGNATURE REALTY - CLARE - New
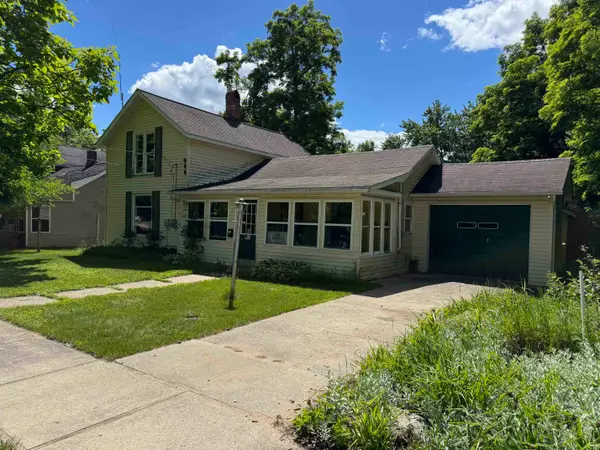 $125,000Active2 beds 1 baths1,218 sq. ft.
225 N Hayes, Farwell, MI 48622
MLS# 79080070143Listed by: CENTURY 21 SIGNATURE - MT. PLEASANT - New
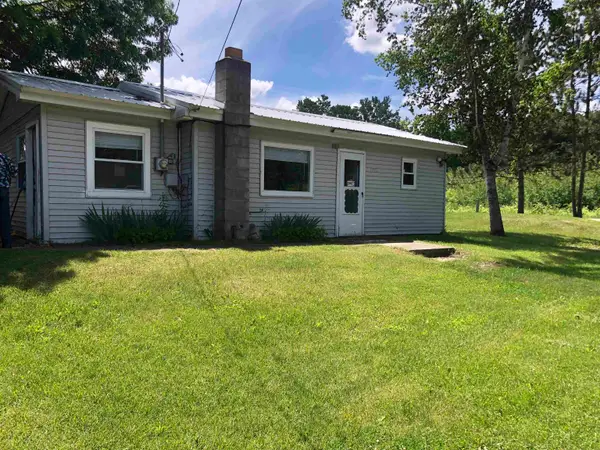 $85,500Active2 beds 1 baths628 sq. ft.
998 Cutoff, Farwell, MI 48622
MLS# 50212490Listed by: REISS REAL ESTATE INC. - New
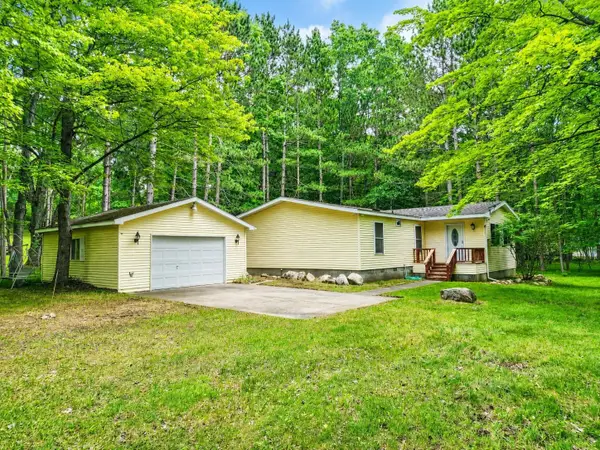 $195,000Active3 beds 2 baths1,584 sq. ft.
5055 Wolf, Farwell, MI 48622
MLS# 50212492Listed by: CUMMINGS REALTY - New
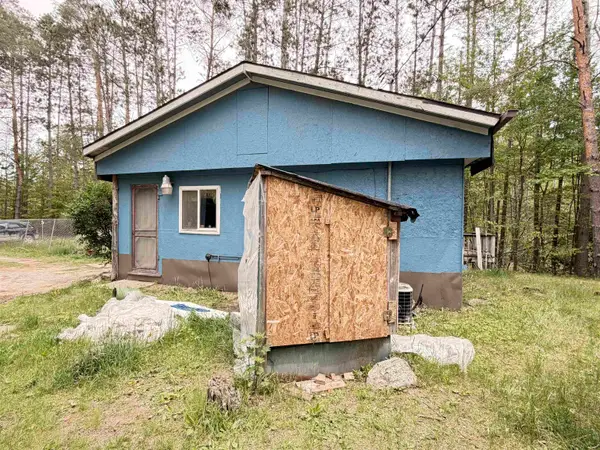
 $50,000Active3 beds 1 baths900 sq. ft.
3937 W Herrick, Farwell, MI 48622
MLS# 50212339Listed by: CENTURY 21 SIGNATURE - CLARE  $189,000Active3 beds 1 baths1,173 sq. ft.
421 W Washington, Farwell, MI 48622
MLS# 50212076Listed by: REISS REAL ESTATE INC. $194,000Active3 beds 2 baths1,440 sq. ft.
2190 Pine Crescent, Farwell, MI 48622
MLS# 50212120Listed by: REISS REAL ESTATE INC.


Protect your home and budget from life's surprises with an Assurant Home Warranty, backed by a partner that supports you through every step of homeownership. Explore Plans.
©2026 Century 21 Real Estate LLC. All rights reserved. CENTURY 21®, the CENTURY 21 Logo and C21® are service marks owned by Century 21 Real Estate LLC. Century 21 Real Estate LLC fully supports the principles of the Fair Housing Act and the Equal Opportunity Act. Each office is independently owned and operated. Listing information is deemed reliable but not guaranteed accurate.