1465 64th, Fennville, MI 49408
Local realty services provided by:CENTURY 21 Northland
Listed by: ernesto lopez, renee reyes
Office: ubehome real estate
MLS#:70543401
Source:MI_REALSOURCE
Price summary
- Price:$248,000
- Price per sq. ft.:$208.75
About this home
Rare opportunity to own a fully renovated ranch on 2 beautiful acres in Fennville! This move-in ready 3-bedroom, 2-bath home offers the perfect blend of modern updates and peaceful country living. Features include brand-new flooring, new windows, a completely remodeled kitchen and bathrooms, a spacious primary suite with private bath, and a convenient main-floor laundry room. Enjoy privacy, room to roam, and beautiful natural surroundings, all just minutes from downtown Fennville, Lake Michigan beaches, orchards, and local wineries. A rare find with acreage in one of West Michigan's most desirable country settings!
Contact an agent
Home facts
- Year built:1998
- Listing ID #:70543401
- Added:21 day(s) ago
- Updated:July 24, 2026 at 08:27 AM
Rooms and interior
- Bedrooms:3
- Total bathrooms:2
- Full bathrooms:2
- Rooms Total:5
- Kitchen Description:Range/Oven, Refrigerator
- Living area:1,188 sq. ft.
Heating and cooling
- Heating:Forced Air, LP/Propane Gas
Structure and exterior
- Year built:1998
- Building area:1,188 sq. ft.
- Lot area:2 Acres
- Construction Materials:Vinyl Siding
- Foundation Description:Crawl
- Levels:1 Story
Finances and disclosures
- Price:$248,000
- Price per sq. ft.:$208.75
- Tax amount:$3,155
Features and amenities
- Appliances:Range/Oven, Refrigerator
 Provided through IDX via MiRealSource. Courtesy of MiRealSource Shareholder. Copyright MiRealSource. The information published and disseminated by MiRealSource is communicated verbatim, without change by MiRealSource, as filed with MiRealSource by its members. The accuracy of all information, regardless of source, is not guaranteed or warranted. All information should be independently verified. Copyright 2026 MiRealSource. All rights reserved. The information provided hereby constitutes proprietary information of MiRealSource, Inc. and its shareholders, affiliates and licensees and may not be reproduced or transmitted in any form or by any means, electronic or mechanical, including photocopy, recording, scanning or any information storage and retrieval system, without written permission from MiRealSource, Inc. MI_REALSOURCE Member Broker: Brad Platt
New listings near 1465 64th
- New
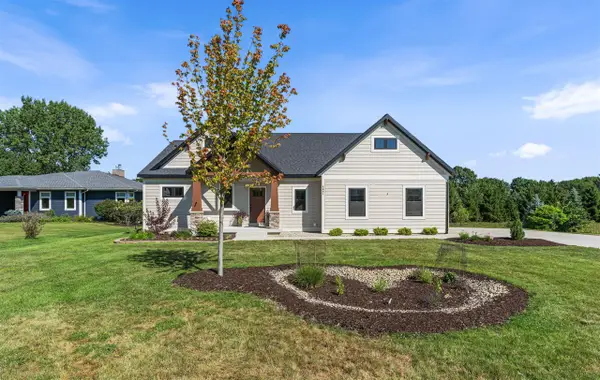 $865,000Active3 beds 3 baths1,602 sq. ft.
6691 Yamoto, Fennville, MI 49408
MLS# 70548000Listed by: CENTURY 21 AFFILIATED - New
 $200,000Active2 Acres
2178 Selah Way, Fennville, MI 49408
MLS# 70547935Listed by: BERKSHIRE HATHAWAY HOMESERVICES MICHIGAN REAL ESTATE (MAIN) - New
 $225,000Active2.78 Acres
2156 Selah Way, Fennville, MI 49408
MLS# 70547937Listed by: BERKSHIRE HATHAWAY HOMESERVICES MICHIGAN REAL ESTATE (MAIN) - New
 $200,000Active2 Acres
2170 Selah, Fennville, MI 49408
MLS# 70547938Listed by: BERKSHIRE HATHAWAY HOMESERVICES MICHIGAN REAL ESTATE (MAIN) - New
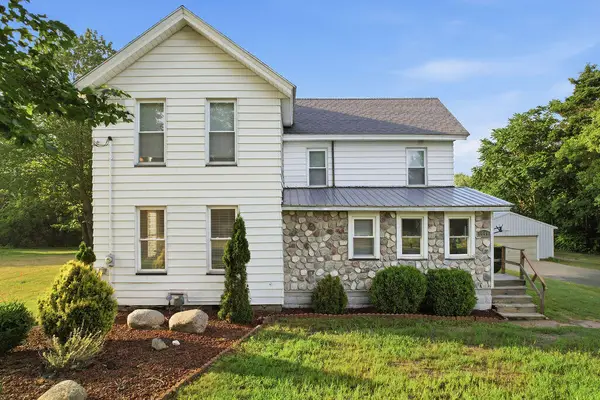 $899,000Active5 beds 3 baths2,761 sq. ft.
6649 122nd, Fennville, MI 49408
MLS# 70547925Listed by: BEACHWALK PROPERTIES, LLC - Open Sat, 1 to 3pmNew
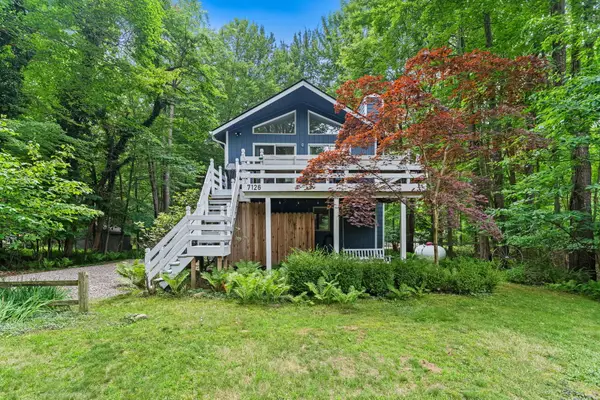
 $599,000Active2 beds 2 baths1,085 sq. ft.
7126 Ridgeway Street, Fennville, MI 49408
MLS# 26037719Listed by: CENTURY 21 AFFILIATED 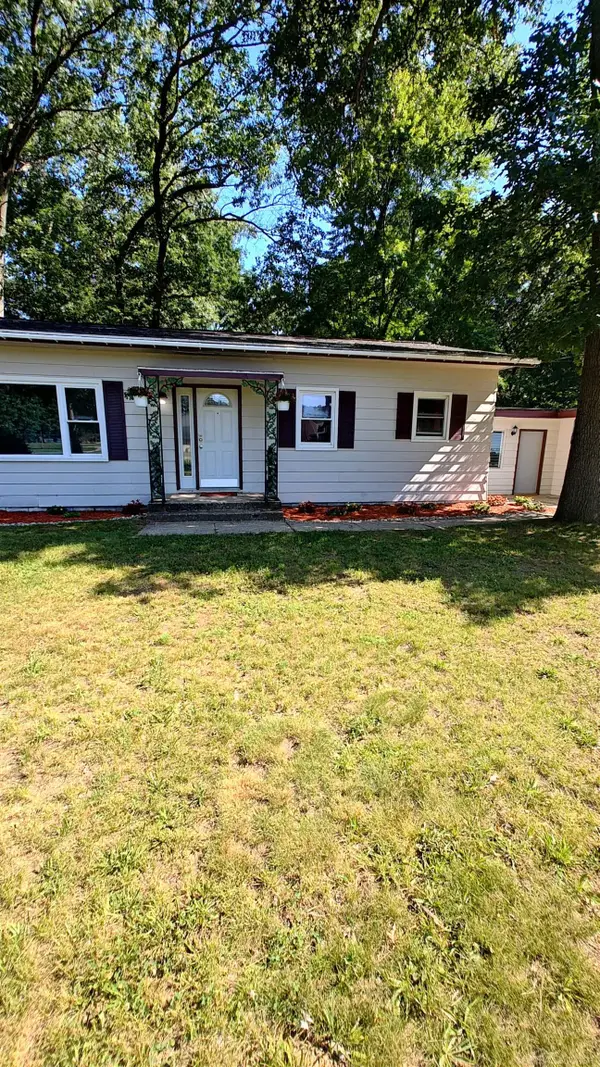 $307,000Pending2 beds 1 baths1,344 sq. ft.
5271 124th, Fennville, MI 49408
MLS# 50215616Listed by: HOMECOIN.COM- New
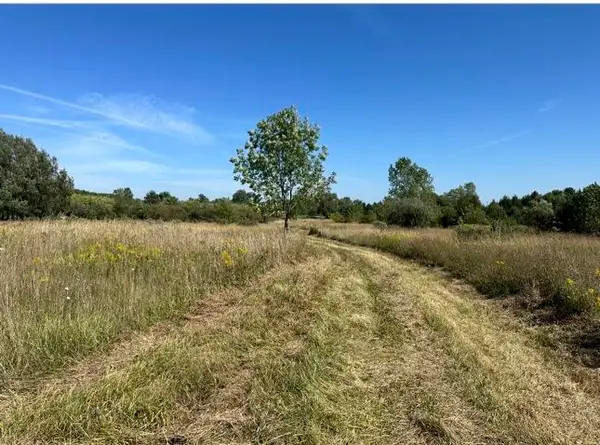 $249,900Active5 Acres
Rolling Hills Drive, Fennville, MI 49408
MLS# 26037114Listed by: KELLER WILLIAMS REALTY RIVERTOWN - New
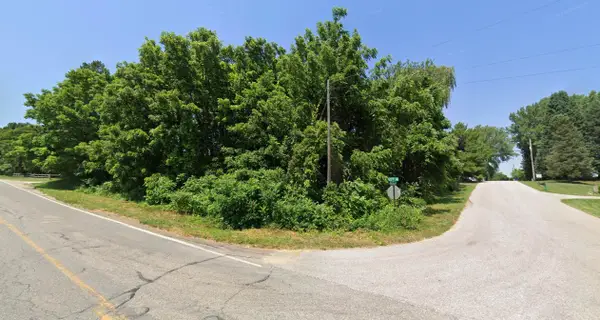 $175,000Active0.25 Acres
Recreation Drive, Fennville, MI 49408
MLS# 26036918Listed by: ADVANCED REALTY GLOBAL 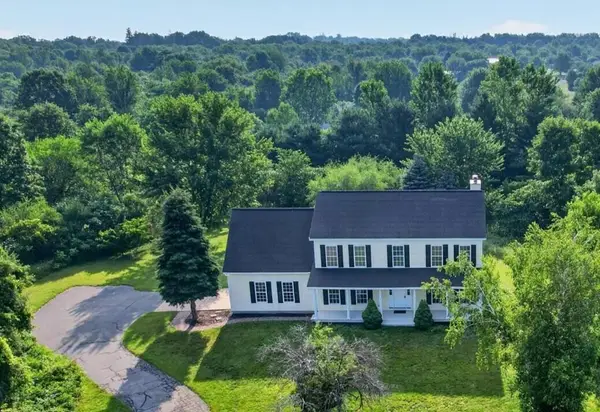 $544,900Pending4 beds 3 baths2,704 sq. ft.
2161 64th Street, Fennville, MI 49408
MLS# 26036594Listed by: GREENRIDGE - NEXES


Protect your home and budget from life's surprises with an Assurant Home Warranty, backed by a partner that supports you through every step of homeownership. Explore Plans.
©2026 Century 21 Real Estate LLC. All rights reserved. CENTURY 21®, the CENTURY 21 Logo and C21® are service marks owned by Century 21 Real Estate LLC. Century 21 Real Estate LLC fully supports the principles of the Fair Housing Act and the Equal Opportunity Act. Each office is independently owned and operated. Listing information is deemed reliable but not guaranteed accurate.