
2336 Forest Trail Circle, Fennville, MI 49408
Local realty services provided by:CENTURY 21 Signature Realty
2336 Forest Trail Circle,Fennville, MI 49408
$649,900
- 4 Beds
- 3 Baths
- 3,402 sq. ft.
- Single family
- Pending
Listed by: jeff czubak, mark m brace
Office: berkshire hathaway homeservices michigan real estate (main)
MLS#:26031942
Source:MI_MICHRIC
Price summary
- Price:$649,900
- Price per sq. ft.:$362.26
- Monthly HOA dues:$62.5
About this home
Nestled on a wooded & private setting just minutes from Lake Michigan, this exceptional walkout ranch offers a great space with serene natural surroundings. Inside, soaring vaulted ceilings with skylights fill the main living areas with natural light. The open-concept main floor features hardwood floors, a spacious kitchen with snack bar, inviting dining area, and a living room anchored by a fireplace and custom built-ins. The generous primary suite offers a private retreat with ensuite bath and direct deck access. The walkout lower level expands your living space with 2 additional bedrooms, a full bath, second kitchen, large recreation area, and flexible space for guests or entertaining. Enjoy the best of outdoor living with an oversized deck, screened porch, and tranquil backyard surrounded by mature trees. Enjoy all of the trails in the 70-acre Pier Cove Ravine forest preserve or take a quick 10-minute walk to Lake Michigan and Pier Cove Beach!
Contact an agent
Home facts
- Year built:2004
- Listing ID #:26031942
- Added:79 day(s) ago
- Updated:September 13, 2026 at 08:06 AM
Rooms and interior
- Bedrooms:4
- Total bathrooms:3
- Full bathrooms:2
- Half bathrooms:1
- Rooms Total:8
- Kitchen Description:Dishwasher, Microwave, Range, Refrigerator, Wet Bar
- Basement:Yes
- Living area:3,402 sq. ft.
Heating and cooling
- Heating:Forced Air
- Central air:Yes
Structure and exterior
- Year built:2004
- Building area:3,402 sq. ft.
- Lot area:0.58 Acres
- Lot Features:Wooded
- Construction Materials:Vinyl Siding
Utilities
- Water:Well
Finances and disclosures
- Price:$649,900
- Price per sq. ft.:$362.26
- Tax amount:$5,115 (2025)
Features and amenities
- Laundry features:Washer
Parking
- Garage:Yes
- Garage spaces:2
New listings near 2336 Forest Trail Circle
- New
 $125,000Active3 beds 2 baths1,000 sq. ft.
6842 Maple Lane, Fennville, MI 49408
MLS# 26048549Listed by: COLDWELL BANKER WOODLAND SCHMIDT SAUGATUCK - New
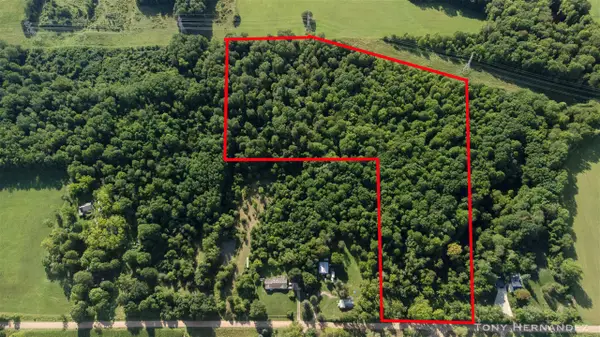 $219,900Active15.87 Acres
Parcel A 65th, Fennville, MI 49408
MLS# 70558170Listed by: FIVE STAR REAL ESTATE (GRANDV)
- New
 $579,000Active4 beds 3 baths2,281 sq. ft.
0 Crescent Drive, Fennville, MI 49408
MLS# 26048412Listed by: LIGHTHOUSE REALTY CO INC - New
 $2,650,000Active4 beds 4 baths3,734 sq. ft.
2801 Lakeshore, Fennville, MI 49408
MLS# 70557679Listed by: HOMEREALTY HOLLAND - New
 $249,900Active5 Acres
V/L Rolling Hills, Fennville, MI 49408
MLS# 70557461Listed by: KELLER WILLIAMS REALTY RIVERTOWN 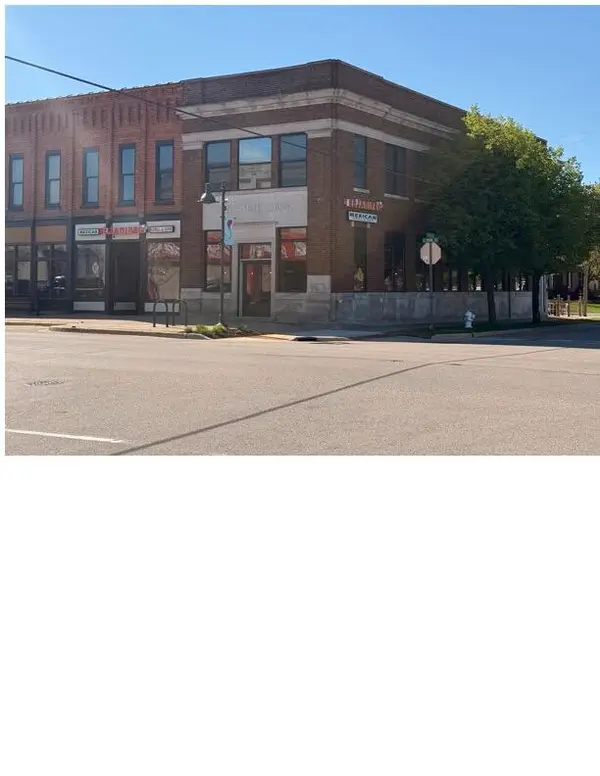 $515,000Active2 beds 2 baths1,241 sq. ft.
106 E Main Street #3, Fennville, MI 49408
MLS# 26046087Listed by: KELLER WILLIAMS HARBORTOWN- New
 $249,900Active5 Acres
V/L Rolling Hills Drive, Fennville, MI 49408
MLS# 26047800Listed by: KELLER WILLIAMS REALTY RIVERTOWN - New
 $698,500Active3 Acres
Vl Old Owl Drive, Fennville, MI 49408
MLS# 26047301Listed by: MILL POND REALTY - New
 $695,000Active3 beds 3 baths2,183 sq. ft.
5813 Hunters, Fennville, MI 49408
MLS# 70556809Listed by: BHG CONNECTIONS - New
 $990,900Active2 beds 1 baths1,356 sq. ft.
5996 122nd, Fennville, MI 49408
MLS# 70556810Listed by: FIVE STAR REAL ESTATE (HOLLAND)


Protect your home and budget from life's surprises with an Assurant Home Warranty, backed by a partner that supports you through every step of homeownership. Explore Plans.
©2026 Century 21 Real Estate LLC. All rights reserved. CENTURY 21®, the CENTURY 21 Logo and C21® are service marks owned by Century 21 Real Estate LLC. Century 21 Real Estate LLC fully supports the principles of the Fair Housing Act and the Equal Opportunity Act. Each office is independently owned and operated. Listing information is deemed reliable but not guaranteed accurate.