2955 66th, Fennville, MI 49408
Local realty services provided by:CENTURY 21 Northland
2955 66th,Fennville, MI 49408
$628,900
- 4 Beds
- 3 Baths
- 2,368 sq. ft.
- Single family
- Active
Listed by: willie friend ii
Office: five star real estate (grandv)
MLS#:70552311
Source:MI_REALSOURCE
Price summary
- Price:$628,900
- Price per sq. ft.:$210.19
About this home
Must see in person! Live just minutes from the heart of Saugatuck in this stunning, completely remodeled 4-bedroom, 2.5-bath home offering nearly 3,000 sq. ft. of finished living space. Enjoy quick access to downtown Saugatuck's acclaimed restaurants, shops, galleries, waterfront, Lake Michigan beaches and everything that makes this area one of West Michigan's most desirable destinations--all while enjoying Saugatuck Township taxes. Nearly every detail has been refreshed, including a new roof, deck, landscaping, hardwood floors, paint, and appliances. The showpiece kitchen features beautiful cabinetry, quartz countertops, a large island and stainless appliances. The main level offers laundry, a beautifully detailed bedroom and a luxurious primary suite with spa-inspired bath. Upstairs features two spacious bedrooms, full bath and versatile bonus room. The lower level adds even more space for entertaining and relaxing. An exceptional year-round home, Saugatuck getaway or potential STR!
Contact an agent
Home facts
- Year built:1998
- Listing ID #:70552311
- Added:3 day(s) ago
- Updated:August 17, 2026 at 11:12 AM
Rooms and interior
- Bedrooms:4
- Total bathrooms:3
- Full bathrooms:2
- Half bathrooms:1
- Rooms Total:9
- Living area:2,368 sq. ft.
Heating and cooling
- Heating:Forced Air, LP/Propane Gas
Structure and exterior
- Year built:1998
- Building area:2,368 sq. ft.
- Lot area:0.7 Acres
- Construction Materials:Vinyl Siding
- Foundation Description:Basement
- Levels:2 Story
Finances and disclosures
- Price:$628,900
- Price per sq. ft.:$210.19
- Tax amount:$10,750
Parking
- Parking description:Attached Garage
- Garage spaces:2
 Provided through IDX via MiRealSource. Courtesy of MiRealSource Shareholder. Copyright MiRealSource. The information published and disseminated by MiRealSource is communicated verbatim, without change by MiRealSource, as filed with MiRealSource by its members. The accuracy of all information, regardless of source, is not guaranteed or warranted. All information should be independently verified. Copyright 2026 MiRealSource. All rights reserved. The information provided hereby constitutes proprietary information of MiRealSource, Inc. and its shareholders, affiliates and licensees and may not be reproduced or transmitted in any form or by any means, electronic or mechanical, including photocopy, recording, scanning or any information storage and retrieval system, without written permission from MiRealSource, Inc. MI_REALSOURCE Member Broker: Brad Platt
New listings near 2955 66th
- New
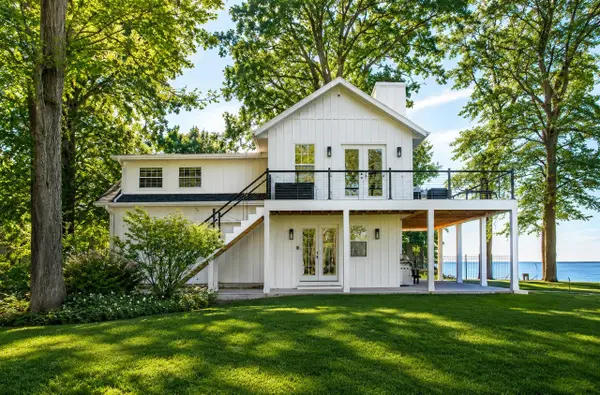 $1,745,000Active5 beds 3 baths2,430 sq. ft.
1722 Lake Michigan, Fennville, MI 49408
MLS# 70551786Listed by: GREEN TOWNE COASTAL REALTY - New
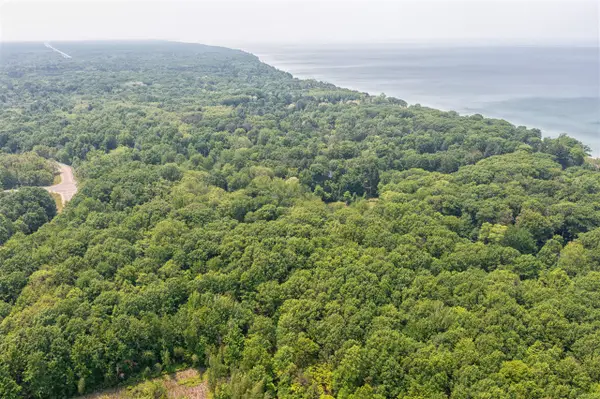 $450,000Active3 Acres
2436 Lakeshore, Fennville, MI 49408
MLS# 70551852Listed by: JAQUA REALTORS - New
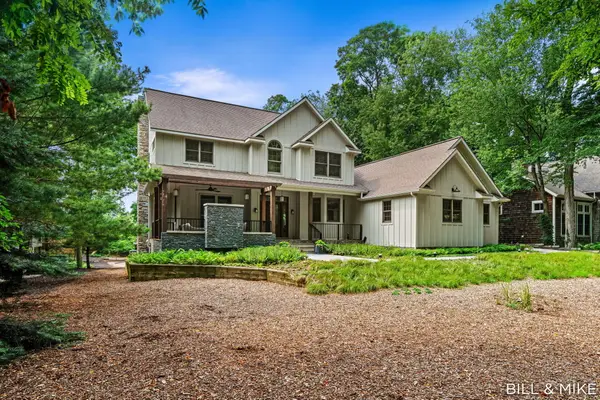
 $1,950,000Active5 beds 5 baths3,964 sq. ft.
2840 Lake Breeze Drive, Fennville, MI 49408
MLS# 26041948Listed by: CENTURY 21 AFFILIATED 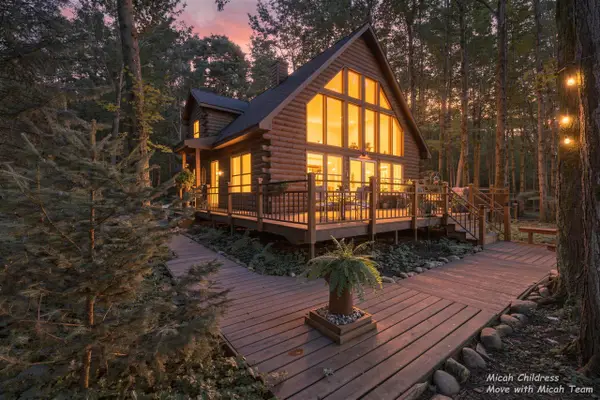 $849,000Pending4 beds 2 baths2,486 sq. ft.
6808 Tranquility, Fennville, MI 49408
MLS# 70551550Listed by: FIVE STAR REAL ESTATE (GRANDV)- New
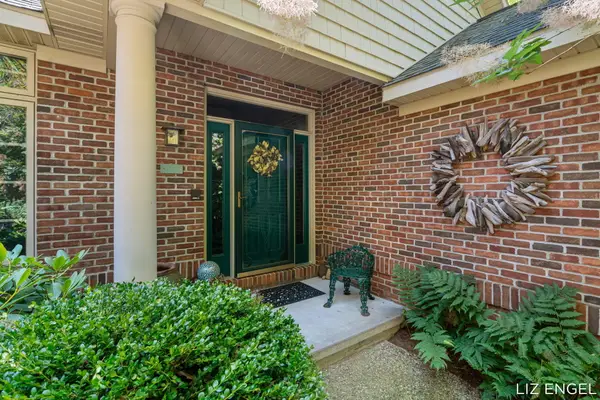 $1,295,000Active4 beds 3 baths3,675 sq. ft.
6908 Shore Drive, Fennville, MI 49408
MLS# 26041408Listed by: CENTURY 21 AFFILIATED - New
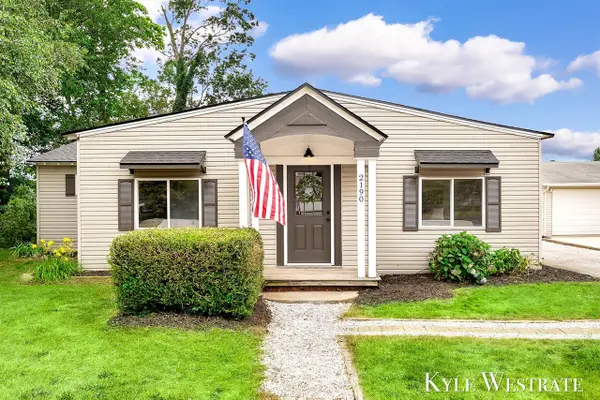 $219,900Active3 beds 2 baths1,404 sq. ft.
2190 68th, Fennville, MI 49408
MLS# 70550849Listed by: UNITED REALTY SERVICES LLC - Open Wed, 4:30 to 6pm
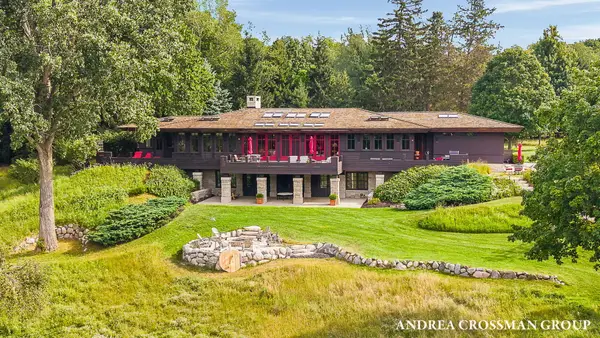 $3,990,000Active5 beds 5 baths5,496 sq. ft.
2048 Lakeshore Drive, Fennville, MI 49408
MLS# 26040481Listed by: COLDWELL BANKER WOODLAND SCHMIDT  $760,000Active7.69 Acres
6893 Wiley Road, Fennville, MI 49408
MLS# 26040281Listed by: COLDWELL BANKER WOODLAND SCHMIDT SAUGATUCK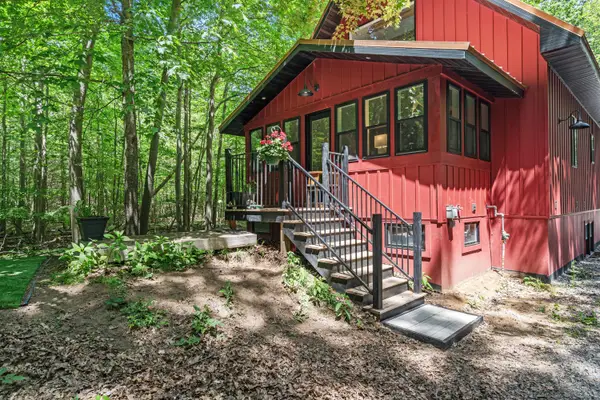 $825,000Active3 beds 3 baths2,256 sq. ft.
6907 126th Avenue, Fennville, MI 49408
MLS# 26040236Listed by: CENTURY 21 AFFILIATED


Protect your home and budget from life's surprises with an Assurant Home Warranty, backed by a partner that supports you through every step of homeownership. Explore Plans.
©2026 Century 21 Real Estate LLC. All rights reserved. CENTURY 21®, the CENTURY 21 Logo and C21® are service marks owned by Century 21 Real Estate LLC. Century 21 Real Estate LLC fully supports the principles of the Fair Housing Act and the Equal Opportunity Act. Each office is independently owned and operated. Listing information is deemed reliable but not guaranteed accurate.