410 N Maple Street, Fennville, MI 49408
Local realty services provided by:CENTURY 21 Curran & Oberski
Listed by: judy billings
Office: five star real estate-holland
MLS#:71026055924
Source:MI_REALCOMP
Price summary
- Price:$219,000
- Price per sq. ft.:$243.33
About this home
Great location, right next door to the new updated Paradise Park, and steps to Fennville Schools! This cute bungalow is more spacious than it looks, offering 1 bedroom, living room, kitchen with eating area, full bath and mud room/laundry on the main floor. Upstairs is a bonus room for lounging, and a large possible bedroom with addition of a closet. Updates include a new metal roof in 2024, and in 2008 the home was rewired, new insulation added and a new furnace installed. Great front porch and walking distance to downtown Fennville restaurants and shopping!
Contact an agent
Home facts
- Year built:1902
- Listing ID #:71026055924
- Added:1 day(s) ago
- Updated:October 23, 2026 at 10:05 AM
Rooms and interior
- Bedrooms:2
- Total bathrooms:1
- Full bathrooms:1
- Rooms Total:5
- Flooring:Carpet
- Kitchen Description:Pantry
- Living area:1,100 sq. ft.
Heating and cooling
- Heating:Forced Air, Natural Gas
Structure and exterior
- Roof:Metal
- Year built:1902
- Building area:1,100 sq. ft.
- Lot area:0.2 Acres
- Architectural Style:Bungalow
- Construction Materials:Vinyl Siding
- Exterior Features:Covered, Porch
- Foundation Description:Crawl Space
Utilities
- Water:Public
- Sewer:Public Sewer
Finances and disclosures
- Price:$219,000
- Price per sq. ft.:$243.33
- Tax amount:$1,800
Features and amenities
- Appliances:Range, Refrigerator
- Laundry features:Common Area, Main Level, Washer Hookup
- Amenities:Pantry
Parking
- Parking description:Detached, Garage Faces Front, Unpaved
- Garage spaces:1

New listings near 410 N Maple Street
- New
 $975,000Active0.64 Acres
Leon Ave, Fennville, MI 49408
MLS# 26056363Listed by: MILL POND REALTY - New
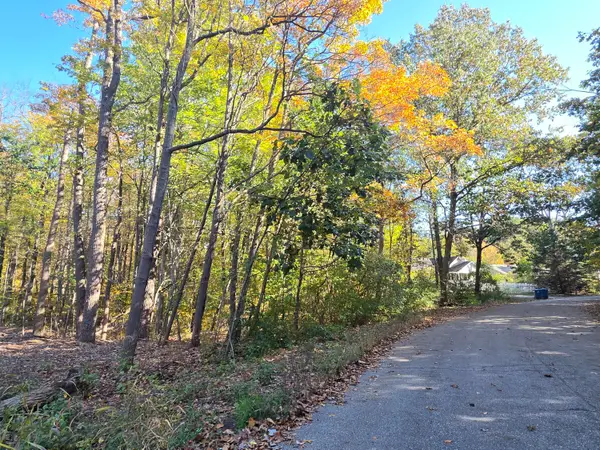 $70,000Active0.62 Acres
2831 Crescent Drive, Fennville, MI 49408
MLS# 26056215Listed by: BHG CONNECTIONS - New
 $135,000Active1 beds 2 baths1,100 sq. ft.
6858 Maple Lane, Fennville, MI 49408
MLS# 26055575Listed by: COLDWELL BANKER WOODLAND SCHMIDT SAUGATUCK - New
 $299,900Active2 beds 1 baths1,083 sq. ft.
5395 Reveille, Fennville, MI 49408
MLS# 70564551Listed by: FIVE STAR REAL ESTATE (GRANDV) 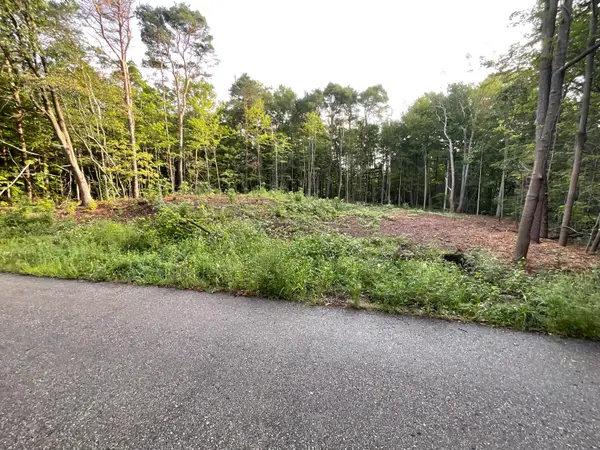 $109,000Active0.82 Acres
0 Crescent Drive, Fennville, MI 49408
MLS# 26053957Listed by: LIGHTHOUSE REALTY CO INC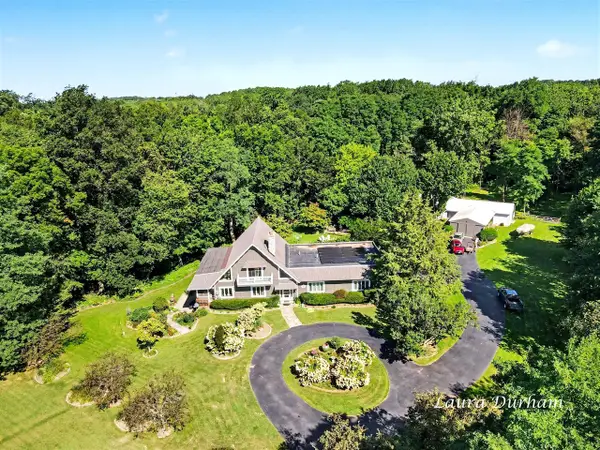 $1,150,000Active4 beds 4 baths3,252 sq. ft.
6391 122nd, Fennville, MI 49408
MLS# 70563501Listed by: MILL POND REALTY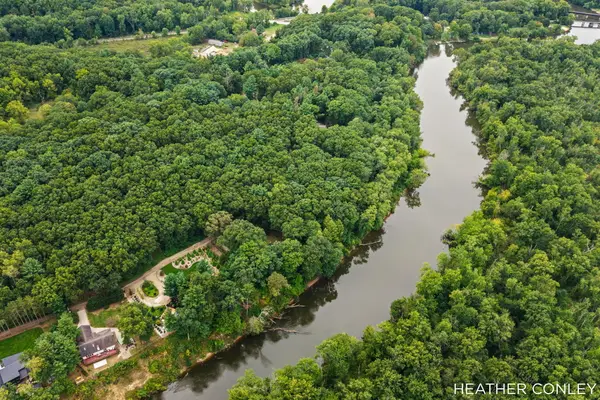
 $250,000Pending1.32 Acres
3125 Riverbend Trail, Fennville, MI 49408
MLS# 26052706Listed by: CENTURY 21 AFFILIATED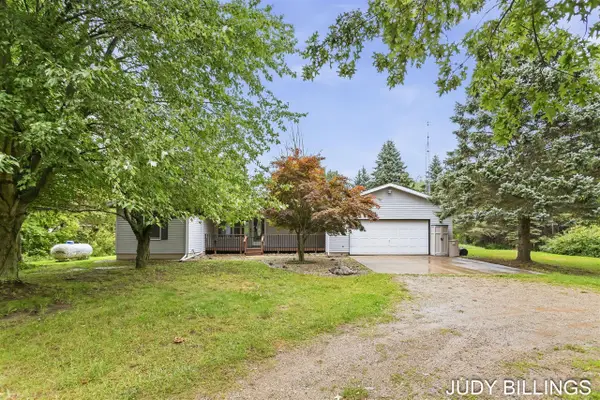 $375,000Active2 beds 3 baths1,329 sq. ft.
6675 120th, Fennville, MI 49408
MLS# 70562258Listed by: FIVE STAR REAL ESTATE-HOLLAND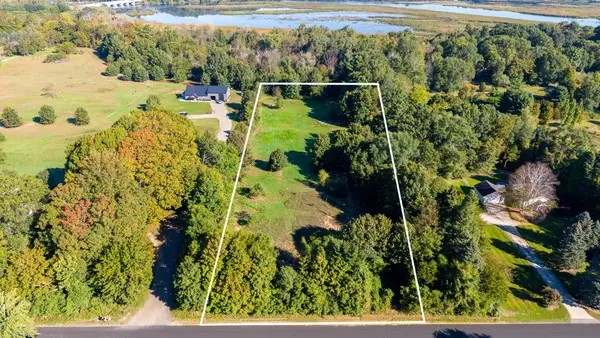 $328,500Active3 Acres
VL Riverside Road, Fennville, MI 49408
MLS# 26052568Listed by: BHG CONNECTIONS


Protect your home and budget from life's surprises with an Assurant Home Warranty, backed by a partner that supports you through every step of homeownership. Explore Plans.
©2026 Century 21 Real Estate LLC. All rights reserved. CENTURY 21®, the CENTURY 21 Logo and C21® are service marks owned by Century 21 Real Estate LLC. Century 21 Real Estate LLC fully supports the principles of the Fair Housing Act and the Equal Opportunity Act. Each office is independently owned and operated. Listing information is deemed reliable but not guaranteed accurate.