5766 128th Avenue, Fennville, MI 49408
Local realty services provided by:CENTURY 21 Signature Realty
5766 128th Avenue,Fennville, MI 49408
$319,900
- 4 Beds
- 3 Baths
- 1,404 sq. ft.
- Single family
- Active
Listed by: clinton w maki
Office: five star real estate (grandv)
MLS#:26054792
Source:MI_MICHRIC
Price summary
- Price:$319,900
- Price per sq. ft.:$227.85
About this home
Nearly 5 acres of country privacy just outside Fennville with a 1,404 sq ft home, oversized 810 sq ft attached garage and "old-school" hip-roof barn. This is a property with substance, space and potential—not a cosmetic flip. Major infrastructure has been addressed, including a newer septic system, new well, upgraded 200-amp electrical service, plumbing improvements and a newer high-efficiency Comfortmaker furnace. Inside, the home retains distinctive character including tongue-and-groove maple and reclaimed barn-wood finishes, while offering the next owner an opportunity to update the décor to their own taste. The wooded acreage provides privacy, wildlife and room to enjoy the outdoors, with convenient access to Fennville and the surrounding lakeshore communities. A compelling opportunity for buyers seeking acreage, useful buildings and a solid country home they can make their own. AI photos used to clean up this tenant occupied home.
Contact an agent
Home facts
- Year built:1969
- Subdivision & Development:na
- Listing ID #:26054792
- Added:1 day(s) ago
- Updated:October 16, 2026 at 03:34 PM
Rooms and interior
- Bedrooms:4
- Total bathrooms:3
- Full bathrooms:1
- Half bathrooms:2
- Rooms Total:9
- Kitchen Description:Dishwasher, Range, Refrigerator
- Basement:Yes
- Basement Description:Michigan Basement
- Living area:1,404 sq. ft.
Heating and cooling
- Heating:Forced Air
Structure and exterior
- Year built:1969
- Building area:1,404 sq. ft.
- Lot area:4.92 Acres
- Lot Features:Wooded
- Construction Materials:Brick
Schools
- High school:Fennville High School
- Middle school:Fennville Elementary School
- Elementary school:Fennville Elementary School
Finances and disclosures
- Price:$319,900
- Price per sq. ft.:$227.85
- Tax amount:$2,464 (2026)
Parking
- Garage:Yes
- Garage spaces:1
New listings near 5766 128th Avenue
 $217,500Active0.28 Acres
Lot 1 Charles Street, Fennville, MI 49408
MLS# 26034938Listed by: KELLER WILLIAMS GR EAST- $217,500Active0.28 Acres
Lot 1 Charles Street, Fennville, MI 49408
MLS# 26034938Listed by: KELLER WILLIAMS GR EAST - $217,500Active0.28 Acres
Lot 1 Charles Street, Fennville, MI 49408
MLS# 26034938Listed by: KELLER WILLIAMS GR EAST - $217,500Active0.28 Acres
Lot 1 Charles Street, Fennville, MI 49408
MLS# 26034938Listed by: KELLER WILLIAMS GR EAST - New
 $299,900Active2 beds 1 baths1,083 sq. ft.
5395 Reveille, Fennville, MI 49408
MLS# 70564551Listed by: FIVE STAR REAL ESTATE (GRANDV)
- New
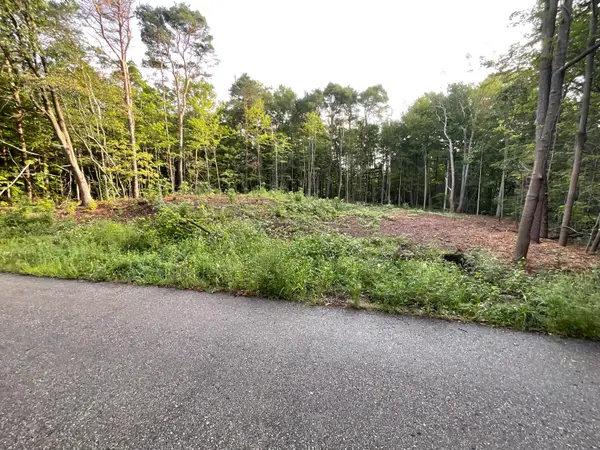 $109,000Active0.82 Acres
0 Crescent Drive, Fennville, MI 49408
MLS# 26053957Listed by: LIGHTHOUSE REALTY CO INC - New
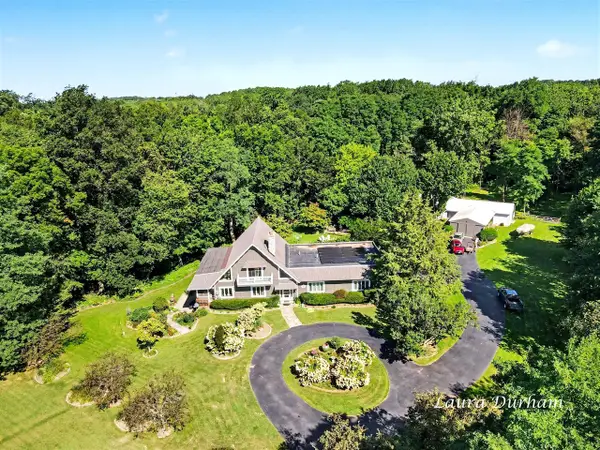 $1,150,000Active4 beds 4 baths3,252 sq. ft.
6391 122nd, Fennville, MI 49408
MLS# 70563501Listed by: MILL POND REALTY 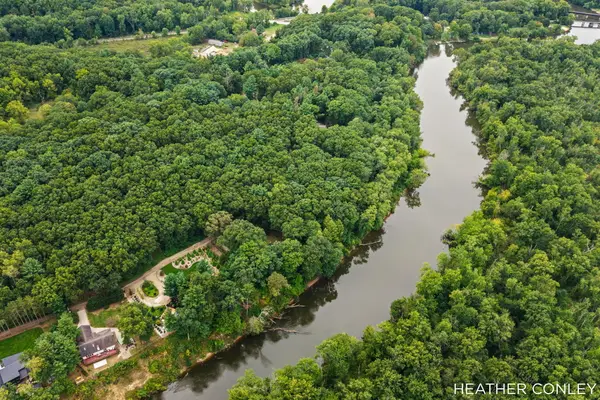
 $250,000Pending1.32 Acres
3125 Riverbend Trail, Fennville, MI 49408
MLS# 26052706Listed by: CENTURY 21 AFFILIATED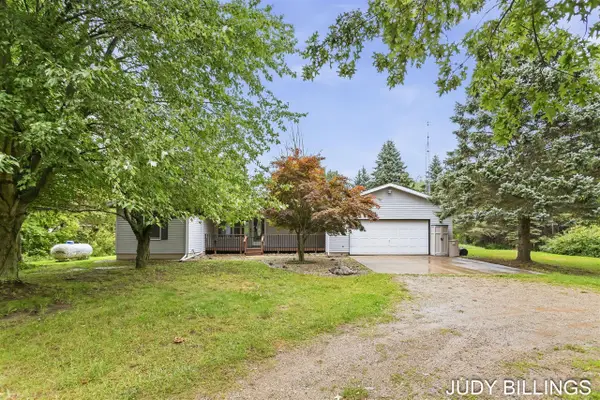 $395,000Active2 beds 3 baths1,329 sq. ft.
6675 120th, Fennville, MI 49408
MLS# 70562258Listed by: FIVE STAR REAL ESTATE-HOLLAND


Protect your home and budget from life's surprises with an Assurant Home Warranty, backed by a partner that supports you through every step of homeownership. Explore Plans.
©2026 Century 21 Real Estate LLC. All rights reserved. CENTURY 21®, the CENTURY 21 Logo and C21® are service marks owned by Century 21 Real Estate LLC. Century 21 Real Estate LLC fully supports the principles of the Fair Housing Act and the Equal Opportunity Act. Each office is independently owned and operated. Listing information is deemed reliable but not guaranteed accurate.