
6171 128th Avenue, Fennville, MI 49408
Local realty services provided by:CENTURY 21 Dynamic Realty
Listed by: andrew boehm, hunter j maat
Office: re/max lakeshore
MLS#:71026061116
Source:MI_REALCOMP
Price summary
- Price:$449,900
- Price per sq. ft.:$321.82
About this home
A winding drive leads to this completely remodeled, truly turnkey 4-bedroom, 2-bath retreat, tucked among the trees and surrounded by a soft carpet of pine needles. Inside, everything feels fresh, with new flooring, cabinetry, paint, trim, and appliances, plus two entirely new bathrooms. A charming spiral staircase adds character, while a wall of windows fills the living area with natural light and frames the wooded views. Take your morning coffee out to the expansive deck and watch the sun rise through the trees, then wind down by the cozy fireplace after a day exploring the lakeshore.Just a few miles from Lake Michigan, downtown Saugatuck, and Fennville, you're close to Crane's Apple Orchard, local wineries, boutique shops, and restaurants. Enjoy it as a year-round home or a quiet weekend escape, or explore its potential as a short-term rental with the possibility of positive cash flow. Buyer to verify short-term rental eligibility, permit requirements, and projected income.
Contact an agent
Home facts
- Year built:1975
- Listing ID #:71026061116
- Added:1 day(s) ago
- Updated:November 22, 2026 at 11:05 AM
Rooms and interior
- Bedrooms:4
- Total bathrooms:2
- Full bathrooms:2
- Rooms Total:9
- Flooring:Carpet, Laminate, Wood
- Basement Description:Daylight, Finished, Walk-Out Access
- Living area:1,398 sq. ft.
Heating and cooling
- Cooling:Central Air
- Heating:Forced Air, Hot Water, Propane, Radiant
Structure and exterior
- Roof:Composition, Shingle
- Year built:1975
- Building area:1,398 sq. ft.
- Lot area:1.51 Acres
- Lot Features:Landscaped Ground Cover, Level, Wooded
- Construction Materials:Wood Siding
- Exterior Features:Covered, Deck, Patio
Utilities
- Water:Well
- Sewer:Septic Tank
Finances and disclosures
- Price:$449,900
- Price per sq. ft.:$321.82
- Tax amount:$2,585
Features and amenities
- Appliances:Dishwasher, Dryer, Microwave, Oven, Range, Refrigerator, Washer
- Laundry features:In Basement, Lower Level, Washer Hookup
Parking
- Parking description:Detached, Unpaved
- Garage spaces:1

New listings near 6171 128th Avenue
- New
 $4,200,000Active4 beds 7 baths3,555 sq. ft.
7134 Suequehanna, Fennville, MI 49408
MLS# 70570548Listed by: COTTAGE HOME REALTY - New
 $425,000Active5 beds 3 baths2,761 sq. ft.
6649 122nd, Fennville, MI 49408
MLS# 70570542Listed by: HOMEREALTY HOLLAND - Open Sun, 11am to 1pmNew
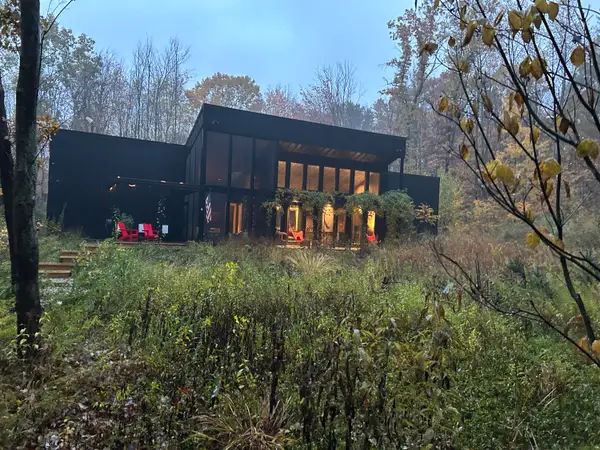 $1,375,000Active5 beds 5 baths2,890 sq. ft.
5479 Liland Trace, Fennville, MI 49408
MLS# 71026060826Listed by: KELLER WILLIAMS HARBORTOWN - New
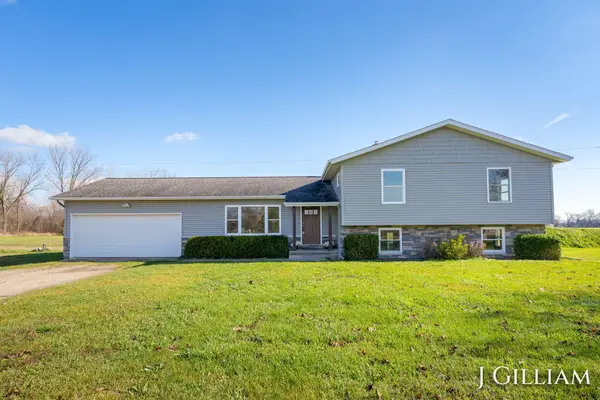 $550,000Active3 beds 2 baths1,973 sq. ft.
1883 62nd Street, Fennville, MI 49408
MLS# 71026060721Listed by: KELLER WILLIAMS HARBORTOWN - New
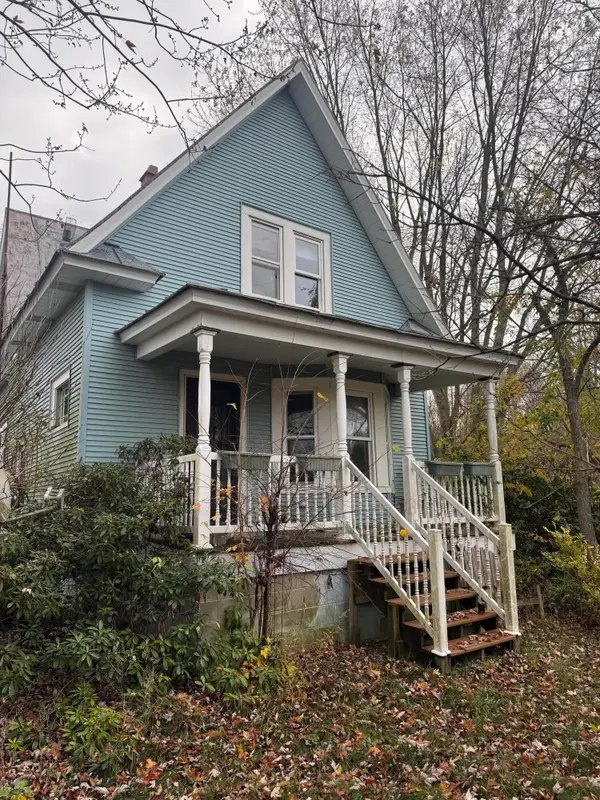 $185,000Active4 beds 2 baths1,289 sq. ft.
5665 118th Avenue, Fennville, MI 49408
MLS# 65026060177Listed by: RICHTER COMPANY 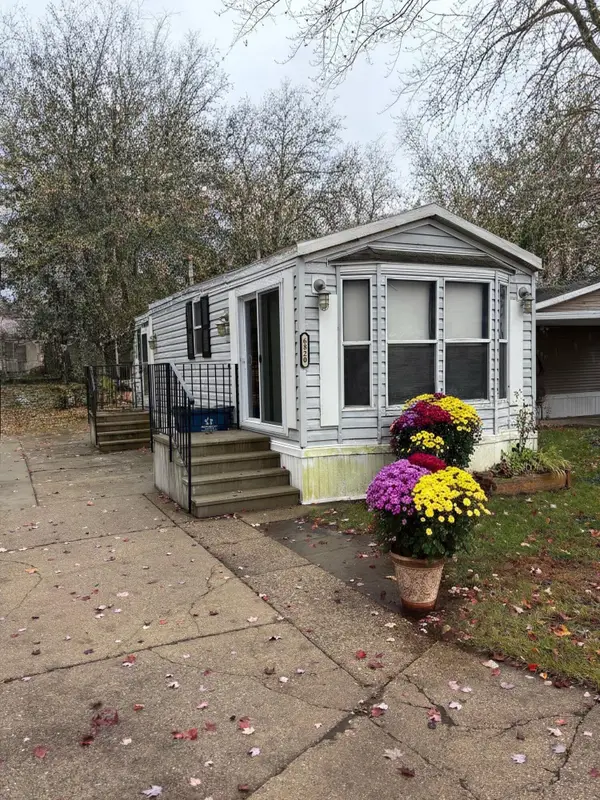 $38,800Pending1 beds 1 baths410 sq. ft.
6820 Maple Lane #3, Fennville, MI 49408
MLS# 26059034Listed by: COLDWELL BANKER WOODLAND SCHMIDT SAUGATUCK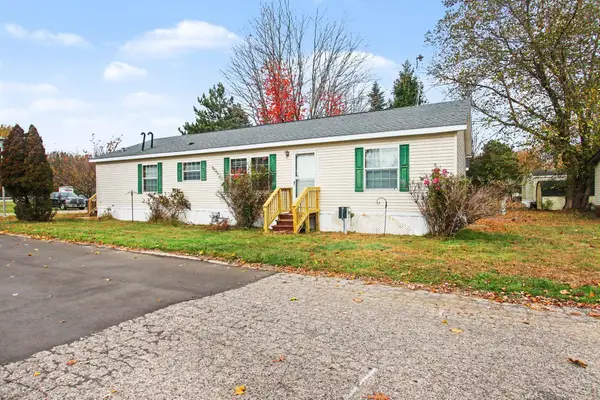 $179,900Active3 beds 2 baths1,446 sq. ft.
463 Hickory Drive, Fennville, MI 49408
MLS# 26058793Listed by: COLDWELL BANKER WOODLAND SCHMIDT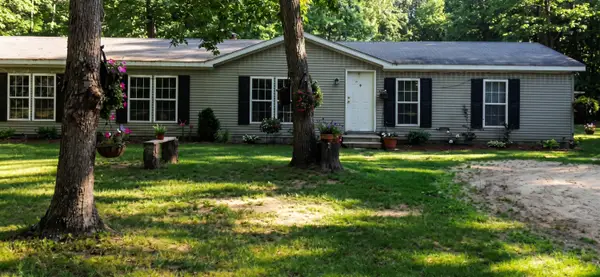 $395,000Active4 beds 2 baths1,836 sq. ft.
5029 122nd Avenue, Fennville, MI 49408
MLS# 26057778Listed by: COLDWELL BANKER WOODLAND SCHMIDT $295,000Active3 Acres
3 Acres Lakeshore, Fennville, MI 49408
MLS# 70567234Listed by: FIVE STAR REAL ESTATE-HOLLAND


Protect your home and budget from life's surprises with an Assurant Home Warranty, backed by a partner that supports you through every step of homeownership. Explore Plans.
©2026 Century 21 Real Estate LLC. All rights reserved. CENTURY 21®, the CENTURY 21 Logo and C21® are service marks owned by Century 21 Real Estate LLC. Century 21 Real Estate LLC fully supports the principles of the Fair Housing Act and the Equal Opportunity Act. Each office is independently owned and operated. Listing information is deemed reliable but not guaranteed accurate.