
12945 Poppy LN, Fenton, MI 48430
Local realty services provided by:CENTURY 21 Affiliated
12945 Poppy LN,Linden, MI 48430
$465,661
- 2 Beds
- 2 Baths
- 1,691 sq. ft.
- Single family
- Active
Upcoming open houses
- Sun, Oct 2501:00 pm - 03:00 pm
Listed by: adam haffajee
Office: c2c real estate group
MLS#:20261081443
Source:MI_REALCOMP
Price summary
- Price:$465,661
- Price per sq. ft.:$275.38
- Monthly HOA dues:$150
About this home
12945 Poppy Ln - Lot 62 - The Glades of Fenton
Lot 62 is a waterfront walkout homesite in Phase II of The Glades of Fenton, offered at $465,661 including the homesite. This to-be-built ranch offers approximately 1,690 square feet on the main level with 2 bedrooms plus an office/flex room, 2 full baths, a 3-car attached garage, main-level laundry, and a covered deck.
The open kitchen, dining area, and great room form a spacious central gathering area, while the primary suite includes a walk-in closet and private bath. Base features include 9-foot ceilings, soft-close cabinetry, quartz countertops, stainless steel appliances, LVT flooring, and ceramic tile in the bathrooms.
The walkout lower level faces the pond and can be finished to add more living space, a bedroom, full bath, and storage. The HOA provides lawn mowing, snow plowing, driveway shoveling, and walkway shoveling.
To-be-built new construction on a currently vacant homesite. Photos may show previous Glades homes, upgrades, landscaping, or finishes not included in the base price. Estimated build time is approximately 6 months from the start of construction, subject to builder schedule, permitting, weather, material availability, and other construction factors....
Contact an agent
Home facts
- Year built:2027
- Listing ID #:20261081443
- Added:2 day(s) ago
- Updated:October 23, 2026 at 10:05 AM
Rooms and interior
- Bedrooms:2
- Total bathrooms:2
- Full bathrooms:2
- Rooms Total:6
- Basement Description:Unfinished, Walk-Out Access
- Living area:1,691 sq. ft.
Heating and cooling
- Heating:Forced Air, Natural Gas
Structure and exterior
- Roof:Asphalt
- Year built:2027
- Building area:1,691 sq. ft.
- Architectural Style:Craftsman
- Construction Materials:Stone, Vinyl Siding
- Exterior Features:Balcony, Covered, Deck, Lighting, Patio, Porch
- Foundation Description:Basement, Poured
- Levels:One
Utilities
- Water:Well
- Sewer:Public Sewer
Finances and disclosures
- Price:$465,661
- Price per sq. ft.:$275.38
- Tax amount:$600
Parking
- Parking description:Attached, Three Car Garage
- Garage spaces:3

New listings near 12945 Poppy LN
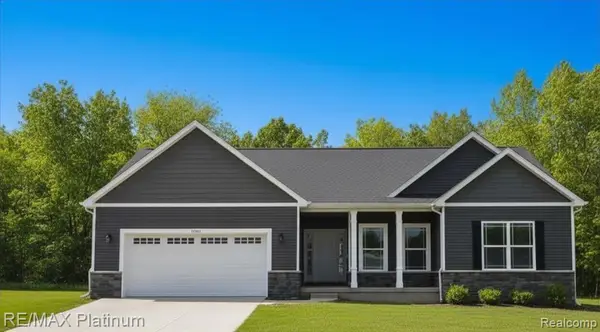 $419,500Pending3 beds 2 baths1,707 sq. ft.
13323 Westwinds, Linden, MI 48451
MLS# 61041239Listed by: RE/MAX PLATINUM- New
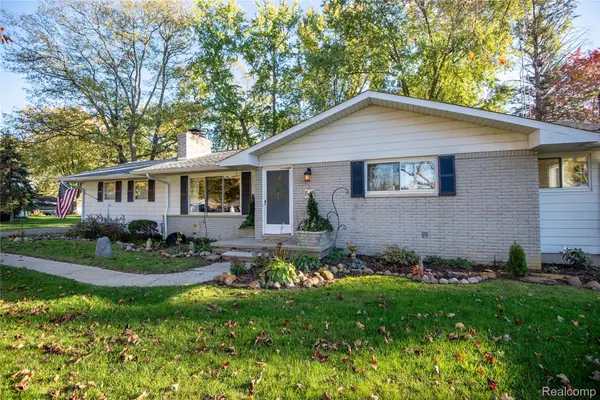 $324,900Active3 beds 3 baths1,632 sq. ft.
2479 N Long Lake RD, Fenton, MI 48430
MLS# 20261085421Listed by: CROWN REAL ESTATE GROUP - New
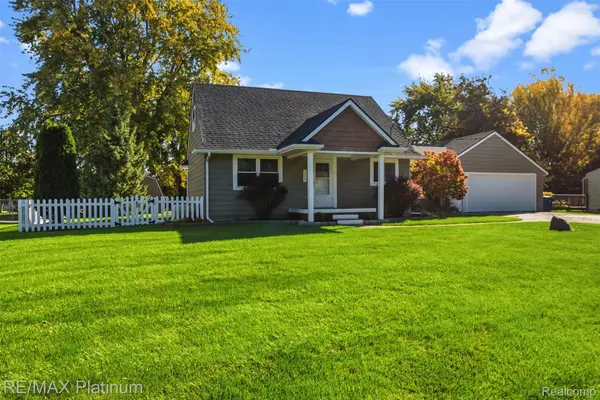 $299,999Active3 beds 2 baths1,698 sq. ft.
15067 Hogan RD, Linden, MI 48451
MLS# 20261083591Listed by: RE/MAX PLATINUM-FENTON - Open Sun, 1 to 3pmNew
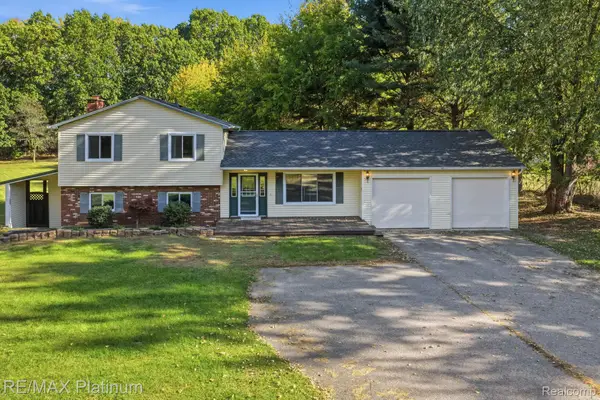 $410,000Active4 beds 3 baths2,748 sq. ft.
16365 Whitaker RD, Linden, MI 48451
MLS# 20261082893Listed by: RE/MAX PLATINUM - New
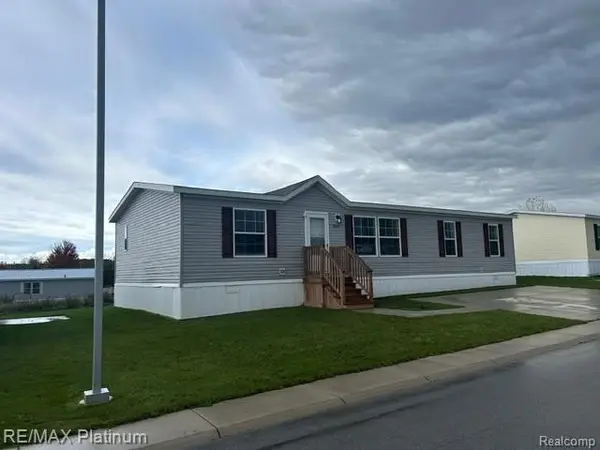 $85,000Active3 beds 2 baths1,568 sq. ft.
9439 Crystal Tarn, Fenton, MI 48430
MLS# 20261083731Listed by: RE/MAX PLATINUM-FENTON - New
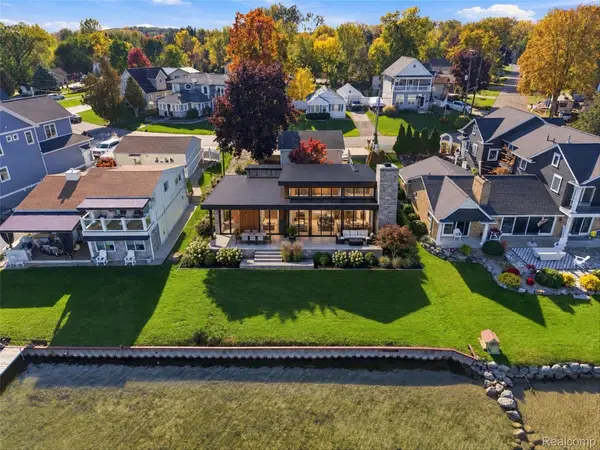 $749,999Active3 beds 2 baths1,407 sq. ft.
12165 Margaret DR, Fenton, MI 48430
MLS# 20261083876Listed by: WENTWORTH REAL ESTATE GROUP - Open Sun, 2 to 4pmNew
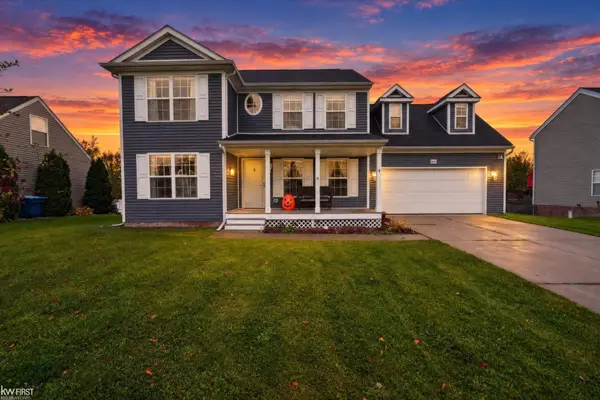 $335,000Active4 beds 3 baths1,820 sq. ft.
13030 Stony Brook PASS, Linden, MI 48451
MLS# 5050225068Listed by: KELLER WILLIAMS FIRST - New
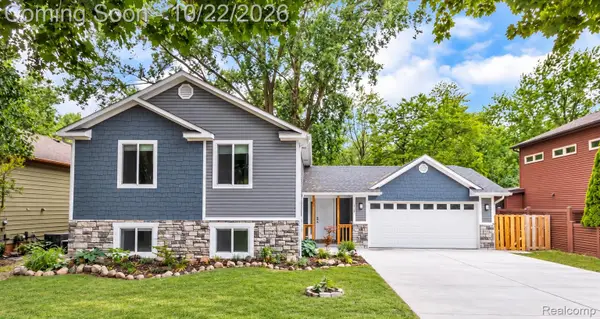 $524,999Active4 beds 3 baths3,546 sq. ft.
14200 Landings WAY, Fenton, MI 48430
MLS# 20261084481Listed by: CMP REALTY 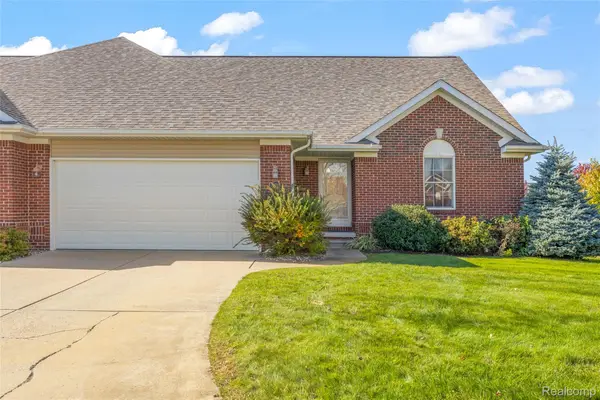 $300,000Pending2 beds 2 baths1,796 sq. ft.
5513 Hidden Valley CT, Linden, MI 48451
MLS# 20261082454Listed by: RE/MAX DREAM PROPERTIES


Protect your home and budget from life's surprises with an Assurant Home Warranty, backed by a partner that supports you through every step of homeownership. Explore Plans.
©2026 Century 21 Real Estate LLC. All rights reserved. CENTURY 21®, the CENTURY 21 Logo and C21® are service marks owned by Century 21 Real Estate LLC. Century 21 Real Estate LLC fully supports the principles of the Fair Housing Act and the Equal Opportunity Act. Each office is independently owned and operated. Listing information is deemed reliable but not guaranteed accurate.