
10120 Nimphie Road, Fenton, MI 48430
Local realty services provided by:CENTURY 21 Metro Brokers
10120 Nimphie Road,Fenton, MI 48430
- 4 Beds
- 3 Baths
- - sq. ft.
- Single family
- Sold
Listed by: sean pincombe
Office: re/max plus
MLS#:20261049324
Source:MI_REALCOMP
Sorry, we are unable to map this address
Price summary
- Price:
About this home
This home is what you've been waiting for. Offering you four nice size bedrooms, 2.5 bathrooms, full useable basement, wrap around porch over looking the yard and pond all sitting on just over 2 acres. Inside you will notice the semi-open floor plan perfect for any family or to entertain with two fireplaces one in the living room and the other down in the basement family room. Upstairs the master bedroom has its own personal deck to enjoy the views and sounds of nature in the mornings and evenings. There's a large four car garage with gas heat and electric that has an additional bonus workshop/storage area attached perfect for any car guy or hobbyist. Come check this one out and bring your creative mind to bring this home back to life.
Contact an agent
Home facts
- Year built:1978
- Listing ID #:20261049324
- Added:77 day(s) ago
- Updated:September 15, 2026 at 07:07 AM
Rooms and interior
- Bedrooms:4
- Total bathrooms:3
- Full bathrooms:2
- Half bathrooms:1
- Rooms Total:7
- Basement Description:Daylight, Full, Partially Finished
Heating and cooling
- Cooling:Ceiling Fans, Central Air
- Heating:Forced Air, Natural Gas
Structure and exterior
- Roof:Asphalt
- Year built:1978
- Lot Features:Hilly Ravine, Irregular Lot, Wooded
- Architectural Style:Cape Cod
- Construction Materials:Wood Siding
- Exterior Features:Balcony, Covered, Deck, Porch
- Foundation Description:Basement, Block
- Levels:Two
Utilities
- Water:Well
- Sewer:Septic Tank, Sewer at Street
Finances and disclosures
- Price:
- Tax amount:$2,361
Features and amenities
- Appliances:Dishwasher, Dryer, Free Standing Gas Range, Free Standing Refrigerator, Range Hood, Washer, Water Softener Owned
Parking
- Parking description:Circular Driveway, Detached, Four Car Garage, Workshop in Garage
- Garage spaces:4

New listings near 10120 Nimphie Road
- New
 $249,999Active2 beds 2 baths1,333 sq. ft.
763 Eagle, Fenton, MI 48430
MLS# 61028938Listed by: WENTWORTH REAL ESTATE GROUP - New
 $849,900Active3 beds 3 baths1,830 sq. ft.
2288 N Long Lake, Fenton, MI
MLS# 61028805Listed by: BERKSHIRE HATHAWAY HOMESERVICES MICHIGAN REAL EST - New
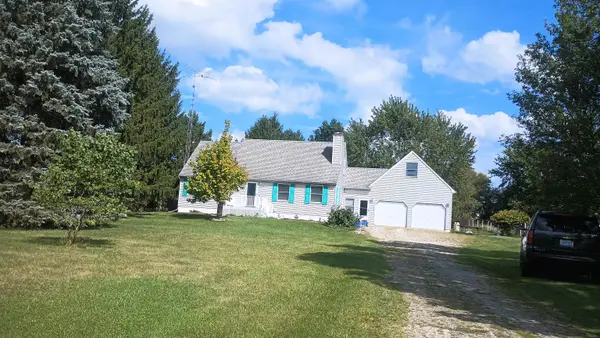 $409,900Active4 beds 3 baths1,674 sq. ft.
16465 Jennings RD, Fenton, MI 48430
MLS# 5050221200Listed by: BURRELL REAL ESTATE INC. 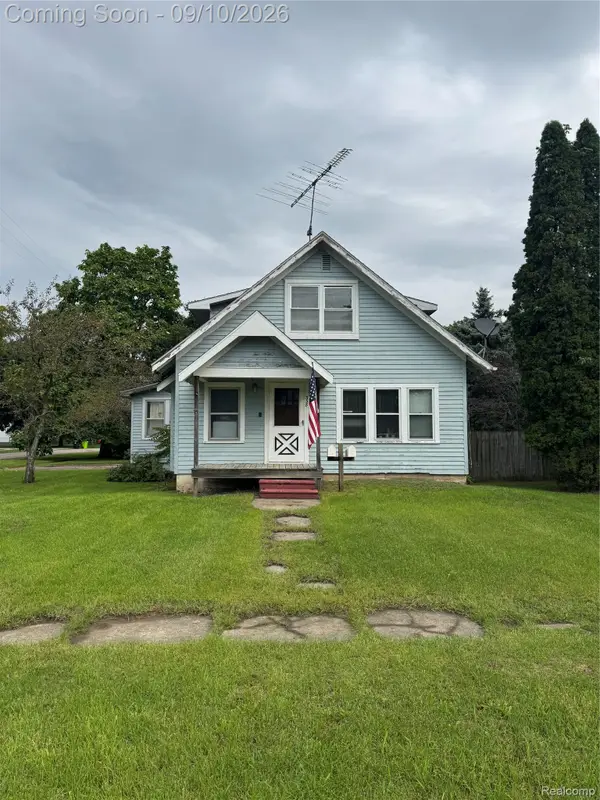 $100,000Pending3 beds 2 baths1,371 sq. ft.
338 W Caroline Street, Fenton, MI 48430
MLS# 20261069664Listed by: C2C REAL ESTATE GROUP- New
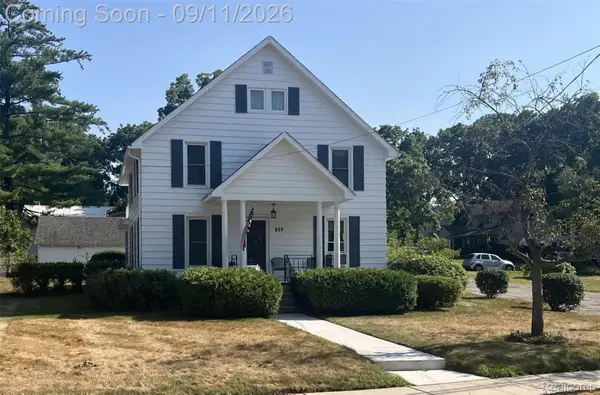 $349,900Active4 beds 2 baths2,320 sq. ft.
819 W Shiawassee Avenue, Fenton, MI 48430
MLS# 20261071667Listed by: LEGACY REALTY PROFESSIONALS - New
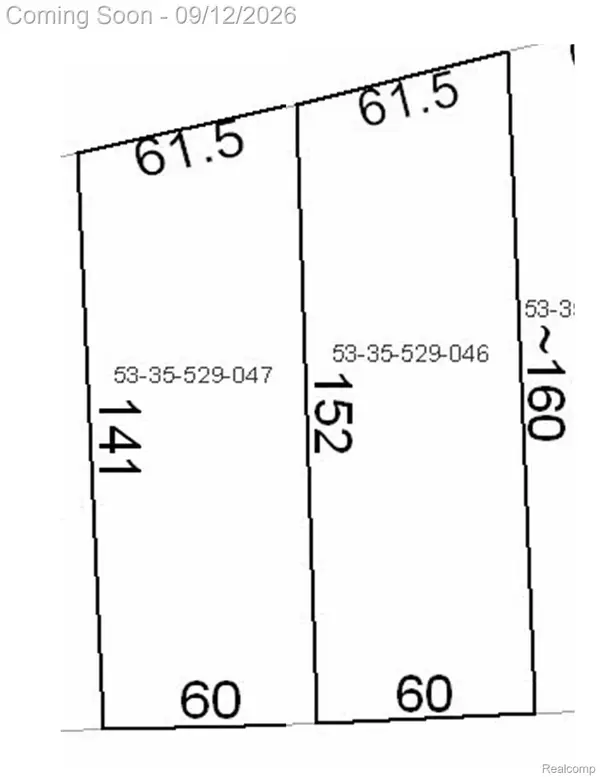 $119,900Active0.22 Acres
813 W Shiawassee Avenue, Fenton, MI 48430
MLS# 20261071058Listed by: LEGACY REALTY PROFESSIONALS - New
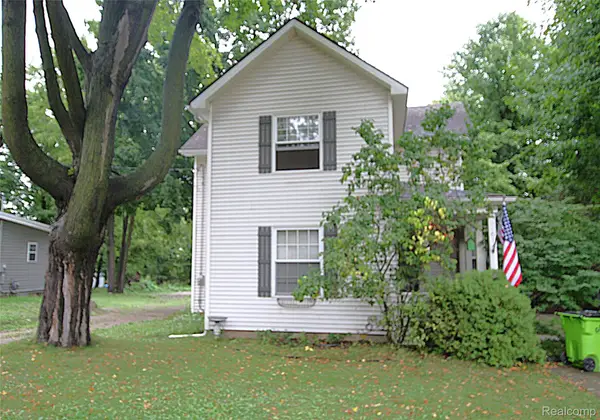 $259,900Active3 beds 2 baths1,471 sq. ft.
614 Hickory Street, Fenton, MI 48430
MLS# 20261071408Listed by: THE SEDLARIK GROUP REALTY LLC 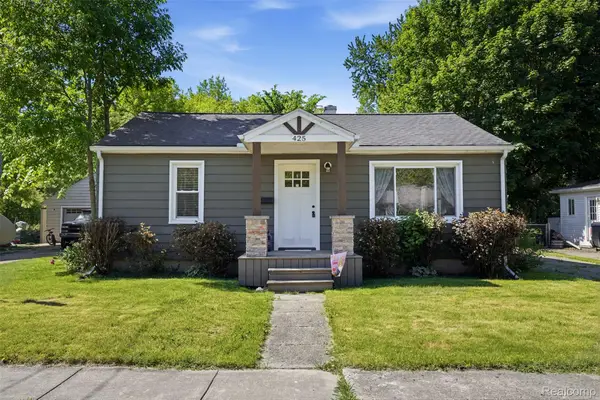 $270,000Active2 beds 2 baths1,032 sq. ft.
425 W Caroline Street, Fenton, MI 48430
MLS# 20261070101Listed by: KW REALTY LIVINGSTON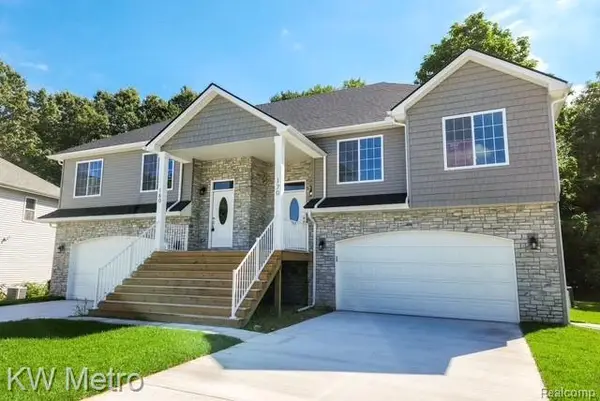 $339,900Active3 beds 3 baths1,800 sq. ft.
225 Whispering Pines Drive #13, Fenton, MI 48430
MLS# 20261069422Listed by: KW METRO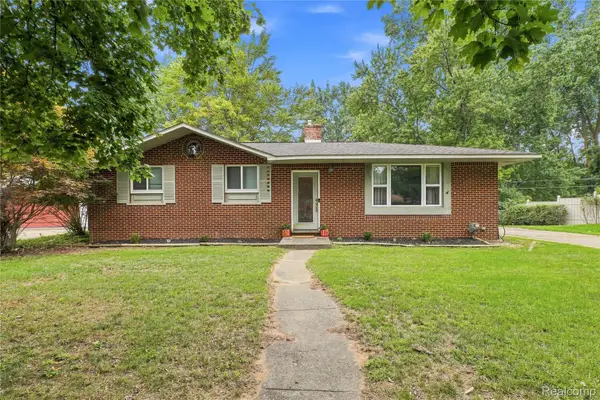 $294,900Active3 beds 2 baths2,290 sq. ft.
14474 Swanee Beach Drive, Fenton, MI 48430
MLS# 20261069354Listed by: PRIME REAL ESTATE & ASSOCIATES


Protect your home and budget from life's surprises with an Assurant Home Warranty, backed by a partner that supports you through every step of homeownership. Explore Plans.
©2026 Century 21 Real Estate LLC. All rights reserved. CENTURY 21®, the CENTURY 21 Logo and C21® are service marks owned by Century 21 Real Estate LLC. Century 21 Real Estate LLC fully supports the principles of the Fair Housing Act and the Equal Opportunity Act. Each office is independently owned and operated. Listing information is deemed reliable but not guaranteed accurate.