
11412 Germany Road, Fenton, MI 48430
Local realty services provided by:CENTURY 21 Metro Brokers
11412 Germany Road,Fenton, MI 48430
$479,900
- 4 Beds
- 2 Baths
- 1,530 sq. ft.
- Single family
- Active
Listed by: mary s england
Office: england real estate company
MLS#:20261066329
Source:MI_REALCOMP
Price summary
- Price:$479,900
- Price per sq. ft.:$313.66
About this home
Hold onto your hats, adventure-seekers! A truly attractive log home, is ready to whisk you away to a world of rustic charm and playful living. This isn't just a house; it's a personality-packed playground for your wildest dreams! Step into the kitchen, where culinary capers await! With sleek, matching black appliances, you're all set to whip up gourmet feasts or perhaps just some seriously fun snacks. Open floor plan with newly refinished hardwood floors offers the charm of exposed log beams and many windows. Four spacious bedrooms. Two full baths. Outside, a welcoming porch invites you to kick back, relax, and watch the world go by, while a built-in garage keeps your trusty steed safe and sound. And for those starry nights, gather around the fire pit, where stories are shared and s'mores are practically mandatory. Lots of wildlife, deer, turkey, fox and more.
Deer blind stays. Short distance to all sports Tipsico lake public access for a morning of fishing or a day on the lake! Ready to trade the mundane for the magnificent? This property is calling your name! Desirable Hartland School District. Natural gas at the road. Exclude dining area light fixture. Motivated seller!...
Contact an agent
Home facts
- Year built:1997
- Listing ID #:20261066329
- Added:20 day(s) ago
- Updated:September 10, 2026 at 10:10 AM
Rooms and interior
- Bedrooms:4
- Total bathrooms:2
- Full bathrooms:2
- Rooms Total:6
- Basement Description:Partial, Unfinished
- Living area:1,530 sq. ft.
Heating and cooling
- Cooling:Ceiling Fans, Central Air
- Heating:Forced Air, Propane
Structure and exterior
- Roof:Asphalt
- Year built:1997
- Building area:1,530 sq. ft.
- Lot area:3.06 Acres
- Architectural Style:Log Home
- Construction Materials:Log
- Exterior Features:Covered, Deck, Lighting, Porch
- Foundation Description:Basement, Wood
Utilities
- Water:Well
- Sewer:Septic Tank
Finances and disclosures
- Price:$479,900
- Price per sq. ft.:$313.66
- Tax amount:$2,797
Features and amenities
- Appliances:Dishwasher, Dryer, Free Standing Gas Oven, Free Standing Refrigerator, Microwave, Washer, Water Softener Rented
- Laundry features:Electric Dryer Hookup, Washer Hookup
- Amenities:High Speed Internet, Programmable Thermostat
Parking
- Parking description:Attached, Direct Access, Electricity In Garage, Garage Faces Rear, Two Car Garage
- Garage spaces:2

New listings near 11412 Germany Road
- New
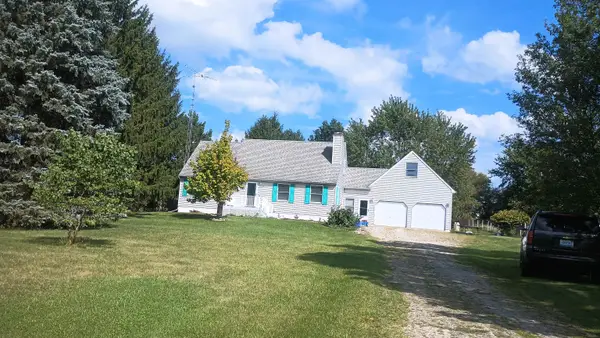 $409,900Active4 beds 3 baths1,674 sq. ft.
16465 Jennings, Fenton, MI 48430
MLS# 50221200Listed by: BURRELL REAL ESTATE INC. - New
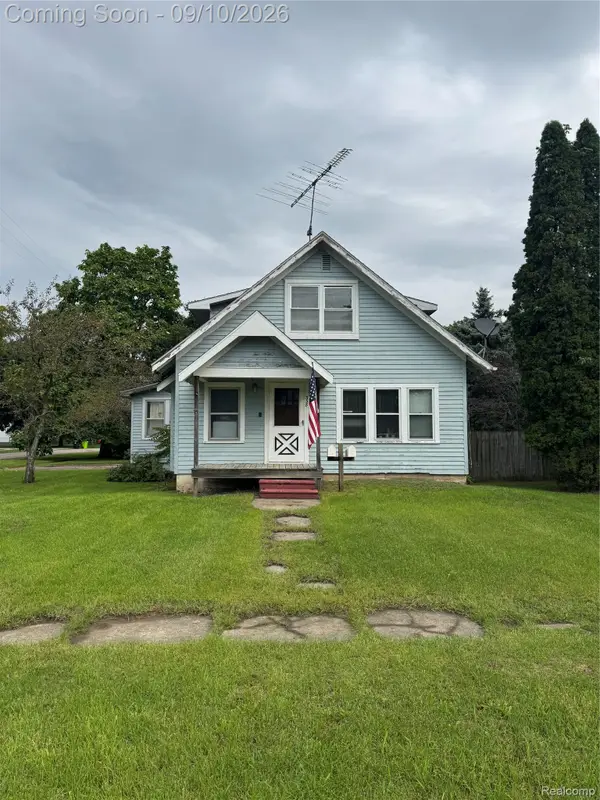 $100,000Active3 beds 2 baths1,371 sq. ft.
338 W Caroline Street, Fenton, MI 48430
MLS# 20261069664Listed by: C2C REAL ESTATE GROUP - New
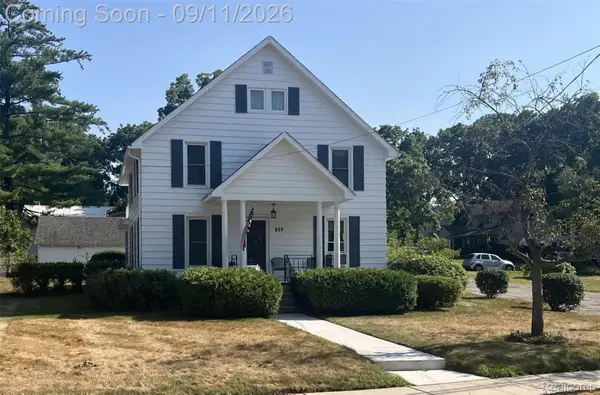 $349,900Active4 beds 2 baths2,320 sq. ft.
819 W Shiawassee Avenue, Fenton, MI 48430
MLS# 20261071667Listed by: LEGACY REALTY PROFESSIONALS - New
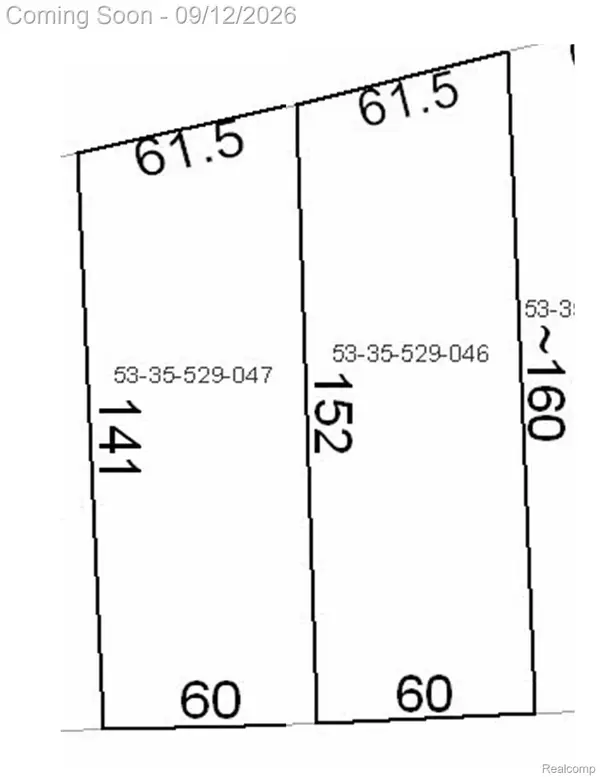 $119,900Active0.22 Acres
813 W Shiawassee Avenue, Fenton, MI 48430
MLS# 20261071058Listed by: LEGACY REALTY PROFESSIONALS - New
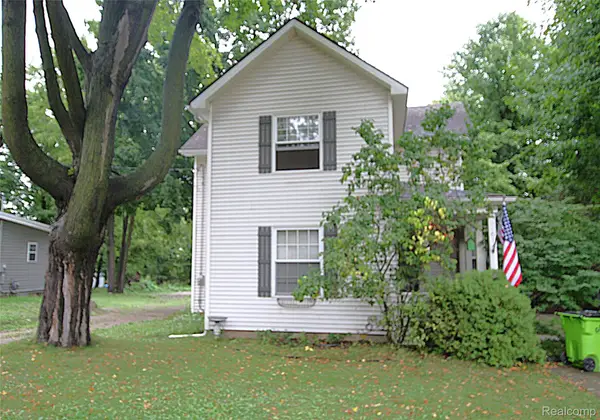 $269,900Active3 beds 2 baths1,471 sq. ft.
614 Hickory Street, Fenton, MI 48430
MLS# 20261071408Listed by: THE SEDLARIK GROUP REALTY LLC - New
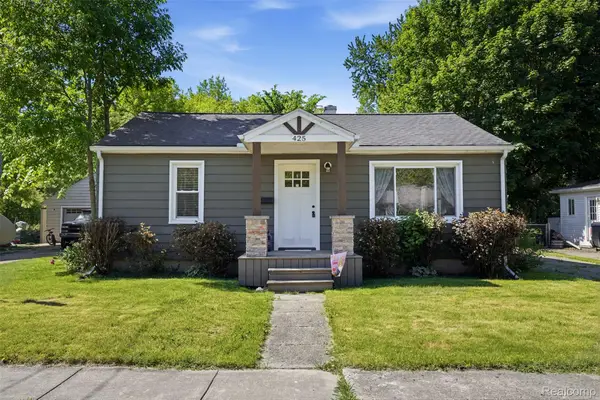 $270,000Active2 beds 2 baths1,032 sq. ft.
425 W Caroline Street, Fenton, MI 48430
MLS# 20261070101Listed by: KW REALTY LIVINGSTON - New
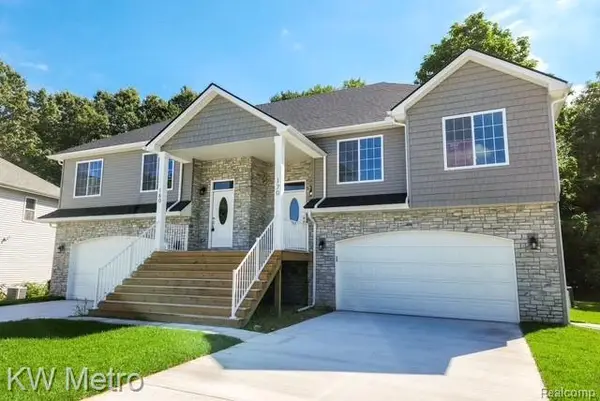 $339,900Active3 beds 3 baths1,800 sq. ft.
225 Whispering Pines Drive #13, Fenton, MI 48430
MLS# 20261069422Listed by: KW METRO 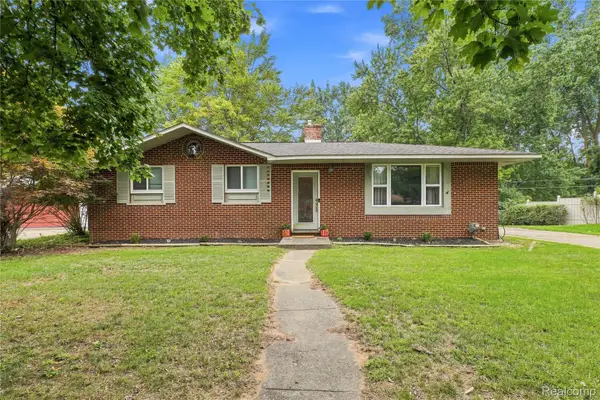 $294,900Active3 beds 2 baths2,290 sq. ft.
14474 Swanee Beach Drive, Fenton, MI 48430
MLS# 20261069354Listed by: PRIME REAL ESTATE & ASSOCIATES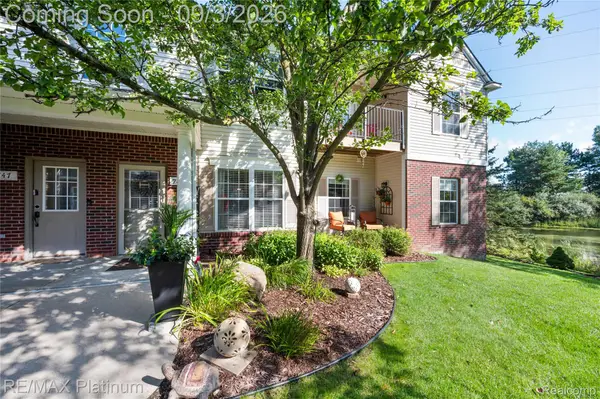 $245,000Active2 beds 2 baths1,149 sq. ft.
745 Eagle Drive #Ste 200, Fenton, MI 48430
MLS# 20261067885Listed by: RE/MAX PLATINUM-FENTON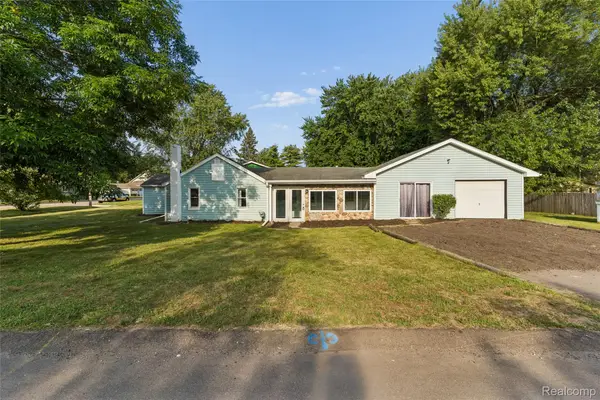 $269,900Active4 beds 1 baths1,251 sq. ft.
413 5th Street, Fenton, MI 48430
MLS# 20261069241Listed by: KELLER WILLIAMS FIRST


Protect your home and budget from life's surprises with an Assurant Home Warranty, backed by a partner that supports you through every step of homeownership. Explore Plans.
©2026 Century 21 Real Estate LLC. All rights reserved. CENTURY 21®, the CENTURY 21 Logo and C21® are service marks owned by Century 21 Real Estate LLC. Century 21 Real Estate LLC fully supports the principles of the Fair Housing Act and the Equal Opportunity Act. Each office is independently owned and operated. Listing information is deemed reliable but not guaranteed accurate.