
11428 White Lake RD, Fenton, MI 48430
Local realty services provided by:CENTURY 21 Signature Realty
11428 White Lake RD,Fenton, MI 48430
$350,000
- 3 Beds
- 2 Baths
- 2,544 sq. ft.
- Single family
- Active
Listed by: james duncanson, kenneth j hirschmann
Office: exp realty best life and company
MLS#:20261081808
Source:MI_REALCOMP
Price summary
- Price:$350,000
- Price per sq. ft.:$137.58
About this home
This 3 bedroom, Brick Ranch sits on a generous 3/4 acre lot, you will fall in love with the scenic location! The home is set back quite far from White Lake Rd and has a long concrete driveway leading you to the house, complete with 3 attached garage bays, and detached pole barn with another 2 car bays. The front room features a sunken living room, full of natural light from the large bay window overlooking the front yard. The timeless kitchen features high quality cabinetry and stained glass accents, with a beautiful view of the private backyard. Adjacent dining space features a sliding glass door to brighten the space and provide a view of your backyard oasis. Down the hall are three ample sized bedrooms, all with original hardwood flooring. The primary bedroom has additional access to the full bathroom for added convenience. The main floor is complete with a half bathroom off the kitchen as well as a laundry room and very spacious mudroom with plenty of storage, directly off of the garage. I almost forgot the spacious 3 season room accessible from the garage! Basement is a blank slate, ready to be transformed into a theatre room, second living space, weight room, etc. The home received a NEW ROOF in 2025 and has NEWER HIGH QUALITY WINDOWS throughout. The backyard and pole barn set this property apart! A large fenced in area behind the house has enough space for the in-ground pool, concrete patio off the dining room, large pergola and deck with electricity, with enough room left over to set up a volleyball court! Last but not least, the pole barn features two garage doors, its own electric panel, and an additional loft space for storage. This home has been well cared for by the same owner for the past 35 years and is a very special piece of property....
Contact an agent
Home facts
- Year built:1969
- Subdivision & Development:BROOKSHIRE FARMS
- Listing ID #:20261081808
- Added:12 day(s) ago
- Updated:October 25, 2026 at 10:01 AM
Rooms and interior
- Bedrooms:3
- Total bathrooms:2
- Full bathrooms:1
- Half bathrooms:1
- Rooms Total:8
- Basement Description:Finished
- Living area:2,544 sq. ft.
Heating and cooling
- Cooling:Central Air
- Heating:Forced Air, Natural Gas
Structure and exterior
- Roof:Asphalt
- Year built:1969
- Building area:2,544 sq. ft.
- Lot area:0.76 Acres
- Architectural Style:Ranch
- Construction Materials:Aluminum Siding, Brick
- Exterior Features:Covered, Enclosed, Gutter Guard System, Patio, Porch
- Foundation Description:Basement, Poured
- Levels:One
Utilities
- Water:Well
- Sewer:Septic Tank
Finances and disclosures
- Price:$350,000
- Price per sq. ft.:$137.58
- Tax amount:$2,089
Features and amenities
- Appliances:Dishwasher, Dryer, Free Standing Gas Oven, Free Standing Refrigerator, Microwave, Washer
- Laundry features:Laundry Room
- Pool features:In Ground
Parking
- Parking description:Attached, Two Car Garage
- Garage spaces:2

New listings near 11428 White Lake RD
- New
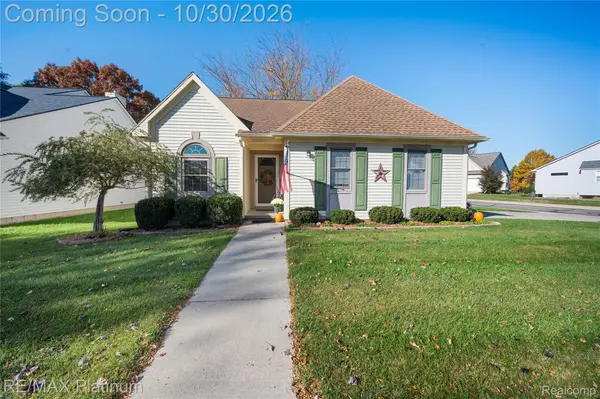 $264,999Active3 beds 2 baths1,156 sq. ft.
510 Mill Pond DR, Fenton, MI 48430
MLS# 20261086123Listed by: RE/MAX PLATINUM-FENTON - Open Sun, 1 to 3pmNew
 $255,000Active2 beds 3 baths1,735 sq. ft.
863 Whisperwood TRL, Fenton, MI 48430
MLS# 20261085595Listed by: WENTWORTH REAL ESTATE GROUP - New
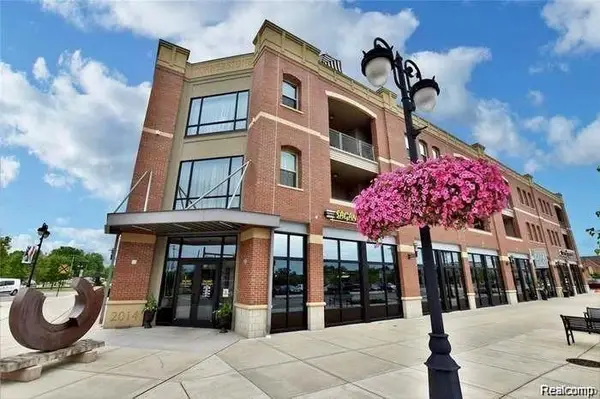 $360,000Active2 beds 2 baths1,881 sq. ft.
134 N Leroy ST # 208, Fenton, MI 48430
MLS# 20261084848Listed by: WENTWORTH REAL ESTATE GROUP - New
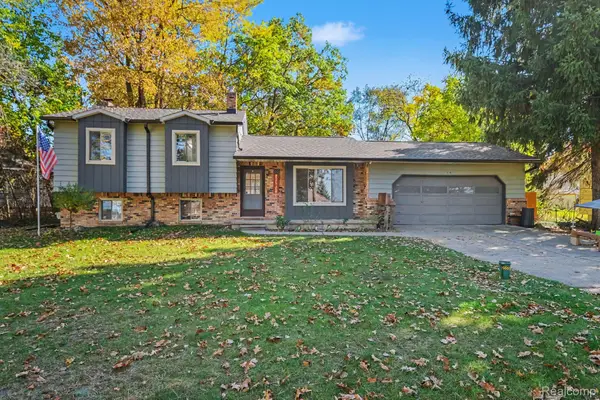 $310,000Active3 beds 2 baths2,008 sq. ft.
2381 W Shiawassee AVE, Fenton, MI 48430
MLS# 20261085397Listed by: KELLER WILLIAMS ANN ARBOR MARKET CENTER - New
 $215,000Active2 beds 1 baths1,000 sq. ft.
201 4th ST, Fenton, MI 48430
MLS# 20261085443Listed by: TREMAINE REAL ESTATE  $375,000Pending4 beds 2 baths1,798 sq. ft.
208 E South Holly RD, Fenton, MI 48430
MLS# 20261083296Listed by: TREMAINE REAL ESTATE- New
 $299,999Active3 beds 2 baths1,401 sq. ft.
326 W Caroline ST, Fenton, MI 48430
MLS# 20261083663Listed by: WENTWORTH REAL ESTATE GROUP - Open Sun, 1 to 3pmNew
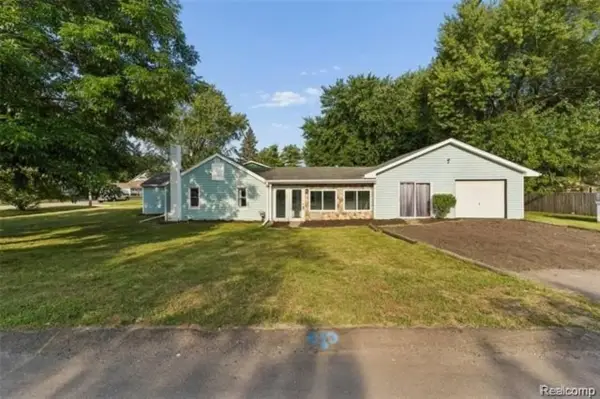 $249,900Active4 beds 1 baths1,251 sq. ft.
413 5th ST, Fenton, MI 48430
MLS# 20261083760Listed by: KELLER WILLIAMS FIRST - New
 $574,900Active4 beds 3 baths2,824 sq. ft.
2076 S Long Lake RD, Fenton, MI 48430
MLS# 20261083766Listed by: KELLER WILLIAMS FIRST - New
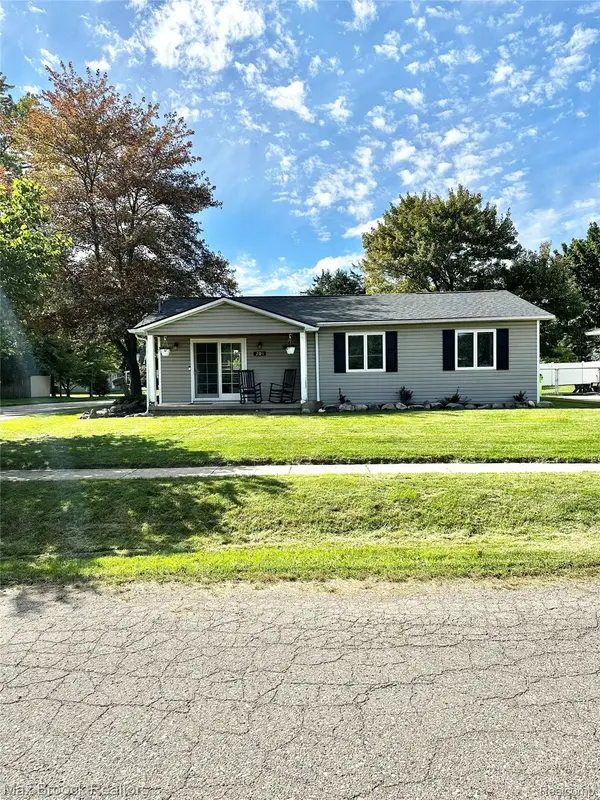 $250,000Active3 beds 1 baths1,008 sq. ft.
201 Bloomingdale ST, Fenton, MI 48430
MLS# 20261083972Listed by: MAX BROOCK, REALTORS-BIRMINGHAM


Protect your home and budget from life's surprises with an Assurant Home Warranty, backed by a partner that supports you through every step of homeownership. Explore Plans.
©2026 Century 21 Real Estate LLC. All rights reserved. CENTURY 21®, the CENTURY 21 Logo and C21® are service marks owned by Century 21 Real Estate LLC. Century 21 Real Estate LLC fully supports the principles of the Fair Housing Act and the Equal Opportunity Act. Each office is independently owned and operated. Listing information is deemed reliable but not guaranteed accurate.