
11673 Orchardview Drive, Fenton, MI 48430
Local realty services provided by:CENTURY 21 Metro Brokers
11673 Orchardview Drive,Fenton, MI 48430
$449,900
- 4 Beds
- 4 Baths
- 2,910 sq. ft.
- Single family
- Pending
Listed by: jacquelyn christner
Office: kw realty livingston
MLS#:20261047300
Source:MI_REALCOMP
Price summary
- Price:$449,900
- Price per sq. ft.:$154.6
About this home
Summer isn't over until you've jump into this pool! This 2-story Colonial with custom design features is hitting the market just in time for you to enjoy all the amenities! Don't miss the cute covered porch with swing as you enter the house. One of the main attractions is the 32ftx16ft inground pool that is 6ft deep at it's deepest spot. It features a new liner (2023), pump/filter, and heater (2023). It also includes the storage box, pool equipment and solar cover. Enjoy a warm summer night relaxing in the screened-in deck. Or stay cool inside the 4-season sunroom with an abundance of natural light. Newer LVP (2 yrs old) throughout home for easy maintenance. The large dining room features an expansive countertop area- great for food buffets. With the dining room centralized to the family room, kitchen, sunroom and deck, it makes this home an easy place to host, entertain and gather. The kitchen is highlighted by it's cozy breakfast nook, stainless steel appliances, and a good sized kitchen island for extra cooking needs. A natural gas fireplace with Motawi tile surround is the focal point of the spacious family room. Upstairs, you'll find 2 secondary bedrooms, a full bathroom with tub/shower combo, and a huge 23ftx11ft bonus room with skylights. The primary bedroom is highlighted by the vaulted ceiling, bedside sconces, two 4ftx5ft walk-in closets, and an primary en-suite bathroom with custom tiled shower. The partially finished basement has wood ceiling, painted cement walls and painted floors. It features a half-bath, and a large flex area to suit whatever additional needs you may have- lounge, gym, home office, crafting. State Road Elementary School playground is easily accessible through the back yard. 16ftx10ft shed houses yard equipment. **Road re-pavement has started, and is expected to finish in Sept 2026. Road is part of property taxes and NOT a special assessment. **Solar Panel (installed in summer 2025) lien to be paid off by homeowners at closing....
Contact an agent
Home facts
- Year built:1995
- Listing ID #:20261047300
- Added:19 day(s) ago
- Updated:July 15, 2026 at 08:54 AM
Rooms and interior
- Bedrooms:4
- Total bathrooms:4
- Full bathrooms:2
- Half bathrooms:2
- Rooms Total:12
- Basement Description:Finished, Full
- Living area:2,910 sq. ft.
Heating and cooling
- Cooling:Ceiling Fans, Central Air
- Heating:Forced Air, Natural Gas
Structure and exterior
- Roof:Asphalt
- Year built:1995
- Building area:2,910 sq. ft.
- Lot area:0.53 Acres
- Architectural Style:Colonial
- Construction Materials:Vinyl Siding
- Exterior Features:Covered, Deck, Enclosed, Lighting, Patio, Porch
- Foundation Description:Basement, Poured, Sump Pump
- Levels:Two
Utilities
- Water:Public
- Sewer:Public Sewer
Finances and disclosures
- Price:$449,900
- Price per sq. ft.:$154.6
- Tax amount:$6,103
Features and amenities
- Appliances:Dishwasher, Disposal, Dryer, Free Standing Electric Range, Free Standing Refrigerator, Microwave, Washer
- Laundry features:Laundry Room
- Amenities:Entrance Foyer
- Pool features:In Ground
Parking
- Parking description:Attached, Electricity In Garage, Garage Door Opener, Garage Faces Front, Two Car Garage, Workshop in Garage
- Garage spaces:2

New listings near 11673 Orchardview Drive
- New
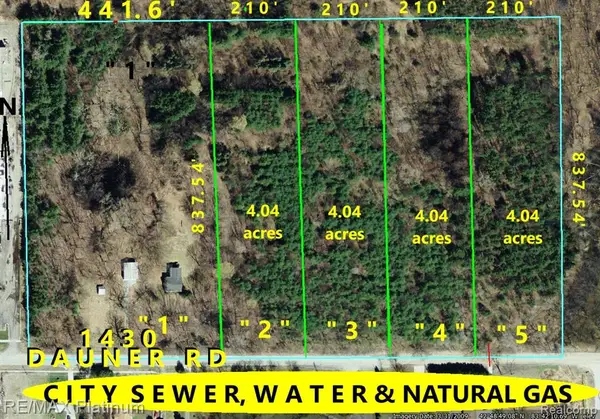 $115,000Active4.04 Acres
Parcel 2 Dauner, Fenton, MI
MLS# 61011106Listed by: RE/MAX PLATINUM - New
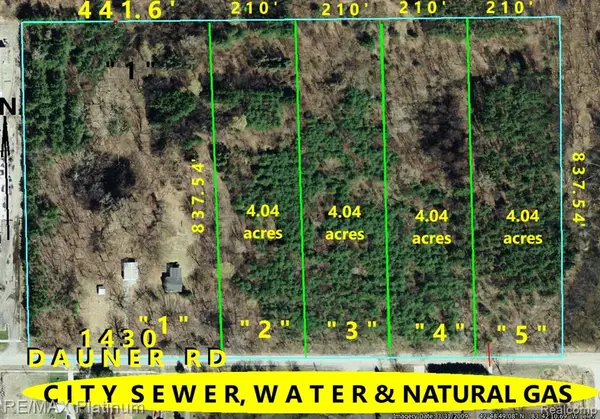 $125,000Active4.4 Acres
Parcel 3 Dauner, Fenton, MI
MLS# 61011107Listed by: RE/MAX PLATINUM - New
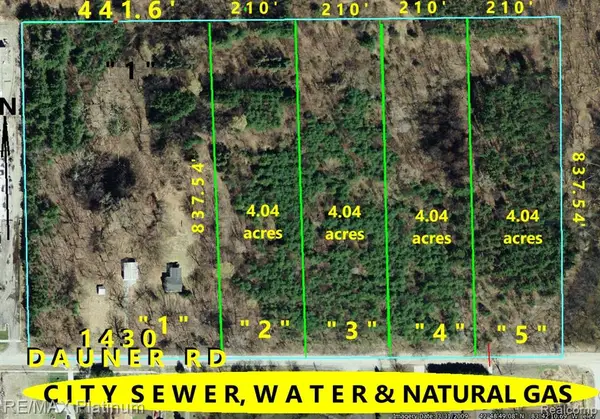 $130,000Active4.04 Acres
Parcel 5 Dauner, Fenton, MI
MLS# 61011108Listed by: RE/MAX PLATINUM - New
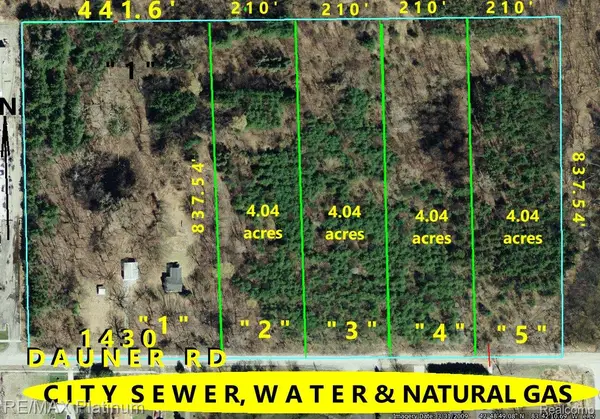 $115,000Active4.04 Acres
Parcel 2 Dauner Road, Fenton, MI 48430
MLS# 20261051749Listed by: RE/MAX PLATINUM - New
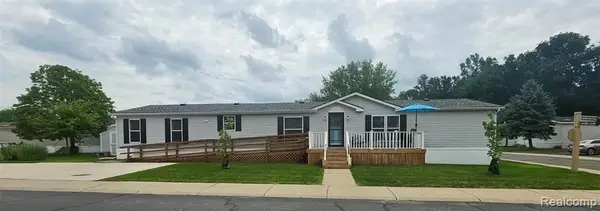 $100,000Active4 beds 2 baths
128 Chinkapin Rill, Fenton, MI 48430
MLS# 61010554Listed by: CARY REAL ESTATE 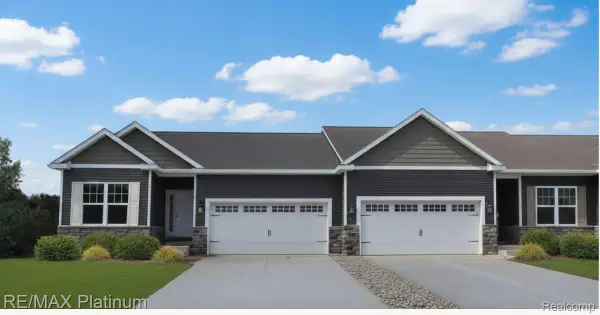 $345,000Pending2 beds 2 baths1,249 sq. ft.
881 Oakwood Circle #32, Fenton, MI 48430
MLS# 20261053261Listed by: RE/MAX PLATINUM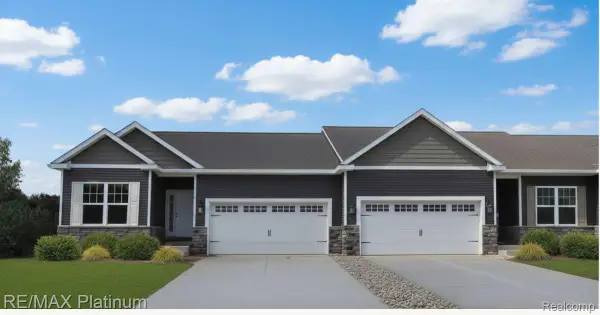 $340,000Pending2 beds 2 baths1,249 sq. ft.
873 Oakwood Circle #28, Fenton, MI 48430
MLS# 20261052913Listed by: RE/MAX PLATINUM- New
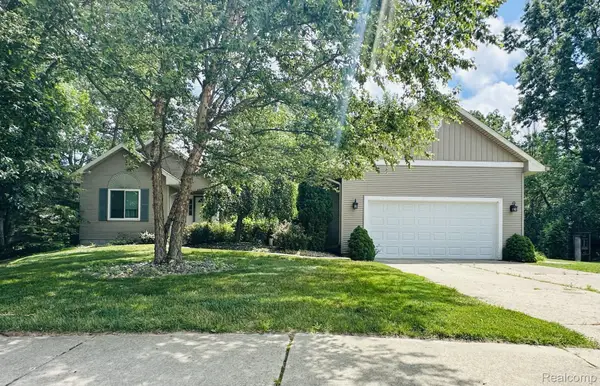 $415,000Active3 beds 3 baths2,777 sq. ft.
2303 Blue Heron Court, Fenton, MI 48430
MLS# 20261053059Listed by: THE SEDLARIK GROUP REALTY LLC - New
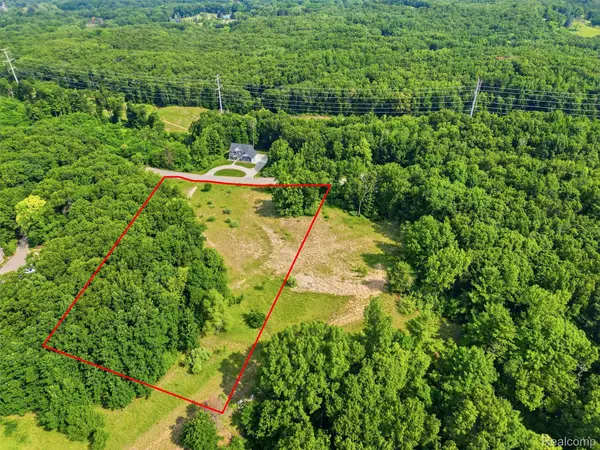 $110,000Active2.05 Acres
20 Grand Summit Drive, Fenton, MI 48430
MLS# 20261052907Listed by: WENTWORTH REAL ESTATE GROUP - New
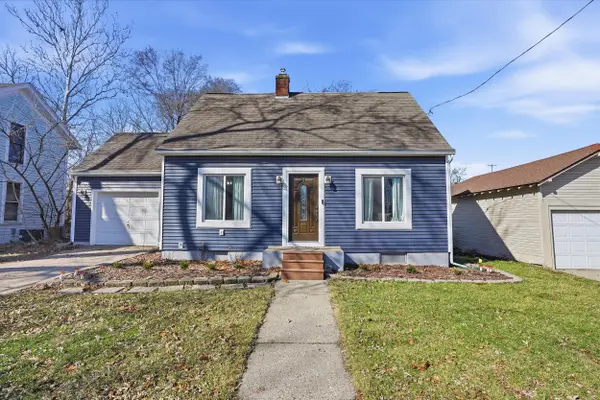 $275,000Active2 beds 2 baths1,092 sq. ft.
608 Park Street, Fenton, MI 48430
MLS# 26034449Listed by: EXP REALTY, LLC


Protect your home and budget from life's surprises with an Assurant Home Warranty, backed by a partner that supports you through every step of homeownership. Explore Plans.
©2026 Century 21 Real Estate LLC. All rights reserved. CENTURY 21®, the CENTURY 21 Logo and C21® are service marks owned by Century 21 Real Estate LLC. Century 21 Real Estate LLC fully supports the principles of the Fair Housing Act and the Equal Opportunity Act. Each office is independently owned and operated. Listing information is deemed reliable but not guaranteed accurate.