
12300 Holtforth Road, Fenton, MI 48430
Local realty services provided by:CENTURY 21 Signature Realty
12300 Holtforth Road,Fenton, MI 48430
$225,000
- 3 Beds
- 1 Baths
- 1,062 sq. ft.
- Single family
- Pending
Listed by: nathan b oake
Office: griffith realty
MLS#:20261073298
Source:MI_REALCOMP
Price summary
- Price:$225,000
- Price per sq. ft.:$211.86
About this home
Multiple Offers received. Highest and Best offer deadline - Noon, Monday September 14th. A world of opportunity awaits your vision at this 10-acre property in the Hartland School District. The property features a 1 & 1/2-story farmhouse in need of repair and remodeling plus an impressive 3,968 sq. ft. two-story carriage house/4-car garage with workshop space. Each building has a new roof as of 2021. The carriage house offers four dormers, two 5' x 5' skylights, two door walls, three exterior doors, electricity, water, a mechanical room with water tank, cedar shake roof and cedar siding. This outbuilding is also back fed with power for possibly solar setup to the home. Blueprints are included for finishing the upper level, offering the potential for additional studio, living, or workspace. An ideal property for builders, mechanics, car collectors, carpenters, woodworkers, hobbyists, or anyone needing substantial storage and workspace. The acreage includes a large pond, mature trees, and features excellent hunting opportunities (see photos). The wooded property may also offer potential for a small wood-cutting business. Two tax ID numbers included to total 10 acres. Located approximately 1/4 mile from pavement. A rare opportunity to create a private country property with extensive outbuilding and room to pursue a variety of uses. Tax ID - 08-02-100-020 and 08-02-100-019...
Contact an agent
Home facts
- Year built:1839
- Listing ID #:20261073298
- Added:3 day(s) ago
- Updated:September 15, 2026 at 02:05 AM
Rooms and interior
- Bedrooms:3
- Total bathrooms:1
- Full bathrooms:1
- Rooms Total:7
- Basement Description:Unfinished
- Living area:1,062 sq. ft.
Heating and cooling
- Heating:Forced Air, Propane
Structure and exterior
- Roof:Asphalt
- Year built:1839
- Building area:1,062 sq. ft.
- Lot area:10 Acres
- Lot Features:Part Larger Parcel, Splits Available, Wooded
- Architectural Style:Bungalow, Farmhouse
- Construction Materials:Cedar, Wood Siding
- Exterior Features:Patio
- Foundation Description:Michigan Basement, Slab
Utilities
- Water:Well
- Sewer:Septic Tank
Finances and disclosures
- Price:$225,000
- Price per sq. ft.:$211.86
- Tax amount:$4,061
Parking
- Parking description:Detached, Electricity In Garage, Four Car Garage, Oversized, Workshop in Garage
- Garage spaces:4

New listings near 12300 Holtforth Road
- New
 $249,999Active2 beds 2 baths1,333 sq. ft.
763 Eagle, Fenton, MI 48430
MLS# 61028938Listed by: WENTWORTH REAL ESTATE GROUP - New
 $849,900Active3 beds 3 baths1,830 sq. ft.
2288 N Long Lake, Fenton, MI
MLS# 61028805Listed by: BERKSHIRE HATHAWAY HOMESERVICES MICHIGAN REAL EST - New
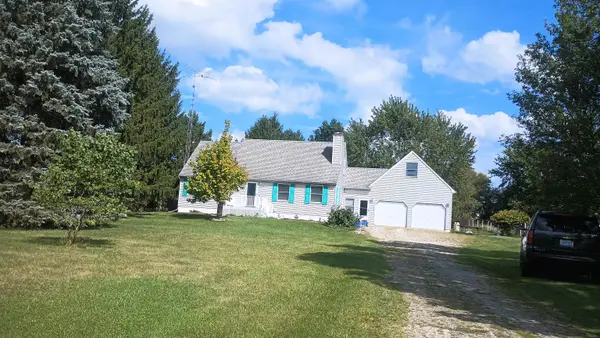 $409,900Active4 beds 3 baths1,674 sq. ft.
16465 Jennings RD, Fenton, MI 48430
MLS# 5050221200Listed by: BURRELL REAL ESTATE INC. 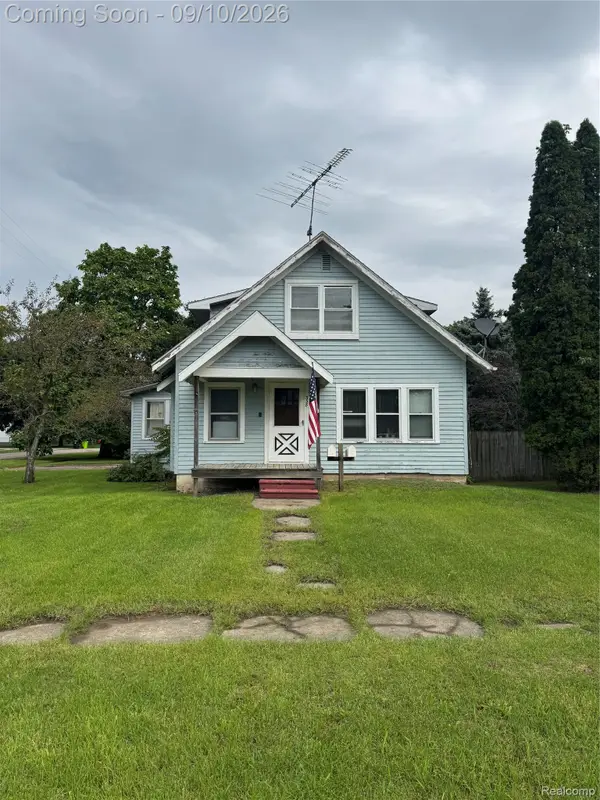 $100,000Pending3 beds 2 baths1,371 sq. ft.
338 W Caroline Street, Fenton, MI 48430
MLS# 20261069664Listed by: C2C REAL ESTATE GROUP- New
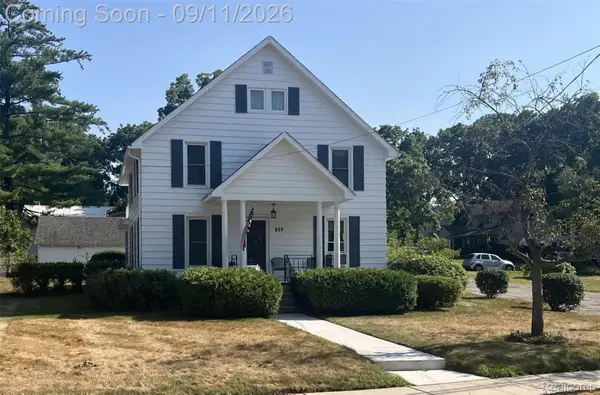 $349,900Active4 beds 2 baths2,320 sq. ft.
819 W Shiawassee Avenue, Fenton, MI 48430
MLS# 20261071667Listed by: LEGACY REALTY PROFESSIONALS - New
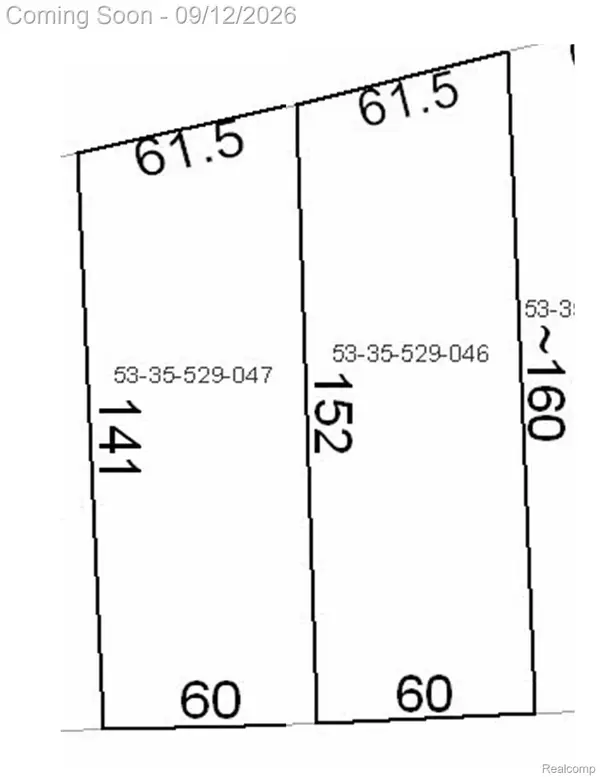 $119,900Active0.22 Acres
813 W Shiawassee Avenue, Fenton, MI 48430
MLS# 20261071058Listed by: LEGACY REALTY PROFESSIONALS - New
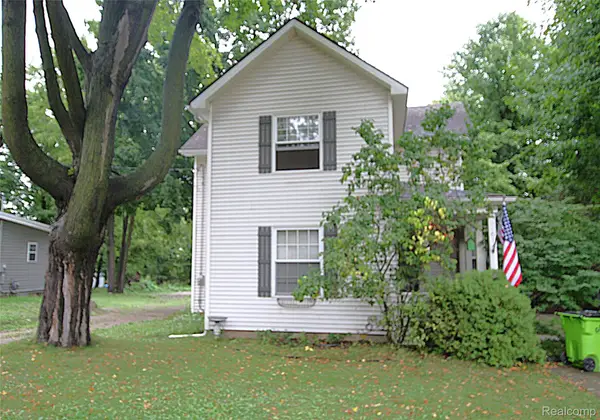 $259,900Active3 beds 2 baths1,471 sq. ft.
614 Hickory Street, Fenton, MI 48430
MLS# 20261071408Listed by: THE SEDLARIK GROUP REALTY LLC 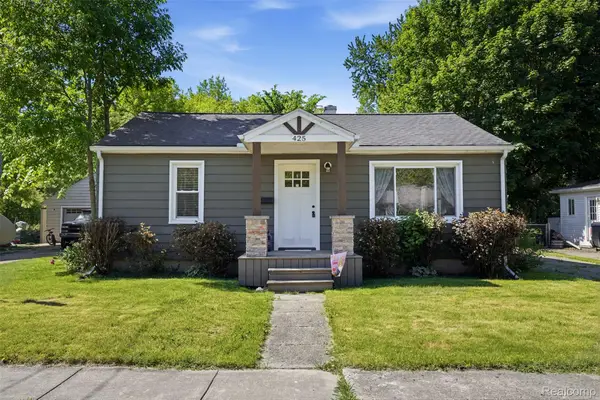 $270,000Active2 beds 2 baths1,032 sq. ft.
425 W Caroline Street, Fenton, MI 48430
MLS# 20261070101Listed by: KW REALTY LIVINGSTON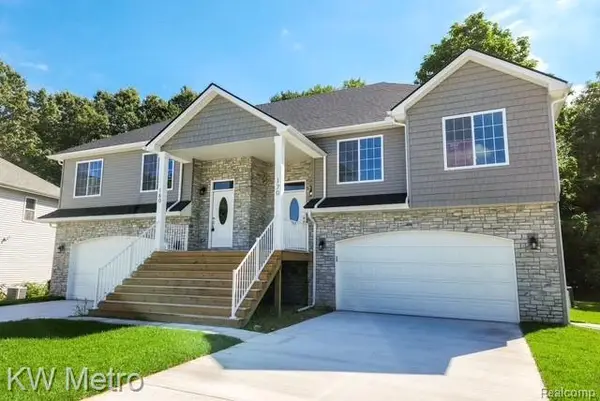 $339,900Active3 beds 3 baths1,800 sq. ft.
225 Whispering Pines Drive #13, Fenton, MI 48430
MLS# 20261069422Listed by: KW METRO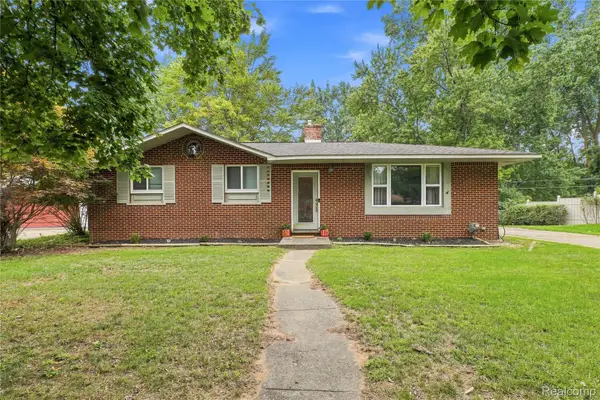 $294,900Active3 beds 2 baths2,290 sq. ft.
14474 Swanee Beach Drive, Fenton, MI 48430
MLS# 20261069354Listed by: PRIME REAL ESTATE & ASSOCIATES


Protect your home and budget from life's surprises with an Assurant Home Warranty, backed by a partner that supports you through every step of homeownership. Explore Plans.
©2026 Century 21 Real Estate LLC. All rights reserved. CENTURY 21®, the CENTURY 21 Logo and C21® are service marks owned by Century 21 Real Estate LLC. Century 21 Real Estate LLC fully supports the principles of the Fair Housing Act and the Equal Opportunity Act. Each office is independently owned and operated. Listing information is deemed reliable but not guaranteed accurate.