
12349 Sugar Maple Drive, Fenton, MI 48430
Local realty services provided by:CENTURY 21 Curran & Oberski
12349 Sugar Maple Drive,Fenton, MI 48430
$650,000
- 3 Beds
- 4 Baths
- 3,826 sq. ft.
- Single family
- Active
Upcoming open houses
- Sun, Jul 1902:00 pm - 04:00 pm
Listed by: mark kent
Office: berkshire hathaway homeservices kee realty bham
MLS#:20261054122
Source:MI_REALCOMP
Price summary
- Price:$650,000
- Price per sq. ft.:$169.89
- Monthly HOA dues:$98
About this home
Welcome home to one of Fenton's finest custom ranch homes, where luxury finishes, exceptional entertaining spaces, and breathtaking wetland views create a lifestyle that's very desired and difficult to find! Situated on nearly a half-acre lot overlooking a peaceful natural wetlands, this beautifully upgraded home offers spectacular sunrise views, abundant birdlife, and the perfect blend of comfort, privacy, and elegance! The open floor plan features soaring vaulted ceilings, luxury vinyl plank flooring, ceiling fans, and a gas fireplace with blower and custom walnut mantel. The chef's style kitchen is designed to impress with premium stainless-steel Thermador appliances, a professional direct-vent exhaust hood, granite countertops, soft-close cabinetry and drawers, heavy-duty pull-out pan shelves, and a large center island. Thoughfully finished lower level adds approximately 1,700 sq. ft. of exceptional living space with 9-foot ceilings, three egress windows, a 36-inch staircase, custom home gym, spacious 4th bedroom with custom Murphy bed, kitchenette with drawer microwave, spa bath with steam shower, and luxury vinyl plank flooring over a premium dimpled vapor-barrier subfloor for added warmth and comfort. The luxurious primary bedroom suite features a spa-inspired bath with a two-person MTI air tub and rapid-fill faucet. Step outside to the expansive 13' x 26' Trex deck, relax in the six-person Hot Spring saltwater hot tub with EZ-Lift cover, and enjoy one of the subdivision's most peaceful settings overlooking the tranquil nature preserve. The professionally landscaped yard features an irrigation system with rust-prevention technology. Additional highlights include a custom mudroom, an oversized three-car garage with 12-foot ceilings and 8-foot high doors. Every detail of this home reflects exceptional craftsmanship and upgrades! All Thermador kitchen appliances, washer and dryer are included, along with a one-year home warranty. BABATVAI....
Contact an agent
Home facts
- Year built:2019
- Listing ID #:20261054122
- Added:1 day(s) ago
- Updated:July 15, 2026 at 11:17 PM
Rooms and interior
- Bedrooms:3
- Total bathrooms:4
- Full bathrooms:3
- Half bathrooms:1
- Rooms Total:8
- Basement Description:Finished, Full
- Living area:3,826 sq. ft.
Heating and cooling
- Cooling:Ceiling Fans, Central Air
- Heating:Forced Air, Natural Gas
Structure and exterior
- Roof:Asphalt
- Year built:2019
- Building area:3,826 sq. ft.
- Lot area:0.46 Acres
- Lot Features:Water View
- Architectural Style:Ranch
- Construction Materials:Stone, Vinyl Siding
- Exterior Features:Deck, Lighting, Porch, Spa/Hot-tub
- Foundation Description:Basement, Poured
- Levels:One
Utilities
- Water:Well
- Sewer:Public Sewer
Finances and disclosures
- Price:$650,000
- Price per sq. ft.:$169.89
- Tax amount:$7,801
Features and amenities
- Appliances:Built-In Electric Oven, Dishwasher, Disposal, Dryer, Free Standing Refrigerator, Gas Cooktop, Microwave, Washer
- Laundry features:Laundry Room
- Amenities:Programmable Thermostat
Parking
- Parking description:Attached, Electricity In Garage, Garage Door Opener, Three Car Garage
- Garage spaces:3

New listings near 12349 Sugar Maple Drive
- New
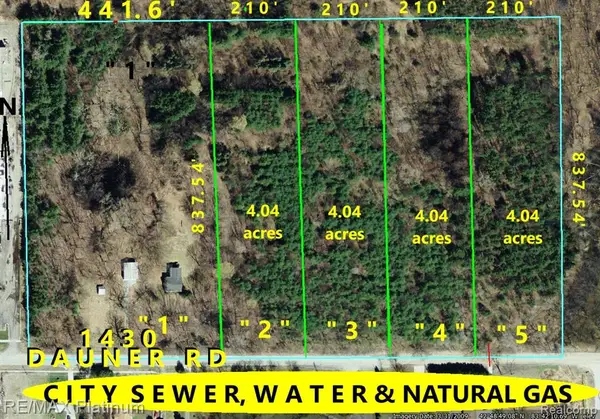 $115,000Active4.04 Acres
Parcel 2 Dauner, Fenton, MI
MLS# 61011106Listed by: RE/MAX PLATINUM - New
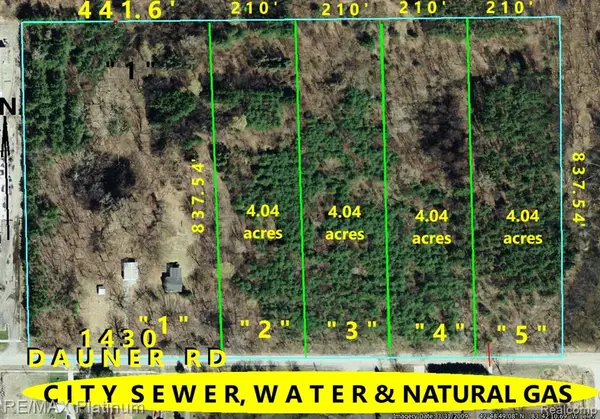 $125,000Active4.4 Acres
Parcel 3 Dauner, Fenton, MI
MLS# 61011107Listed by: RE/MAX PLATINUM - New
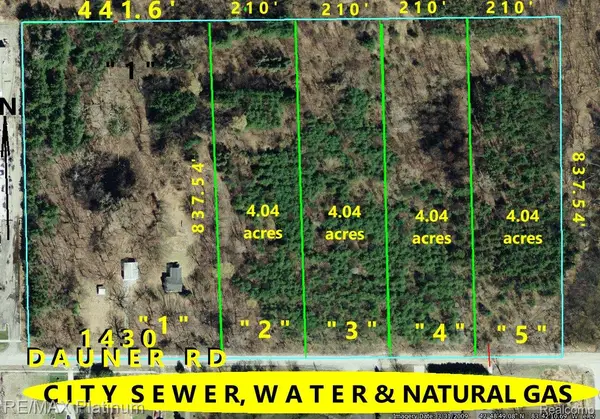 $115,000Active4.04 Acres
Parcel 2 Dauner Road, Fenton, MI 48430
MLS# 20261051749Listed by: RE/MAX PLATINUM - New
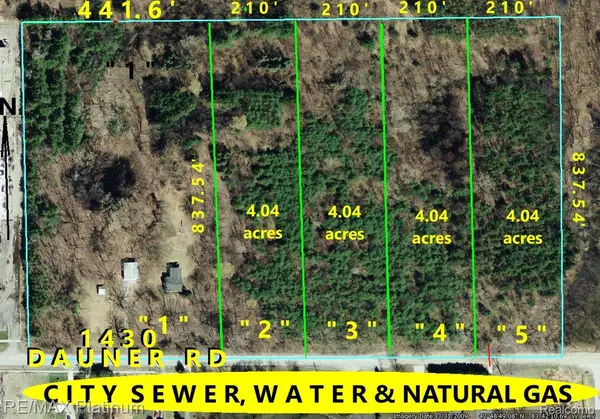 $130,000Active4.04 Acres
Parcel 5 Dauner Road, Fenton, MI 48430
MLS# 20261051813Listed by: RE/MAX PLATINUM - New
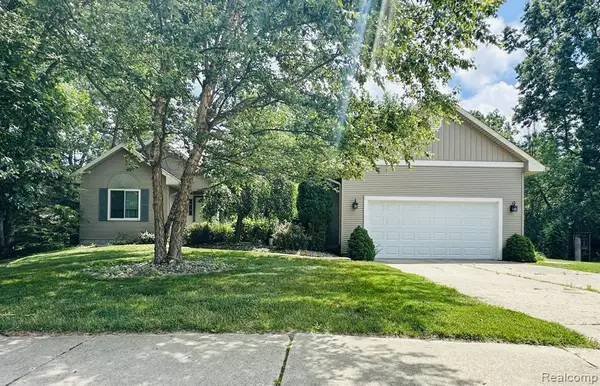 $399,900Active3 beds 3 baths1,736 sq. ft.
2303 Blue Heron, Fenton, MI 48430
MLS# 61010483Listed by: THE SEDLARIK GROUP REALTY LLC - New
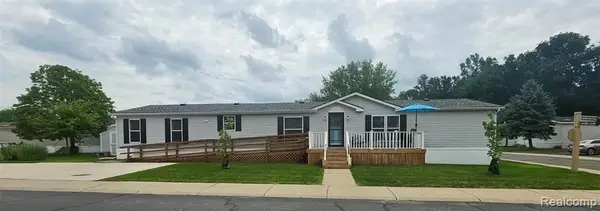 $100,000Active4 beds 2 baths
128 Chinkapin Rill, Fenton, MI 48430
MLS# 61010554Listed by: CARY REAL ESTATE - New
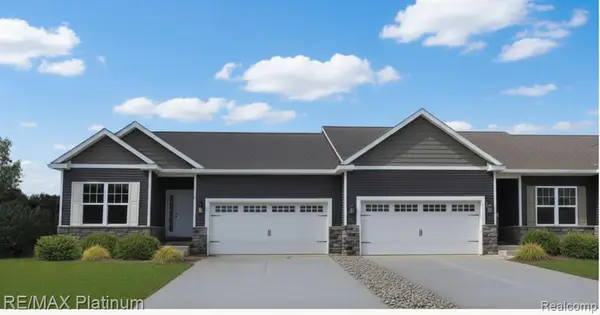 $345,000Active2 beds 2 baths1,249 sq. ft.
881 Oakwood #32, Fenton, MI 48430
MLS# 61010460Listed by: RE/MAX PLATINUM 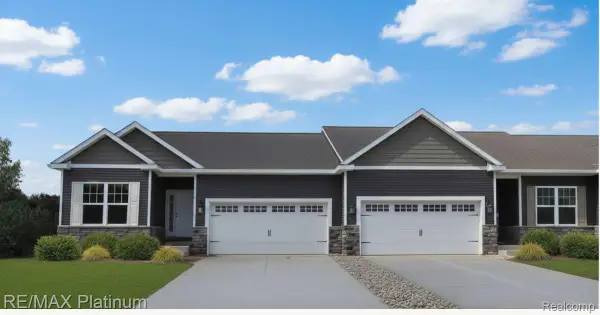 $340,000Pending2 beds 2 baths1,249 sq. ft.
873 Oakwood Circle #28, Fenton, MI 48430
MLS# 20261052913Listed by: RE/MAX PLATINUM- New
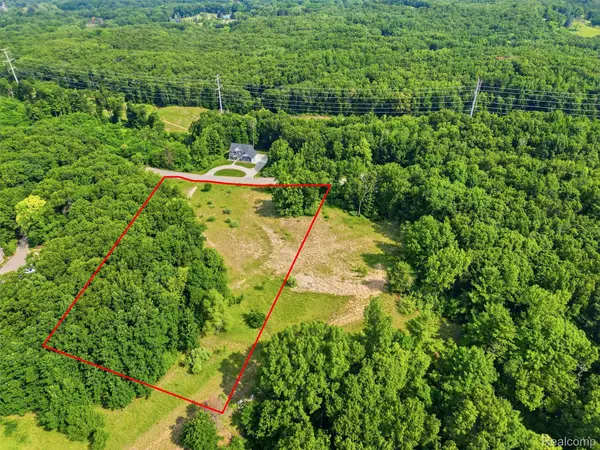 $110,000Active2.05 Acres
20 Grand Summit Drive, Fenton, MI 48430
MLS# 20261052907Listed by: WENTWORTH REAL ESTATE GROUP - New
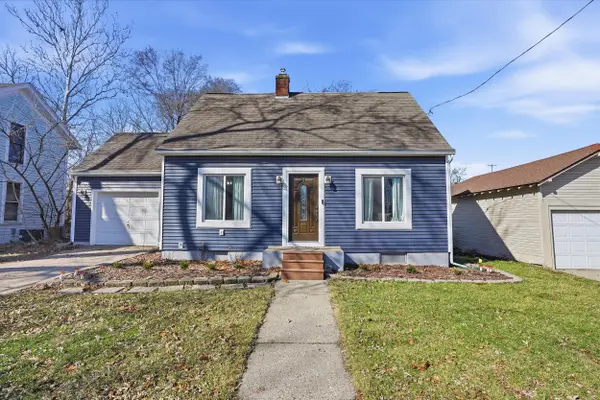 $275,000Active2 beds 2 baths1,092 sq. ft.
608 Park Street, Fenton, MI 48430
MLS# 26034449Listed by: EXP REALTY, LLC


Protect your home and budget from life's surprises with an Assurant Home Warranty, backed by a partner that supports you through every step of homeownership. Explore Plans.
©2026 Century 21 Real Estate LLC. All rights reserved. CENTURY 21®, the CENTURY 21 Logo and C21® are service marks owned by Century 21 Real Estate LLC. Century 21 Real Estate LLC fully supports the principles of the Fair Housing Act and the Equal Opportunity Act. Each office is independently owned and operated. Listing information is deemed reliable but not guaranteed accurate.