
12354 Saint Andrews, Fenton, MI 48430
Local realty services provided by:CENTURY 21 Northland
12354 Saint Andrews,Fenton, MI 48430
$179,900
- 2 Beds
- 2 Baths
- 1,338 sq. ft.
- Condominium
- Pending
Listed by: jeanna gooch
Office: the brokerage real estate enthusiasts
MLS#:61022936
Source:MI_REALSOURCE
Price summary
- Price:$179,900
- Price per sq. ft.:$134.45
- Monthly HOA dues:$385
About this home
Welcome to 12354 Saint Andrews Way in Fenton! This immaculate 2-bedroom, 2-full-bath ground-floor condo offers the perfect combination of comfort, convenience and location, all while bordering beautiful Fenton Farms Golf Course. The spacious, beautifully appointed interior is completely move-in ready with a fantastic floor plan and plenty of natural light. Step outside to the screened-in porch, the perfect spot for morning coffee, evening cocktails or simply enjoying the peaceful golf course setting. Two generous bedrooms, two full baths and the convenience of ground-floor living make this home an excellent option for a variety of lifestyles. Best of all--you have your own garage! Conveniently located near everything Fenton has to offer, including shopping, dining, recreation and expressways. Immaculate, spacious and move-in ready at an incredible $179,900!
Contact an agent
Home facts
- Year built:1996
- Subdivision & Development:Glen Devon Condo
- Listing ID #:61022936
- Added:69 day(s) ago
- Updated:October 29, 2026 at 08:48 AM
Rooms and interior
- Bedrooms:2
- Total bathrooms:2
- Full bathrooms:2
- Rooms Total:9
- Dining Description:On Entry Level
- Kitchen Description:On Entry Level
- Bedroom Description:Bedroom 1 on Entry Level, Bedroom 2 on Entry Level
- Living area:1,338 sq. ft.
Heating and cooling
- Heating:Forced Air, Natural Gas
Structure and exterior
- Year built:1996
- Building area:1,338 sq. ft.
- Architectural Style:Ranch
- Construction Materials:Vinyl Siding
- Foundation Description:Slab
- Levels:1 Story
Utilities
- Water:Private Well
Finances and disclosures
- Price:$179,900
- Price per sq. ft.:$134.45
- Tax amount:$1,648
Features and amenities
- Laundry features:On Entry Level
Parking
- Parking description:Detached Garage
- Garage spaces:1
 Provided through IDX via MiRealSource. Courtesy of MiRealSource Shareholder. Copyright MiRealSource. The information published and disseminated by MiRealSource is communicated verbatim, without change by MiRealSource, as filed with MiRealSource by its members. The accuracy of all information, regardless of source, is not guaranteed or warranted. All information should be independently verified. Copyright 2026 MiRealSource. All rights reserved. The information provided hereby constitutes proprietary information of MiRealSource, Inc. and its shareholders, affiliates and licensees and may not be reproduced or transmitted in any form or by any means, electronic or mechanical, including photocopy, recording, scanning or any information storage and retrieval system, without written permission from MiRealSource, Inc. MI_REALSOURCE Member Broker: Brad Platt
New listings near 12354 Saint Andrews
- New
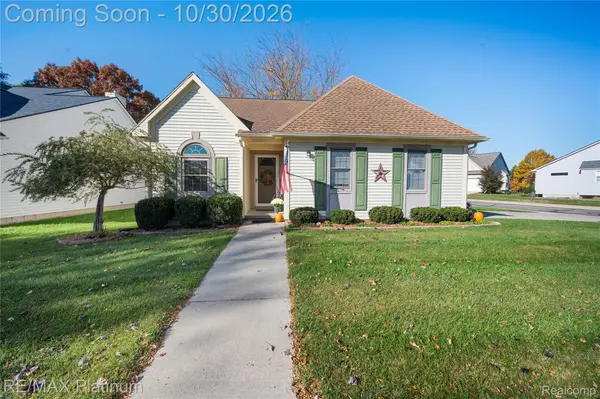 $264,999Active3 beds 2 baths1,156 sq. ft.
510 Mill Pond DR, Fenton, MI 48430
MLS# 20261086123Listed by: RE/MAX PLATINUM-FENTON - New
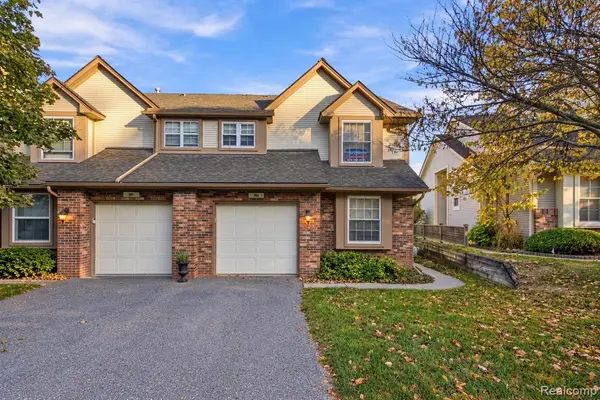 $255,000Active2 beds 3 baths1,185 sq. ft.
863 Whisperwood, Fenton, MI 48430
MLS# 61041285Listed by: WENTWORTH REAL ESTATE GROUP - New
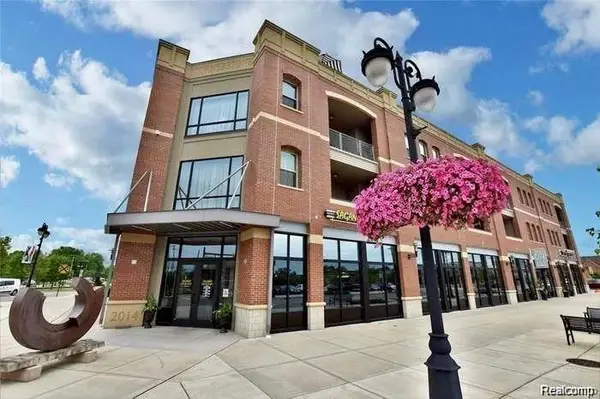 $360,000Active2 beds 2 baths1,881 sq. ft.
134 N Leroy #208, Fenton, MI 48430
MLS# 61040366Listed by: WENTWORTH REAL ESTATE GROUP  $310,000Pending3 beds 2 baths1,638 sq. ft.
2381 W Shiawassee, Fenton, MI 48430
MLS# 61040891Listed by: KELLER WILLIAMS ANN ARBOR MARKET CENTER- New
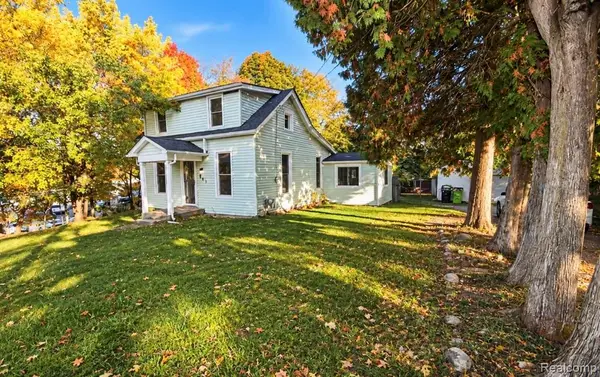 $215,000Active2 beds 1 baths1,000 sq. ft.
201 4th, Fenton, MI 48430
MLS# 61040754Listed by: TREMAINE REAL ESTATE  $375,000Pending4 beds 2 baths1,798 sq. ft.
208 E South Holly RD, Fenton, MI 48430
MLS# 20261083296Listed by: TREMAINE REAL ESTATE $274,900Pending2 beds 3 baths1,448 sq. ft.
703 S Leroy, Fenton, MI 48430
MLS# 61040340Listed by: ATHEARN REALTY- New
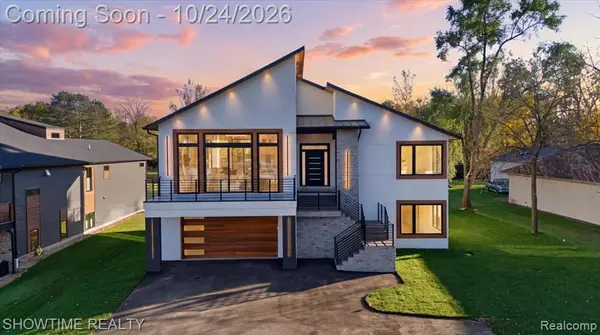 $1,299,999Active4 beds 4 baths3,323 sq. ft.
2105 S Long Lake, Fenton, MI 48430
MLS# 61040108Listed by: SHOWTIME REALTY - New
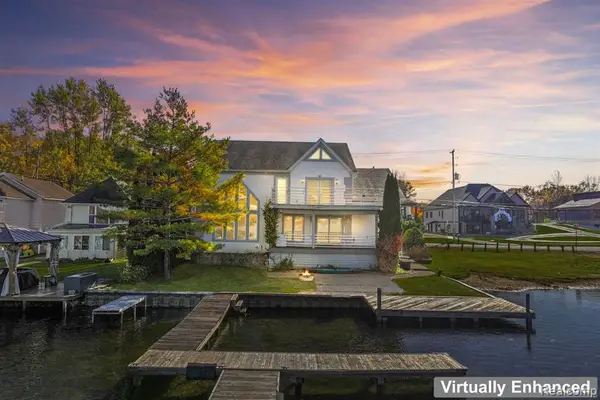 $574,900Active4 beds 3 baths2,824 sq. ft.
2076 S Long Lake, Fenton, MI 48430
MLS# 61040012Listed by: KELLER WILLIAMS FIRST 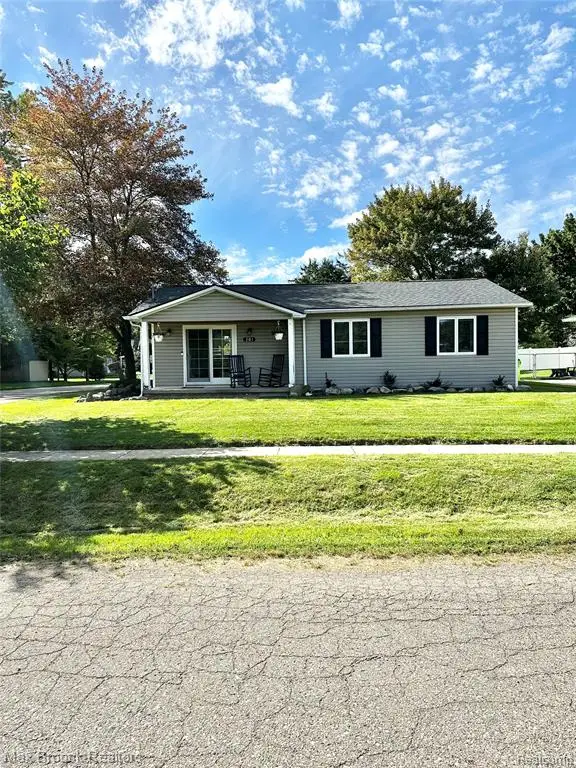 $245,000Active3 beds 1 baths1,008 sq. ft.
201 Bloomingdale, Fenton, MI 48430
MLS# 61039415Listed by: MAX BROOCK, REALTORS(R)-BIRMINGHAM


Protect your home and budget from life's surprises with an Assurant Home Warranty, backed by a partner that supports you through every step of homeownership. Explore Plans.
©2026 Century 21 Real Estate LLC. All rights reserved. CENTURY 21®, the CENTURY 21 Logo and C21® are service marks owned by Century 21 Real Estate LLC. Century 21 Real Estate LLC fully supports the principles of the Fair Housing Act and the Equal Opportunity Act. Each office is independently owned and operated. Listing information is deemed reliable but not guaranteed accurate.