
12416 Wolfberry CT, Fenton, MI 48430
Local realty services provided by:CENTURY 21 Affiliated
12416 Wolfberry CT,Fenton, MI 48430
$580,000
- 3 Beds
- 3 Baths
- 3,163 sq. ft.
- Single family
- Active
Listed by: kari hartley
Office: re/max town & country
MLS#:20261082608
Source:MI_REALCOMP
Price summary
- Price:$580,000
- Price per sq. ft.:$183.37
- Monthly HOA dues:$91.67
About this home
Better than new! This stunning ranch in Fenton Orchards has been immaculately maintained, offering over 3,100 square feet of beautifully finished living space. From the gorgeous curb appeal to the thoughtful design and exceptional finishes, this home is something special! The floor plan is ideal, offering an open, airy feel while still maintaining the definition of each living space. The inviting great room features vaulted ceilings and a striking stone fireplace, opening to the spacious kitchen and dining area. The kitchen features an oversized granite island, upgraded stainless steel appliances, tile backsplash, and custom pantry. The primary suite is equally impressive, featuring tray ceilings, bay window, and his-and-hers walk-in closets. The luxurious en suite feels spa like with separate granite vanities, a beautifully tiled shower, and an air-jet soaking tub. The finished lower level walkout is truly exceptional, offering an entirely additional level of comfortable living space! A huge family room, an additional bedroom and a dedicated office with custom built-ins and hidden storage make this space versatile. Perfect for guests, extended family, entertaining, or enjoying the extra room to spread out. Finished with the same quality as the main floor, this lower level feels like a whole second living quarters. The outdoor spaces are just as inviting! Step from the dining area onto the spacious deck overlooking the peaceful, wooded backdrop, or enjoy the beautiful patio just outside the walkout lower level. Complete with an attached two-car garage, tasteful finishes, beautiful landscaping, and so many of the extras already in place, this home offers the appeal of newer construction without the added expense of starting from scratch. Meticulously cared for and truly move-in ready!...
Contact an agent
Home facts
- Year built:2017
- Subdivision & Development:FENTON ORCHARDS SITE CONDO
- Listing ID #:20261082608
- Added:10 day(s) ago
- Updated:October 23, 2026 at 10:05 AM
Rooms and interior
- Bedrooms:3
- Total bathrooms:3
- Full bathrooms:3
- Rooms Total:10
- Bathrooms Description:Jetted Tub
- Basement Description:Daylight, Finished, Full, Walk-Out Access
- Living area:3,163 sq. ft.
Heating and cooling
- Cooling:Ceiling Fans, Central Air
- Heating:Forced Air, Natural Gas
Structure and exterior
- Roof:Asphalt
- Year built:2017
- Building area:3,163 sq. ft.
- Lot area:0.38 Acres
- Lot Features:Sprinklers
- Architectural Style:Ranch
- Construction Materials:Stone, Vinyl Siding
- Exterior Features:Deck, Patio, Porch
- Foundation Description:Basement, Poured, Sump Pump
- Levels:One
Utilities
- Water:Well
- Sewer:Public Sewer
Finances and disclosures
- Price:$580,000
- Price per sq. ft.:$183.37
- Tax amount:$5,327
Features and amenities
- Appliances:Dishwasher, Disposal, Down Draft, Free Standing Gas Oven, Free Standing Gas Range, Free Standing Refrigerator, Stainless Steel Appliances, Water Softener Owned
- Laundry features:Laundry Room
- Amenities:High Speed Internet, Programmable Thermostat
Parking
- Parking description:Attached, Electricity In Garage, Garage Door Opener, Two Car Garage
- Garage spaces:2

New listings near 12416 Wolfberry CT
- Open Sat, 1 to 3pmNew
 $255,000Active2 beds 3 baths1,735 sq. ft.
863 Whisperwood TRL, Fenton, MI 48430
MLS# 20261085595Listed by: WENTWORTH REAL ESTATE GROUP - New
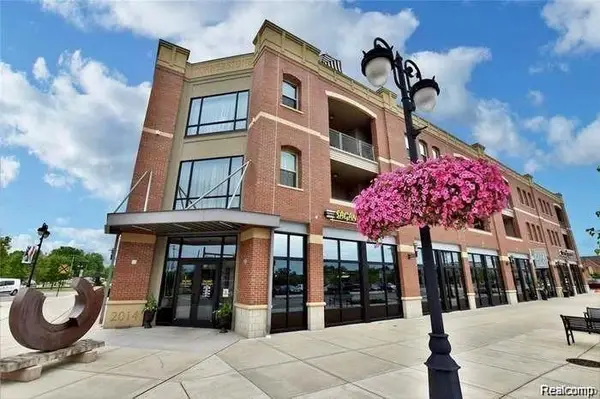 $360,000Active2 beds 2 baths1,881 sq. ft.
134 N Leroy ST # 208, Fenton, MI 48430
MLS# 20261084848Listed by: WENTWORTH REAL ESTATE GROUP - New
 $310,000Active3 beds 2 baths1,638 sq. ft.
2381 W Shiawassee, Fenton, MI 48430
MLS# 61040891Listed by: KELLER WILLIAMS ANN ARBOR MARKET CENTER - New
 $215,000Active2 beds 1 baths1,000 sq. ft.
201 4th ST, Fenton, MI 48430
MLS# 20261085443Listed by: TREMAINE REAL ESTATE - New
 $375,000Active4 beds 2 baths1,798 sq. ft.
208 E South Holly RD, Fenton, MI 48430
MLS# 20261083296Listed by: TREMAINE REAL ESTATE - New
 $299,999Active3 beds 2 baths1,401 sq. ft.
326 W Caroline ST, Fenton, MI 48430
MLS# 20261083663Listed by: WENTWORTH REAL ESTATE GROUP - Open Sun, 1 to 3pmNew
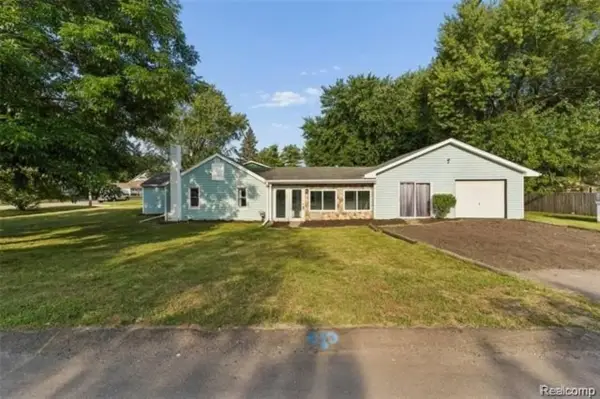 $249,900Active4 beds 1 baths1,251 sq. ft.
413 5th ST, Fenton, MI 48430
MLS# 20261083760Listed by: KELLER WILLIAMS FIRST - New
 $574,900Active4 beds 3 baths2,824 sq. ft.
2076 S Long Lake RD, Fenton, MI 48430
MLS# 20261083766Listed by: KELLER WILLIAMS FIRST - New
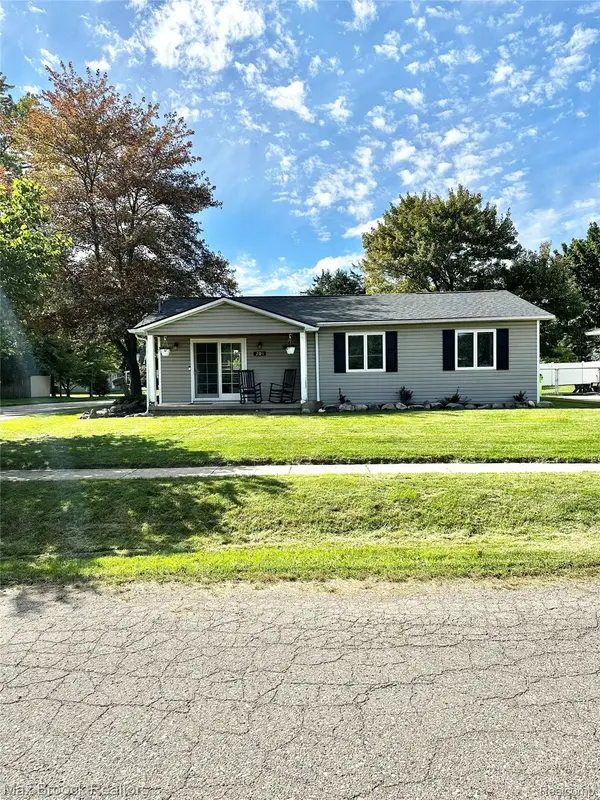 $250,000Active3 beds 1 baths1,008 sq. ft.
201 Bloomingdale ST, Fenton, MI 48430
MLS# 20261083972Listed by: MAX BROOCK, REALTORS-BIRMINGHAM - Open Sat, 1 to 3pmNew
 $1,299,999Active4 beds 4 baths3,323 sq. ft.
2105 S Long Lake RD, Fenton, MI 48430
MLS# 20261084709Listed by: SHOWTIME REALTY


Protect your home and budget from life's surprises with an Assurant Home Warranty, backed by a partner that supports you through every step of homeownership. Explore Plans.
©2026 Century 21 Real Estate LLC. All rights reserved. CENTURY 21®, the CENTURY 21 Logo and C21® are service marks owned by Century 21 Real Estate LLC. Century 21 Real Estate LLC fully supports the principles of the Fair Housing Act and the Equal Opportunity Act. Each office is independently owned and operated. Listing information is deemed reliable but not guaranteed accurate.