
12421 White Lake Road RD, Fenton, MI 48430
Local realty services provided by:CENTURY 21 Affiliated
12421 White Lake Road RD,Fenton, MI 48430
$499,900
- 3 Beds
- 2 Baths
- 1,624 sq. ft.
- Single family
- Active
Listed by: nathan b oake
Office: griffith realty
MLS#:20261085123
Source:MI_REALCOMP
Price summary
- Price:$499,900
- Price per sq. ft.:$307.82
About this home
Stunning Brand-New Ranch on 1.8 Acres — Move-In Ready! Enjoy the best of new construction and country-style living in this beautifully finished 1624 SF ranch, set on 1.6 acres and ready for immediate occupancy. The modern, open-concept floor plan features 3 spacious bedrooms and 2 bathrooms, highlighted by a welcoming great room with soaring cathedral ceilings. The spacious kitchen is designed for everyday living and entertaining, featuring stylish shaker cabinetry, quartz countertops, storage pantry and a generous island with seating. The private primary suite offers a dedicated bathroom with a dual vanity, spacious ceramic tile shower, and separate water closet. Thoughtful finishes throughout include luxury vinyl plank flooring, LED lighting, and custom built-ins in every closet. The walkout basement is insulated and stubbed for a full bathroom, providing an excellent opportunity to create additional living space tailored to your needs. An oversized 2-car garage adds valuable room for storage and hobbies. Conveniently located just a short drive from US-23, this property offers the freedom of no HOA, the flexibility to add fencing, and plenty of room for a future outbuilding. Choose Fenton Schools or explore Hartland’s School of Choice option. Modern comfort, room to spread out, and endless possibilities—all in one exceptional property. Schedule your showing today!...
Contact an agent
Home facts
- Year built:2026
- Listing ID #:20261085123
- Added:3 day(s) ago
- Updated:October 25, 2026 at 10:01 AM
Rooms and interior
- Bedrooms:3
- Total bathrooms:2
- Full bathrooms:2
- Rooms Total:6
- Basement Description:Bath Stubbed, Full, Unfinished, Walk-Out Access
- Living area:1,624 sq. ft.
Heating and cooling
- Cooling:Ceiling Fans, Central Air
- Heating:Forced Air, Natural Gas
Structure and exterior
- Roof:Asphalt
- Year built:2026
- Building area:1,624 sq. ft.
- Lot area:1.8 Acres
- Lot Features:Hilly Ravine, Wooded
- Architectural Style:Ranch
- Construction Materials:Stone, Vinyl Siding
- Exterior Features:Porch
- Foundation Description:Basement, Poured
- Levels:One
Utilities
- Water:Well
- Sewer:Septic Tank
Finances and disclosures
- Price:$499,900
- Price per sq. ft.:$307.82
- Tax amount:$1,293
Features and amenities
- Appliances:Dishwasher, Microwave
- Laundry features:Gas Dryer Hookup, Laundry Room, Washer Hookup
- Amenities:Programmable Thermostat
Parking
- Parking description:Attached, Direct Access, Electricity In Garage, Garage Door Opener, Side Entrance, Two Car Garage
- Garage spaces:2

New listings near 12421 White Lake Road RD
- New
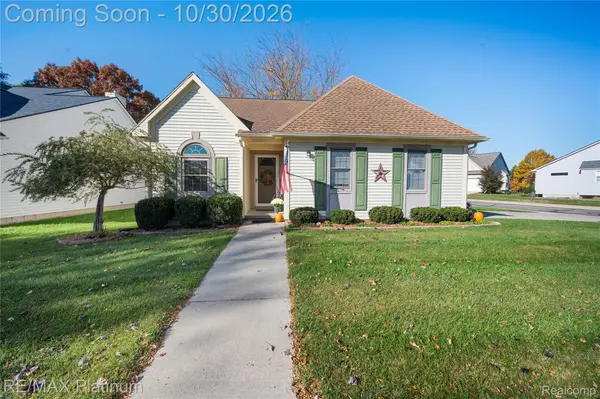 $264,999Active3 beds 2 baths1,156 sq. ft.
510 Mill Pond DR, Fenton, MI 48430
MLS# 20261086123Listed by: RE/MAX PLATINUM-FENTON - Open Sun, 1 to 3pmNew
 $255,000Active2 beds 3 baths1,735 sq. ft.
863 Whisperwood TRL, Fenton, MI 48430
MLS# 20261085595Listed by: WENTWORTH REAL ESTATE GROUP - New
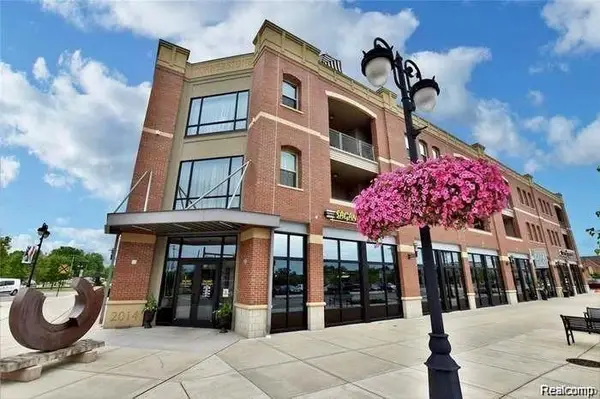 $360,000Active2 beds 2 baths1,881 sq. ft.
134 N Leroy ST # 208, Fenton, MI 48430
MLS# 20261084848Listed by: WENTWORTH REAL ESTATE GROUP - New
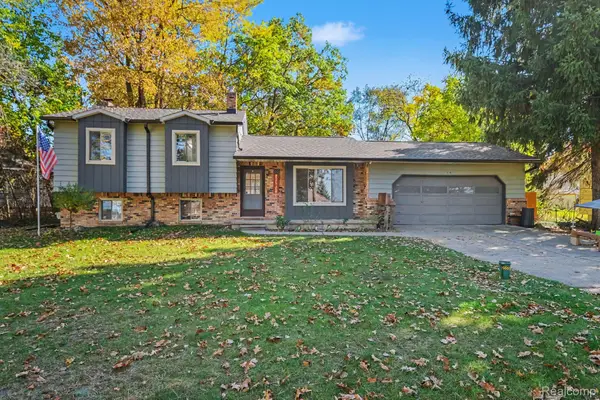 $310,000Active3 beds 2 baths2,008 sq. ft.
2381 W Shiawassee AVE, Fenton, MI 48430
MLS# 20261085397Listed by: KELLER WILLIAMS ANN ARBOR MARKET CENTER - New
 $215,000Active2 beds 1 baths1,000 sq. ft.
201 4th ST, Fenton, MI 48430
MLS# 20261085443Listed by: TREMAINE REAL ESTATE  $375,000Pending4 beds 2 baths1,798 sq. ft.
208 E South Holly RD, Fenton, MI 48430
MLS# 20261083296Listed by: TREMAINE REAL ESTATE- New
 $299,999Active3 beds 2 baths1,401 sq. ft.
326 W Caroline ST, Fenton, MI 48430
MLS# 20261083663Listed by: WENTWORTH REAL ESTATE GROUP - Open Sun, 1 to 3pmNew
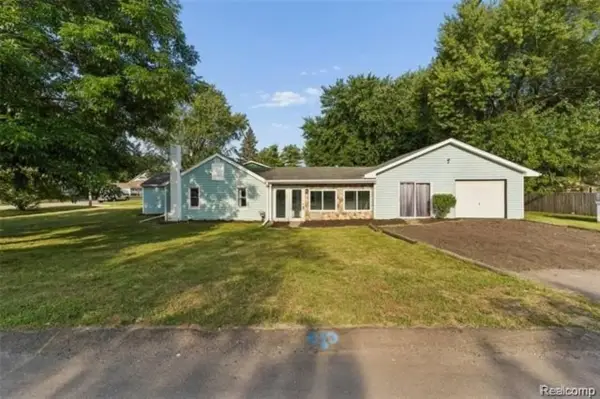 $249,900Active4 beds 1 baths1,251 sq. ft.
413 5th ST, Fenton, MI 48430
MLS# 20261083760Listed by: KELLER WILLIAMS FIRST - New
 $574,900Active4 beds 3 baths2,824 sq. ft.
2076 S Long Lake RD, Fenton, MI 48430
MLS# 20261083766Listed by: KELLER WILLIAMS FIRST - New
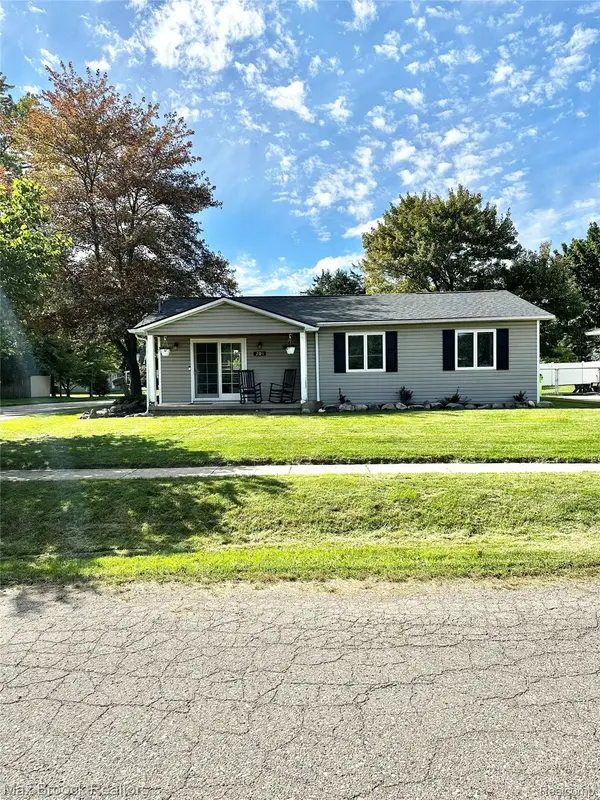 $250,000Active3 beds 1 baths1,008 sq. ft.
201 Bloomingdale ST, Fenton, MI 48430
MLS# 20261083972Listed by: MAX BROOCK, REALTORS-BIRMINGHAM


Protect your home and budget from life's surprises with an Assurant Home Warranty, backed by a partner that supports you through every step of homeownership. Explore Plans.
©2026 Century 21 Real Estate LLC. All rights reserved. CENTURY 21®, the CENTURY 21 Logo and C21® are service marks owned by Century 21 Real Estate LLC. Century 21 Real Estate LLC fully supports the principles of the Fair Housing Act and the Equal Opportunity Act. Each office is independently owned and operated. Listing information is deemed reliable but not guaranteed accurate.