
13141 Harbor Landings Drive #76, Fenton, MI 48430
Local realty services provided by:CENTURY 21 Signature Realty
13141 Harbor Landings Drive #76,Fenton, MI 48430
$379,900
- 3 Beds
- 3 Baths
- 3,303 sq. ft.
- Single family
- Pending
Listed by: brent gardner
Office: max broock, realtors-birmingham
MLS#:20261048642
Source:MI_REALCOMP
Price summary
- Price:$379,900
- Price per sq. ft.:$115.02
- Monthly HOA dues:$300
About this home
Welcome home to this beautiful condo in highly sought after Harbor Landings community in Fenton! Sequestered on desired corner lot, this stand-alone ranch style condo, has 3 bedrooms and 3 full baths, built in 2006, offers 3,378 square feet of beautifully designed living space, perfect for hosting family events at all occasions. The open concept layout with vaulted ceilings and firelit family room create a warm and open atmosphere which features an adjacent large office space. The large kitchen leads out to a private deck overlooking a serene wooded area. Bedroom on the main level with its own separate full bath. The finished walkout lower level features large open living space with sliding glass door, a 3rd bedroom, large walk in closet and full bath for guests. There is a ton of storage space both in the lower level and garage. Conveniently located near US-23 for an easy commute, with shopping and dining just minutes away—don’t miss this exceptional opportunity!
Contact an agent
Home facts
- Year built:2006
- Listing ID #:20261048642
- Added:17 day(s) ago
- Updated:July 14, 2026 at 09:38 AM
Rooms and interior
- Bedrooms:3
- Total bathrooms:3
- Full bathrooms:3
- Rooms Total:9
- Basement Description:Daylight, Finished, Walk-Out Access
- Living area:3,303 sq. ft.
Heating and cooling
- Cooling:Ceiling Fans, Central Air
- Heating:Forced Air, Natural Gas
Structure and exterior
- Year built:2006
- Building area:3,303 sq. ft.
- Architectural Style:Ranch
- Construction Materials:Brick, Vinyl Siding
- Exterior Features:Deck, Porch
- Foundation Description:Basement, Poured
- Levels:One
Utilities
- Water:Water at Street
- Sewer:Sewer at Street
Finances and disclosures
- Price:$379,900
- Price per sq. ft.:$115.02
- Tax amount:$4,397
Features and amenities
- Appliances:Dishwasher, Disposal, Dryer, Electric Cooktop, Free Standing Refrigerator, Microwave, Washer
- Laundry features:Laundry Room
- Amenities:Programmable Thermostat
Parking
- Parking description:Attached, Electricity In Garage, Garage Door Opener, Two Car Garage
- Garage spaces:2

New listings near 13141 Harbor Landings Drive #76
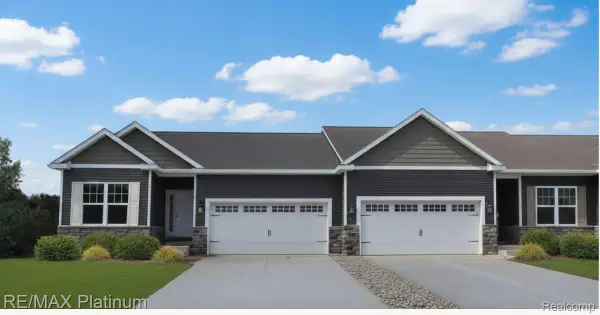 $345,000Pending2 beds 2 baths1,249 sq. ft.
881 Oakwood Circle #32, Fenton, MI 48430
MLS# 20261053261Listed by: RE/MAX PLATINUM- New
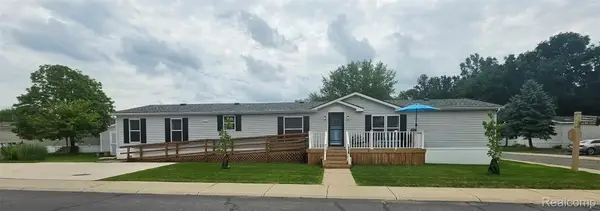 $100,000Active4 beds 2 baths2,052 sq. ft.
128 Chinkapin Rill, Fenton, MI 48430
MLS# 20261052774Listed by: CARY REAL ESTATE 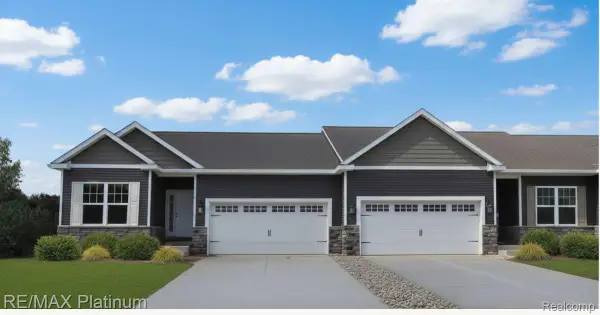 $340,000Pending2 beds 2 baths1,249 sq. ft.
873 Oakwood Circle #28, Fenton, MI 48430
MLS# 20261052913Listed by: RE/MAX PLATINUM- New
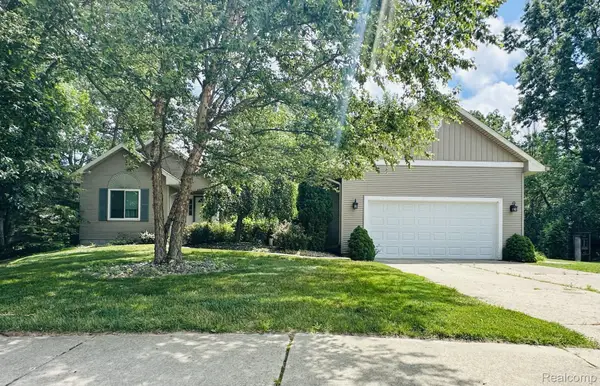 $415,000Active3 beds 3 baths2,777 sq. ft.
2303 Blue Heron Court, Fenton, MI 48430
MLS# 20261053059Listed by: THE SEDLARIK GROUP REALTY LLC - New
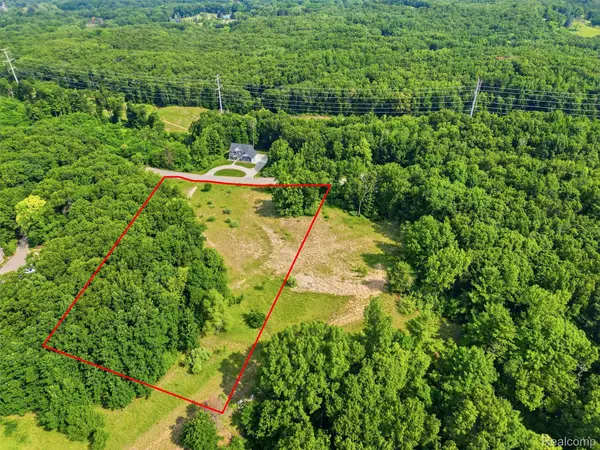 $110,000Active2.05 Acres
20 Grand Summit Drive, Fenton, MI 48430
MLS# 20261052907Listed by: WENTWORTH REAL ESTATE GROUP - New
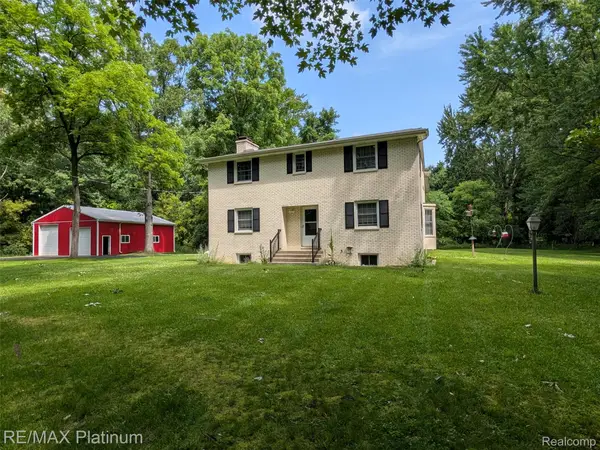 $500,000Active4 beds 3 baths2,244 sq. ft.
1430 Dauner Road, Fenton, MI 48430
MLS# 20261051423Listed by: RE/MAX PLATINUM - New
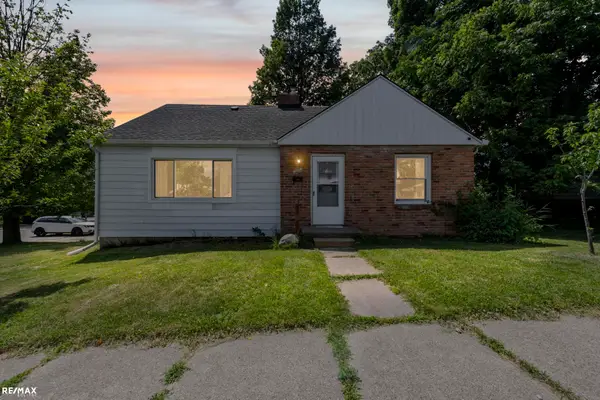 $259,900Active3 beds 1 baths1,224 sq. ft.
301 N East S, Fenton, MI 48430
MLS# 50214355Listed by: RE/MAX ECLIPSE - New
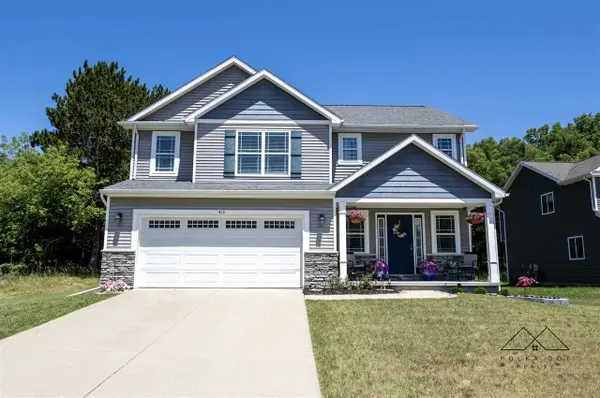 $415,000Active4 beds 2 baths2,108 sq. ft.
415 Edgewood Pass, Fenton, MI 48430
MLS# 70544134Listed by: POLKA DOT REALTY - New
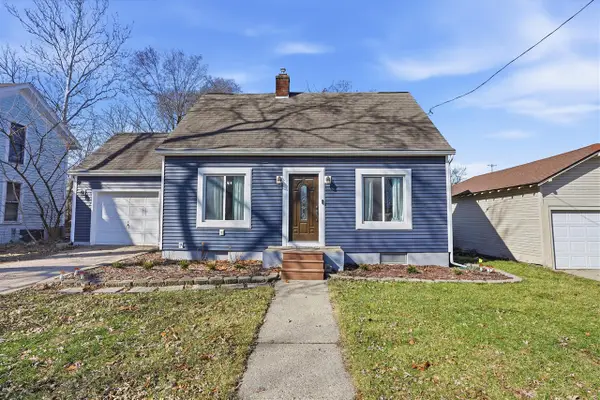 $275,000Active2 beds 2 baths1,092 sq. ft.
608 Park, Fenton, MI 48430
MLS# 70544137Listed by: EXP REALTY, LLC - New
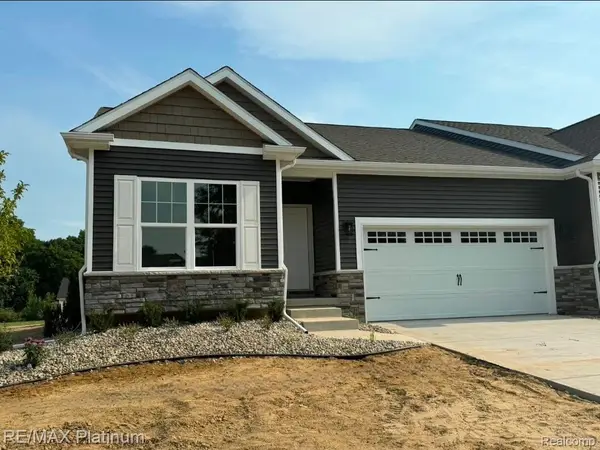 $340,000Active2 beds 2 baths1,230 sq. ft.
856 Oakwood Circle #44, Fenton, MI 48430
MLS# 20261048390Listed by: RE/MAX PLATINUM


Protect your home and budget from life's surprises with an Assurant Home Warranty, backed by a partner that supports you through every step of homeownership. Explore Plans.
©2026 Century 21 Real Estate LLC. All rights reserved. CENTURY 21®, the CENTURY 21 Logo and C21® are service marks owned by Century 21 Real Estate LLC. Century 21 Real Estate LLC fully supports the principles of the Fair Housing Act and the Equal Opportunity Act. Each office is independently owned and operated. Listing information is deemed reliable but not guaranteed accurate.